Harding Real Estate Team

BEDS5
BATHS3
SQUARE FEET2,416
MLS#20265396
STATUSActive
PROPERTY TYPEResidential - Single Family
SUBDIVISIONRedlands Club H
Property Description
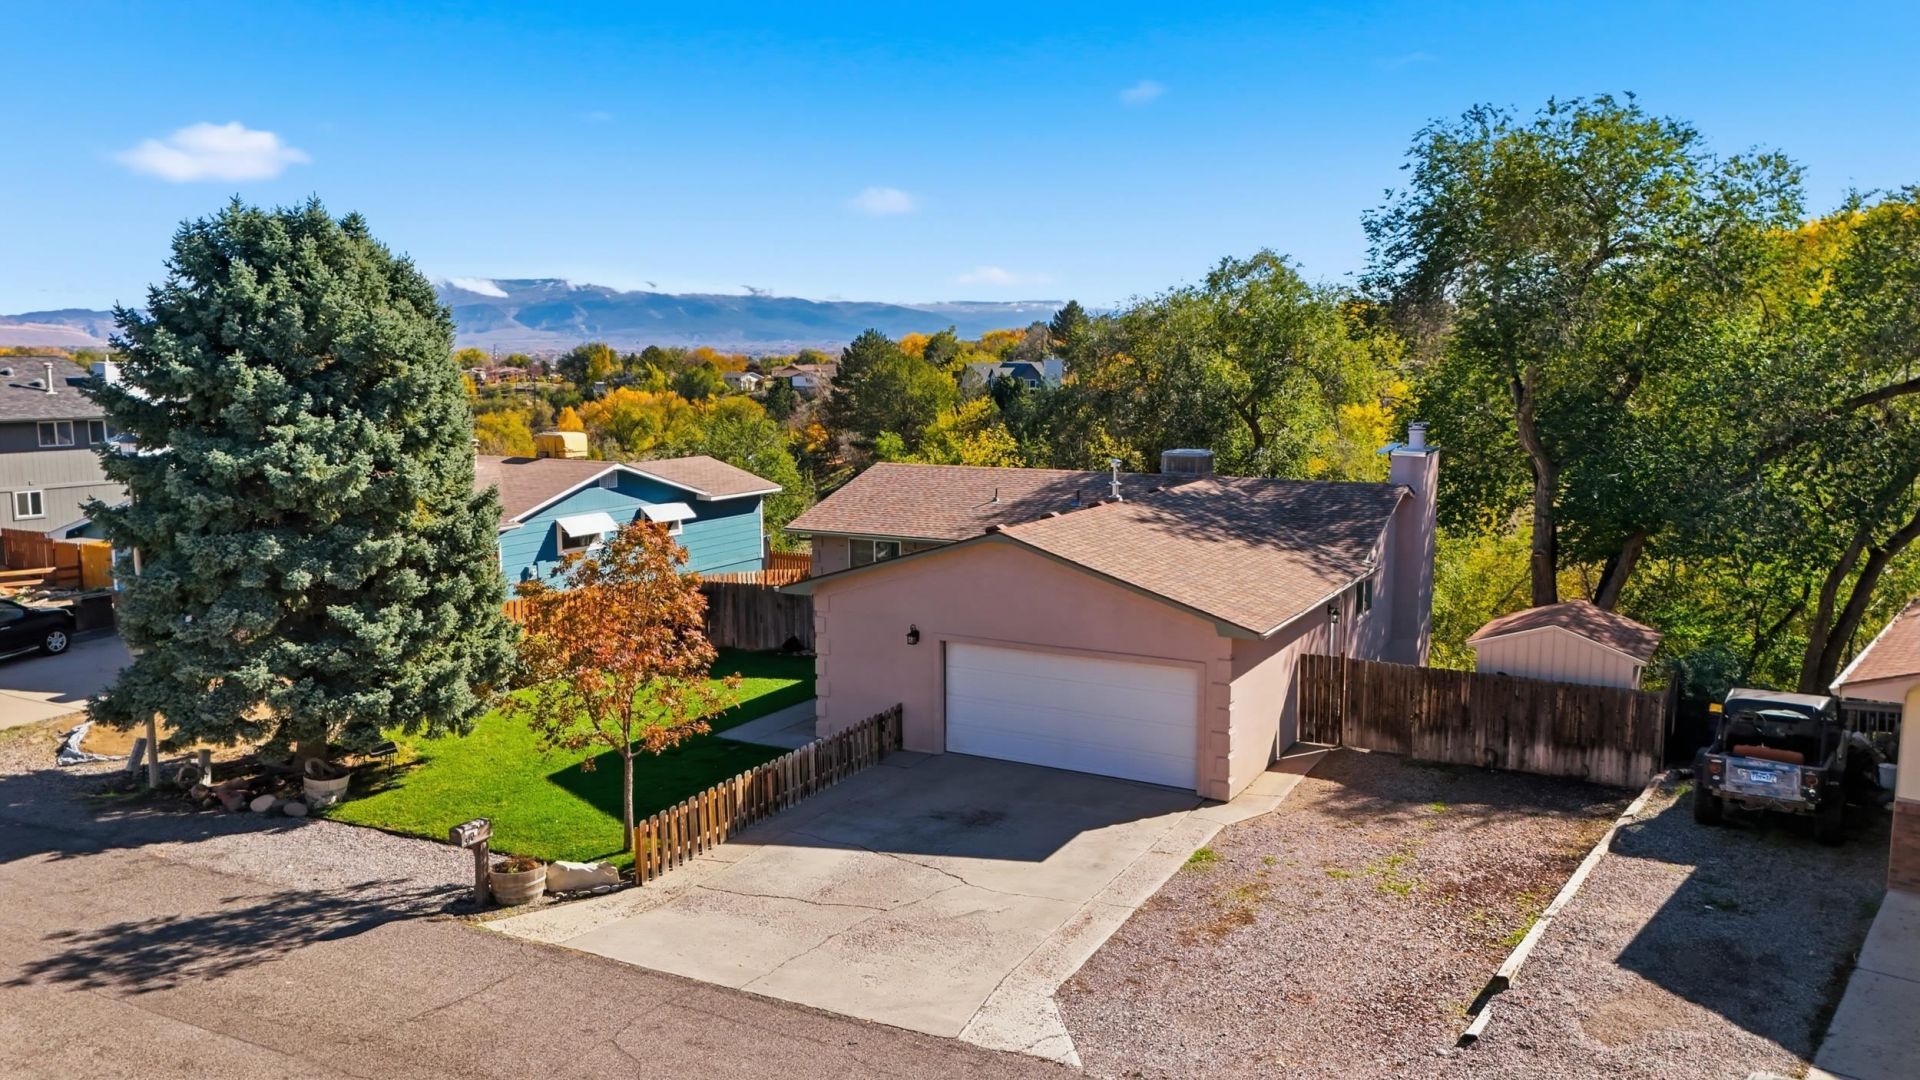
**Open House Saturday 11/7 from 10-12** A little bit of city convenience. A whole lot of storybook charm. Imagine starting your morning with coffee on the upper deck, surrounded by mature trees as the sun rises over the city. With no homes directly behind you, a duck pond below, and a walking trail accessible from the backyard, this setting is something special. In the summer, the trees create a shady, private retreat. As the leaves change and fall, the views open up, revealing the city beyond. Every season brings something different to enjoy. And the outdoor living doesn't stop there! There's room to entertain on the upper deck, relax on the covered patio, or spend an afternoon in the garden. Out front, a quiet cul-de-sac offers the kind of neighborhood where neighbors stop to visit and look out for one another. Inside, this extensively remodeled home offers 5 bedrooms, 3 bathrooms, an inviting upstairs living area filled with natural light, and a spacious lower-level family room with direct access to the backyard. Thoughtful touches, including a heated bathroom mirror and motion-activated lighting, add everyday comfort and convenience. All of this in a location with shopping, dining, and everyday amenities just minutes away. Pre-inspected with report on file, plus a 14-month Blue Ribbon Home Warranty for the buyer after closing. Come experience what makes this home and its setting so special!
Property Features
Property Type: Residential - Single Family
Basement: Yes
Basement: Full, Finished, Walk-Out Access
Cooling: Evaporative Cooling
Garage: 2 car attached
Heating: Baseboard, Hot Water
Home Style: Ranch
Lot Size: 0.26 Acres
Roof Type: Asphalt, Composition
Year Built: 1978
Amenities
Ceiling Fan(s)
Main Level Primary
Solid Surface Counters
Programmable Thermostat
Shed
Feature Descriptions
Accessibility: Low Threshold Shower
Appliances: Dryer, Dishwasher, Electric Oven, Electric Range, Disposal, Refrigerator, Washer
Days on Site: 2
Exterior: Masonite, Stucco, Wood Frame
Fencimg: Other, Partial, See Remarks
Fireplace: Family Room, Other, See Remarks
Flooring: Carpet, Laminate, Tile
Laundry: In Basement, Washer Hookup, Dryer Hookup
Lot: Adjacent To Open Space, Landscaped, Mature Trees, Other, See Remarks, Wooded, Waterfront
Lot Dimensions: .26
Parcel#: 2945-163-22-019
Parking: Attached, Garage
Parking Notes: Attached, Garage
Patio/Porch: Covered, Deck, Open, Patio
Sewer: Connected
Water: Public
Zoning: Residential
Room Sizes
Living Room: 25.1 X 12.6 Level - Main
Laundry: 8.6 X 6.6 Level - Main
Kitchen: 12.8 X 8.11 Level - Main
Family Room: 24.3 X 16.11 Level - Basement
Dining Room: 12.4 X 8.11 Level - Main
Bedroom 5: 11.11 X 10.6 Level - Basement
Bedroom 4: 11.11 X 10.9 Level - Basement
Bedroom 3: 11.11 X 10.7 Level - Main
Primary Bedroom: 14.7 X 13.2 Level - Main
Bedroom 2: 10.2 X 13.1 Level - Main
Local Schools
High School: Fruita Monument
Middle School: Redlands
Elementary School: Scenic
Listed By / Shown By
Listed By
Agency Name: KELLER WILLIAMS COLORADO WEST REALTY
Agency Phone: 970-256-9100
Shown By
Agent Name: Harding Real Estate Team
Agent Phone: (734) 812-6900
Agency Title: Key Realty

Estimate Your Payment
Estimated Payment
$ 3,089.83 per month $2,936.70 Principal & Interest $0.00 Property Tax (data not provided by mls) $153.13 Homeowner's InsuranceChange Payment Information
Privacy Policy / DMCA Notice / ADA Accessibility


This site is hosted, designed and copyright
© 1994 - 2026 by
Delta Media Group, Inc. -- Patent Pending --
Agency License Information: 1-877-539-7589 | Ohio Lic# REC.2010002888 6800 W Central Ave #B, Toledo, OH 43617 | Michigan Lic# 6505366134 8040 Summerfield Rd, Lambertville, MI 48144 | Indiana Lic# RC52400106 3029 W Smith Valley Rd #211, Greenwood, IN 46142 | West Virginia LIC# 010306 Erin Rickman, Broker. 410 Market St #3, Parkersburg, WV, 26101 | Colorado LIC# EC.100108419 603 Rood Ave, Grand Junction, CO 81501 | Nevada LIC# B.0146350.LLC 9190 Double Diamond Pwky, Reno, NV 89521 | Florida LIC# CQ1073507 16638 Mooner Plank Cir, Wimauma, FL 33598 | Illinois LIC# 481014661 640 S Washington St. Suite 212, Naperville, IL 60540
Agent License Information: Brokerage/Company License Number: MI-65-05366134
430 City View Lane | MLS# 20265396
This single family home located at 430 City View Lane , Grand Junction, CO 81507 is currently listed for sale with an asking price of $525,000. This property was built in 1978 and has 5 bedrooms with 2416 sq. ft. City View Lane is located in the Redlands Club H subdivision. Search Redlands Club H real estate on www.hardingrealestateteam.com today.