Harding Real Estate Team

BEDS7
BATHS5 full 2 partial
SQUARE FEET9,984
MLS#20261034485
STATUS(Short Sale) - Pending
PROPERTY TYPEResidential - Single Family
SCHOOLWestBloomfield
Property Description
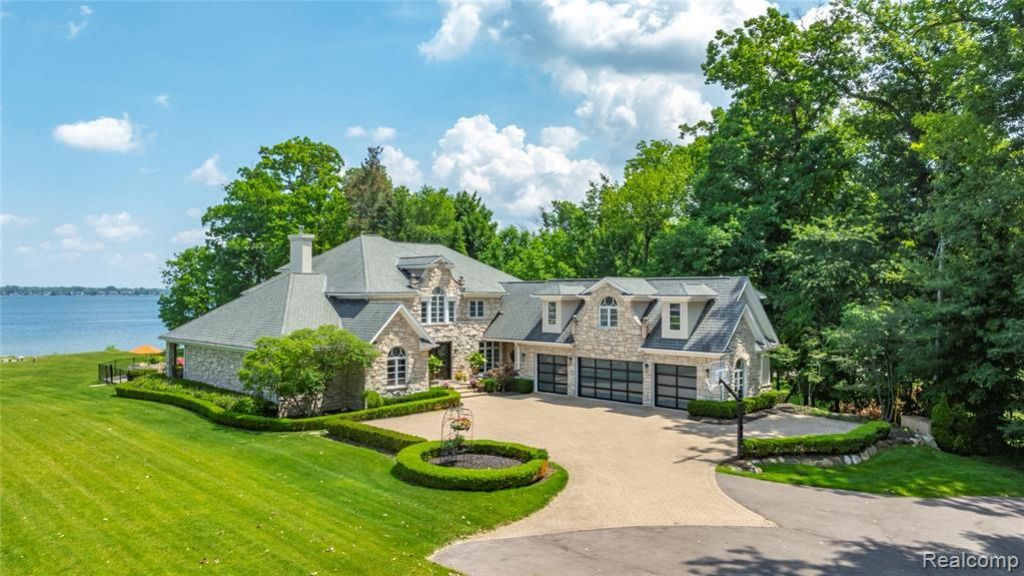
INCOMPARABLE ESTATE HOME LOCATED IN THE CITY OF ORCHARD LAKE ON OVER 2 ACRES ON ALL SPORTS CASS LAKE. FEELS LIKE YOU'RE ON THE RIVIERA! PRIVATE DR THRU THE WOODS. SOARING CEILINGS, CUSTOM WOODWORK, BUILT BY OLD WORLD PARTISANS. IMPRESSIVE INSIDE & OUT. RELAX OUT BY THE POOL OR BOATING ON THE LAKE. FIRST FLOOR PRIMARY SUITE, 4 BEDROOM SUITES UPSTAIRS & A FULL APARTMENT OVER THE GARAGE WITH 2 BEDROOMS, BATH, KITCHEN, FAMILY RM & LAUNDRY ROOM WITH IT'S OWN ENTRANCE. OVER 10,000 SQ FT INCLUDING A FINISHED WALK UP LOWER LEVEL WITH BEDROOM SUITE, FAMILY RM, THEATRE RM, KITCHEN, EX RM & LOCKER RM. INCREDIBLE GROUNDS, PRIVATE LOCATION & A SETTING IMPOSSIBLE TO DUPLICATE!
Property Features
Property Type: Residential - Single Family
Basement: Yes
Basement: Daylight, Finished, Walk Up Access
Cooling: Ceiling Fans, Central Air
Garage: 4 car attached
Heating: Forced Air, Natural Gas, Zoned
Home Style: Cape Cod
Lot Size: 2.38 Acres
Roof Type: Asphalt
Stories: 2.0
Taxes: $26,821
Year Built: 2002
Amenities
High Speed Internet
Barbecue
Lighting
Spa Hottub
Feature Descriptions
Appliances: Built In Electric Oven, Built In Refrigerator, Bar Fridge, Dishwasher, Disposal, Double Oven, Dryer, Gas Cooktop, Microwave, Stainless Steel Appliances, Washer
Body of Water: Cass Lake
Days on Site: 84
Exterior: Stone
Fencing: Fencing Requiredwith Pool
Fireplace: Great Room, Master Bedroom
Laundry: Laundry Room
Lot: Irregular Lot, Water View, Sprinklers
Lot Dimensions: 100.00 x 829.00
Parcel#: 1810276012
Parking: Four Car Garage, Attached, Direct Access, Driveway, Electricityin Garage, Heated Garage, Garage Door Opener, Paver Block, Shared Driveway, Garage Faces Side
Parking Notes: Four Car Garage, Attached, Direct Access, Driveway
Patio/Porch: Covered, Deck, Patio, Porch, Terrace
Pets Allowed: Yes
Pool: In Ground
Sewer: Public Sewer
Summer Tax: 25168
Utilities: Cable Available, Underground Utilities
Water: Public
Water Features: All Sports Lake
Window: EgressWindows
Winter Tax: 1653
Room Sizes
Primary Bedroom: 17 X 21
Bedroom: 12 X 14
Breakfast Nook Room: 11 X 15
Dining Room: 15 X 18
Family Room: 25 X 38
Great Room: 21 X 24
Kitchen: 18 X 18
Laundry: 5 X 8
Library: 12 X 18
Media Room: 16 X 18
Local Schools
School District: WestBloomfield
Listed By / Shown By
Listed By
Agency Name: KW Domain
Agency Phone: 2485900800
Shown By
Agent Name: Harding Real Estate Team
Agent Phone: (734) 812-6900
Agency Title: Key Realty

Estimate Your Payment
Estimated Payment
$ 28,101.34 per month $24,584.38 Principal & Interest $2,235.08 Property Tax $1,281.88 Homeowner's InsuranceChange Payment Information
IDX provided courtesy of Realcomp II Ltd.
©2021 Realcomp II Ltd. Shareholders
Privacy Policy / DMCA Notice / ADA Accessibility


This site is hosted, designed and copyright
© 1994 - 2026 by
Delta Media Group, Inc. -- Patent Pending --
Agency License Information: 1-877-539-7589 | Ohio Lic# REC.2010002888 6800 W Central Ave #B, Toledo, OH 43617 | Michigan Lic# 6505366134 8040 Summerfield Rd, Lambertville, MI 48144 | Indiana Lic# RC52400106 3029 W Smith Valley Rd #211, Greenwood, IN 46142 | West Virginia LIC# 010306 Erin Rickman, Broker. 410 Market St #3, Parkersburg, WV, 26101 | Colorado LIC# EC.100108419 603 Rood Ave, Grand Junction, CO 81501 | Nevada LIC# B.0146350.LLC 9190 Double Diamond Pwky, Reno, NV 89521 | Florida LIC# CQ1073507 16638 Mooner Plank Cir, Wimauma, FL 33598 | Illinois LIC# 481014661 640 S Washington St. Suite 212, Naperville, IL 60540
Agent License Information: Brokerage/Company License Number: MI-65-05366134
4326 Commerce Road | MLS# 20261034485
This single family home located at 4326 Commerce Road, Orchard Lake Village, Mi 48324 is currently listed for sale with an asking price of $4,395,000. This property was built in 2002 and has 7 bedrooms and 5 full and 2 partial baths with 9984 sq. ft. Commerce Road is located within the WestBloomfield school district. Search Orchard Lake Village real estate on www.hardingrealestateteam.com today.