Harding Real Estate Team

BEDS3
BATHS2 full
SQUARE FEET1,978
MLS#2026035809
STATUSActive
PROPERTY TYPEResidential - Single Family
SUBDIVISIONBABCOCK
Property Description
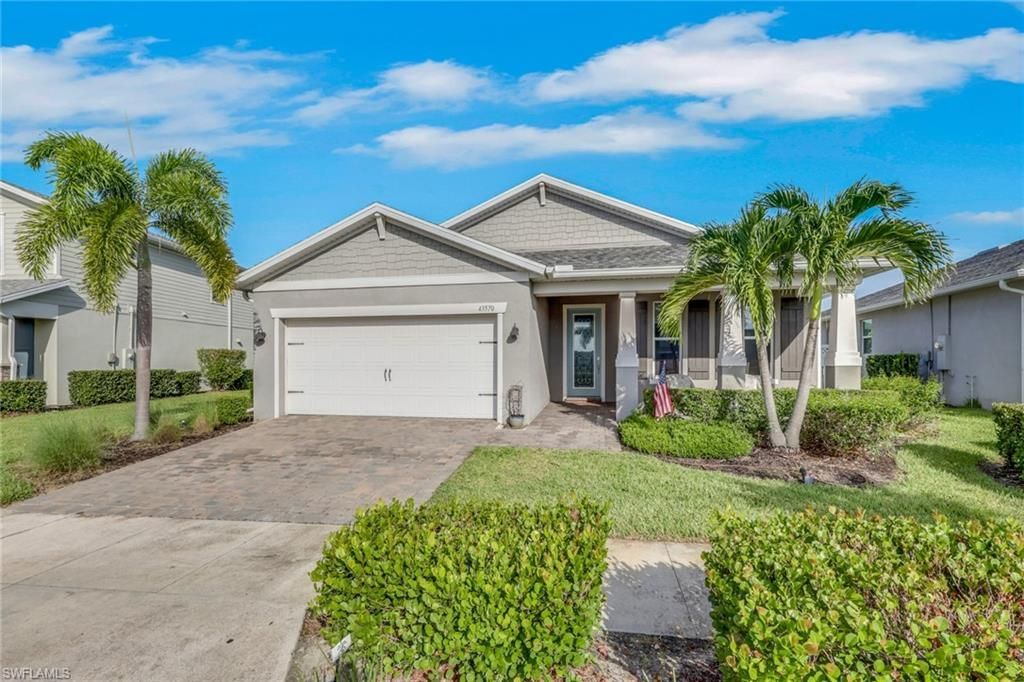
Discover Sustainable Living in Babcock RanchWelcome to your new home in the highly desirable, non-gated section of Babcock Ranch, where you can enjoy low HOA fees alongside access to fantastic amenities.You will be amazed as to everything Babcock Ranch offers:2 pools, A gym, On site Urgent care center, Their own police and fire, dentist, grocery stores, Doctors, Pharmacy, Daycares, Walking paths, Bike paths, Community Center, Golf Course, tennis courts and schools. What more do you need?This home was Built in 2020, 3-bedroom, 2-bathroom home features a large den, a 2-car garage, and a bright, open floor plan. The kitchen comes equipped with stainless steel appliances and a pantry, complemented by a spacious in-home laundry room. The primary suite offers a generous walk-in closet and a large walk-in shower, while the additional den provides a flexible space for a home office, media room, or guest area.This property combines modern comfort with exceptional energy efficiency. Thanks to the community-wide solar infrastructure, you will benefit from significantly lower electricity bills.Are you ready to start your new lifestyle in Babcock Ranch?Imagine the convenience of a community where everything you need is just a golf cart ride away. Picture spending your afternoons cruising through friendly streets, catching up with neighbors, and enjoying impromptu gatherings. With a K-12 school right in the neighborhood and the grocery store just seconds away, your daily routine becomes effortless. This is more than just a home; it's a central, connected community designed for easy, enjoyable living
Property Features
Property Type: Residential - Single Family
Cooling: Ceiling Fan(s), Central Electric
Garage: 2 car attached
Heating: Central Electric
Lot Size: 0.19 Acres
Roof Type: Shingle
Stories: 1.0
Taxes: $6,053
Year Built: 2020
Amenities
Room for Pool
Sprinkler Manual
Feature Descriptions
Bedroom/Den: 3 - Den
Bedroom: 3+Den
Construction: Concrete Block, Stucco
Days on Site: 30
Den: Yes
Dining: Dining - Living
Exterior: Concrete Block, Stucco
Flooring: Tile
Furnished: Unfurnished
GEO Area: BR01 - Babcock Ranch
Hoa Fee: $0
Hoa Fee 2: $808/Quarterly
Home Warranty Y/N: No
Interior: Split Bedrooms, Great Room, Den - Study, Wired for Data, Entrance Foyer, Pantry, Tray Ceiling(s), Volume Ceiling, Walk-In Closet(s)
Irrigation: Central
Kitchen: Kitchen Island
Laundry: Washer/Dryer Hookup, Inside
Lease Considered Y/N: No
Listing Terms: Buyer Finance/Cash, FHA, VA Loan
Lot: Zero Lot Line
Management: Professional
Minimum Lease Days: 60
Ownership: Single Family
Parcel #: 422629303017
Parking: 2+ Spaces, Driveway Paved, Garage Door Opener, Attached
Pets: No Approval Needed
Property Attached Y/N: No
Property Sub-Type: Single Family Residence
Road Frontage: Cul-De-Sac
Road Surface: Paved
Sewer: Central
Sewer: Central
SQFT Total: 2680
Transfer Fee: 200
Units in Building: Square Feet
View: Landscaped Area
Water: Central
Water: Central
Windows: Single Hung, Shutters - Manual
Listed By / Shown By
Listed By
Agency Name: Schooner Bay Realty, Inc.
Agency Phone: 239-997-4000
Shown By
Agent Name: Harding Real Estate Team
Agent Phone: (734) 812-6900
Agency Title: Key Realty

Estimate Your Payment
Estimated Payment
$ 2,857.98 per month $2,236.93 Principal & Interest $504.42 Property Tax $116.64 Homeowner's InsuranceChange Payment Information
Privacy Policy / DMCA Notice / ADA Accessibility


This site is hosted, designed and copyright
© 1994 - 2026 by
Delta Media Group, Inc. -- Patent Pending --
Agency License Information: 1-877-539-7589 | Ohio Lic# REC.2010002888 6800 W Central Ave #B, Toledo, OH 43617 | Michigan Lic# 6505366134 8040 Summerfield Rd, Lambertville, MI 48144 | Indiana Lic# RC52400106 3029 W Smith Valley Rd #211, Greenwood, IN 46142 | West Virginia LIC# 010306 Erin Rickman, Broker. 410 Market St #3, Parkersburg, WV, 26101 | Colorado LIC# EC.100108419 603 Rood Ave, Grand Junction, CO 81501 | Nevada LIC# B.0146350.LLC 9190 Double Diamond Pwky, Reno, NV 89521 | Florida LIC# CQ1073507 16638 Mooner Plank Cir, Wimauma, FL 33598 | Illinois LIC# 481014661 640 S Washington St. Suite 212, Naperville, IL 60540
Agent License Information: Brokerage/Company License Number: MI-65-05366134
43570 Lily Ct | MLS# 2026035809
This single family home located at 43570 Lily Ct, Punta Gorda, FL 33982 is currently listed for sale with an asking price of $399,900. This property was built in 2020 and has 3 bedrooms and 2 full baths with 1978 sq. ft. Lily Ct is located in the BABCOCK subdivision. Search BABCOCK real estate on www.hardingrealestateteam.com today.