Harding Real Estate Team

BEDS2
BATHS2 full
SQUARE FEET1,130
MLS#20261050080
STATUSActive
PROPERTY TYPEResidential - Condominium
SUBDIVISIONS E L D E N C O N D O
SCHOOLDetroit
Property Description
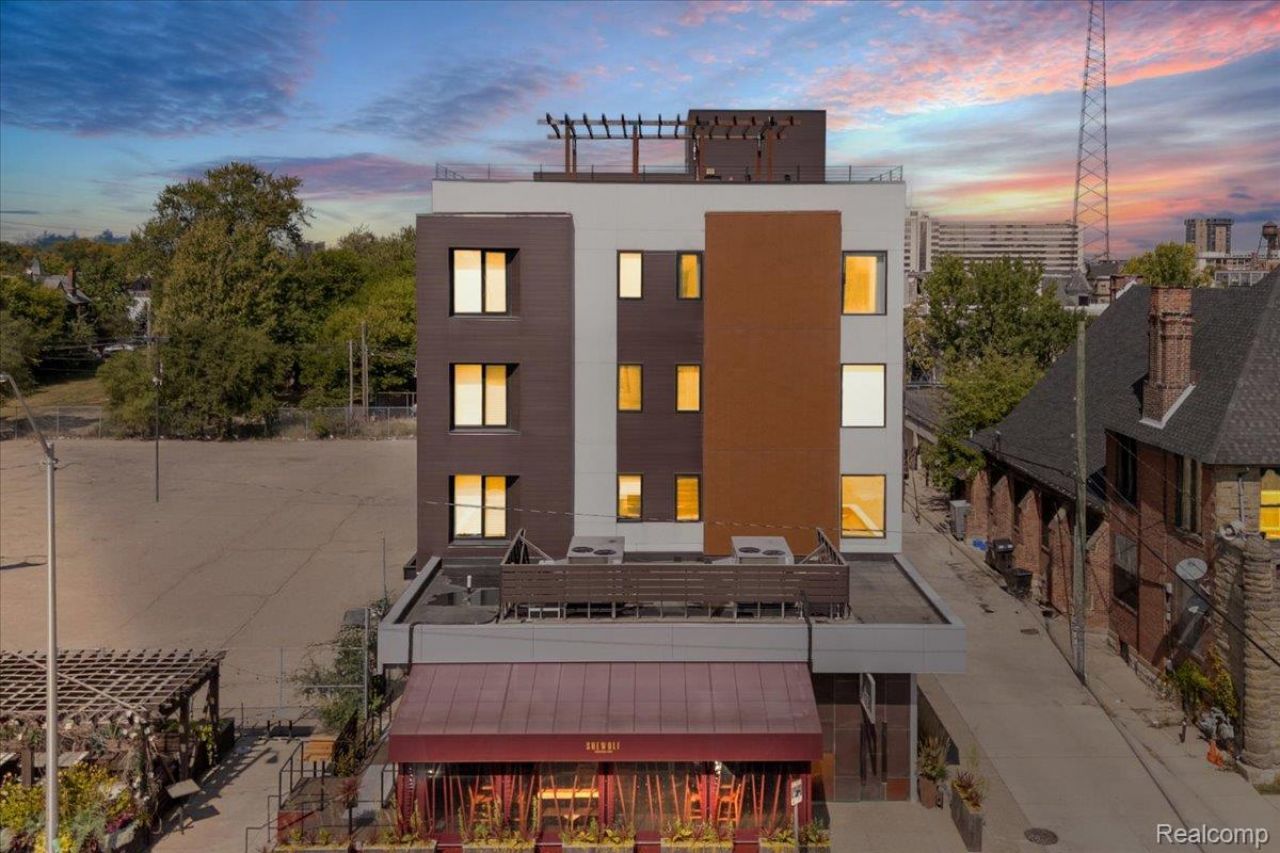
Luxury Penthouse Living in Midtown - Design-Forward Finishes & Private Balcony; Experience the best of city living in this newer construction penthouse, perfectly situated between Cass and Second in the the most dense and accessible area in the city. With every amenity at your fingertips, this residence blends design-forward appeal with modern comfort. Step inside through 8-foot espresso-finish wood entry doors with a keyless system, and be welcomed by an open floor plan, sleek European custom cabinetry in the kitchen and baths - this unit features upgraded touches found nowhere else in the building. Marble accents elevate the bathrooms, while the open-concept kitchen and dining area boasts a quartz-topped island and upscale appliances, plus a separate tub and shower for a true spa-like experience. Enjoy your own private, inset balcony or take advantage of abundant communal spaces at The Selden, including a rooftop lounge. One space in the heated, attached garage is included. Best of all, this unit benefits from the NEZ property tax abatement - significant savings on top of unmatched style. With the popular SheWolf restaurant right on the first floor, you'll be at the center of it all. Urban sophistication, thoughtful design, and unbeatable location - schedule your private showing today.
Property Features
Property Type: Residential - Condominium
Cooling: Ceiling Fans, Central Air
Garage: 1 car attached
Heating: Forced Air, Natural Gas
Home Style: Contemporary
Roof Type: Other
Stories: 1.0
Taxes: $6,499
Year Built: 2017
Amenities
Elevator
Entrance Foyer
Programmable Thermostat
Wet Bar
Grounds Maintenance
Lighting
Feature Descriptions
Appliances: Dishwasher, Dryer, Free Standing Gas Range, Free Standing Refrigerator, Range Hood, Washer
Community Features: Sidewalks
Days on Site: 8
Exterior: Other, Stone
HOA Fee: 540/ Monthly
Laundry: Gas Dryer Hookup, In Unit, Washer Hookup
Parcel#: W23I002018S064
Parking: One Car Garage, Attached, Electricityin Garage, Heated Garage, Garage Door Opener, Garage Faces Side
Parking Notes: One Car Garage, Attached, Electricityin Garage, He
Patio/Porch: Covered, Deck, Terrace
Pets Allowed: Call
Security: Building Security, Exterior Video Surveillance, Fire Alarm, Fire Sprinkler System, Smoke Detectors
Sewer: Public Sewer
Summer Tax: 2879
Water: Public
Winter Tax: 3620
Room Sizes
Living Room: 21 X 16
Kitchen: 12 X 10
Dining Room: 12 X 11
Primary Bathroom: 12 X 7
Primary Bedroom: 18 X 11
Bedroom: 10 X 10
Bath Full: 8 X 6
Local Schools
School District: Detroit
Listed By / Shown By
Listed By
Agency Name: Berkshire Hathaway HomeServices The Loft Warehouse
Agency Phone: 3136586400
Shown By
Agent Name: Harding Real Estate Team
Agent Phone: (734) 812-6900
Agency Title: Key Realty

Estimate Your Payment
Estimated Payment
$ 3,101.72 per month $2,433.27 Principal & Interest $541.58 Property Tax $126.88 Homeowner's InsuranceChange Payment Information
IDX provided courtesy of Realcomp II Ltd.
©2021 Realcomp II Ltd. Shareholders
Privacy Policy / DMCA Notice / ADA Accessibility


This site is hosted, designed and copyright
© 1994 - 2026 by
Delta Media Group, Inc. -- Patent Pending --
Agency License Information: 1-877-539-7589 | Ohio Lic# REC.2010002888 6800 W Central Ave #B, Toledo, OH 43617 | Michigan Lic# 6505366134 8040 Summerfield Rd, Lambertville, MI 48144 | Indiana Lic# RC52400106 3029 W Smith Valley Rd #211, Greenwood, IN 46142 | West Virginia LIC# 010306 Erin Rickman, Broker. 410 Market St #3, Parkersburg, WV, 26101 | Colorado LIC# EC.100108419 603 Rood Ave, Grand Junction, CO 81501 | Nevada LIC# B.0146350.LLC 9190 Double Diamond Pwky, Reno, NV 89521 | Florida LIC# CQ1073507 16638 Mooner Plank Cir, Wimauma, FL 33598 | Illinois LIC# 481014661 640 S Washington St. Suite 212, Naperville, IL 60540
Agent License Information: Brokerage/Company License Number: MI-65-05366134
438 Selden Street , Unit 403 | MLS# 20261050080
This condo located at 438 Selden Street , Unit 403, Detroit, Mi 48201 is currently listed for sale with an asking price of $435,000. This property was built in 2017 and has 2 bedrooms and 2 full baths with 1130 sq. ft. Selden Street , Unit 403 is located in the S E L D E N C O N D O subdivision within the Detroit school district. Search S E L D E N C O N D O real estate on www.hardingrealestateteam.com today.