Harding Real Estate Team

BEDS3
BATHS2 full 1 partial
SQUARE FEET1,936
MLS#20261088228
STATUSActive
PROPERTY TYPEResidential - Single Family
SUBDIVISIONL E X I N G T O N S Q U A R E S U B 1
SCHOOLPlymouthCanton
Property Description
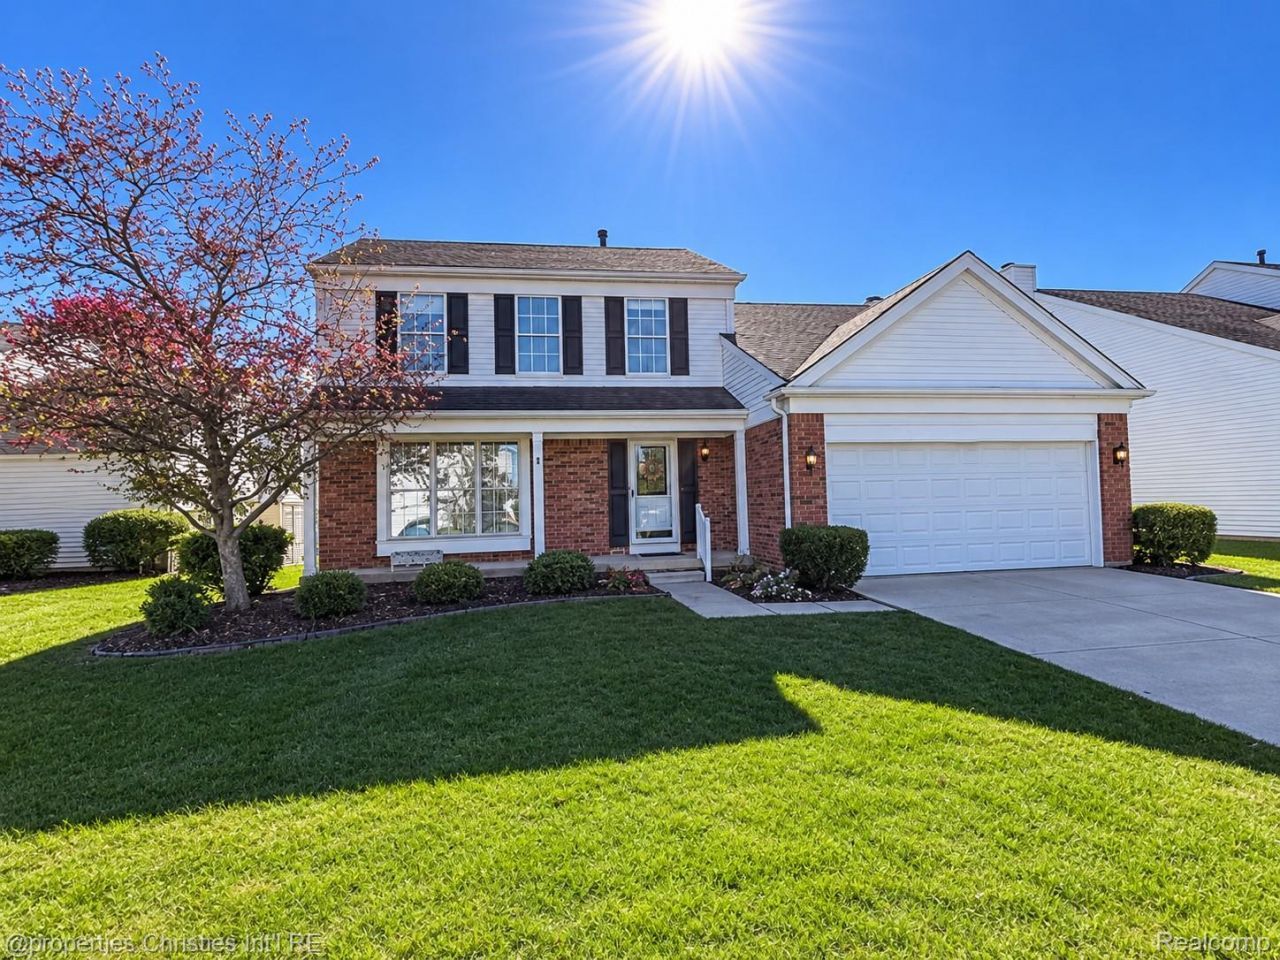
This classic colonial on a premium lot offers a timeless layout perfect for everyday living. The estate for the original owner is offering a rare opportunity for buyers to update and customize this home to their own taste. Featuring many original finishes and details, this property has been priced to reflect the improvements and updates a new owner may wish to make. The heart of the home is the spacious kitchen which opens seamlessly to the breakfast nook and family room, perfect for gatherings. A formal living room, dining room and powder room complete the main level. Upstairs, you will find a generously sized primary suite featuring a walk-in closet and private en suite bath. Two additional spacious bedrooms share a full hall bathroom. The partially finished basement offers flexible space that can be used as a recreation room, home office, workout area, or additional living space to suit your needs. Outside, the two 2-tiered wood deck and oversized backyard are the true highlights, offering plenty of room to relax, play and entertain. The lot extends to the Hustin Drain, a natural corrido, creating a unique setting with added privacy and open views. solid opportunity for buyers seeking to build equity while creating their dream home. AC unit 2018, H2O Heater 2019, Roof 2009, Furnace is original 1990. This Canton home is ready for its next chapter and new memories to be made. Home is being sold AS IS.
Property Features
Property Type: Residential - Single Family
Basement: Yes
Basement: Partially Finished
Cooling: Central Air
Garage: 2 car attached
Heating: Forced Air, Natural Gas
Home Style: Colonial
Lot Size: 0.27 Acres
Roof Type: Asphalt
Stories: 2.0
Taxes: $5,063
Year Built: 1990
Amenities
Entrance Foyer
Lighting
Feature Descriptions
Appliances: Energy Star Qualified Dishwasher, Free Standing Electric Range, Free Standing Refrigerator
Days on Site: 7
Exterior: Aluminum Siding, Brick
Fencing: Fencingnot Allowed
Fireplace: Family Room, Wood Burning
HOA Fee: 130/ Annually
Laundry: Electric Dryer Hookup, Gas Dryer Hookup, Laundry Room
Lot: Sprinklers
Lot Dimensions: 60X195
Parcel#: 71085010028000
Parking: Two Car Garage, Attached, Electricityin Garage, Garage Faces Front, Garage Door Opener
Parking Notes: Two Car Garage, Attached, Electricityin Garage, Ga
Patio/Porch: Deck
Pets Allowed: Yes
Sewer: Public Sewer
Summer Tax: 2197
Utilities: Cable Available, Underground Utilities
Water: Public
Winter Tax: 2866
Room Sizes
Primary Bedroom: 12 X 16
Primary Bathroom: 9 X 5
Bedroom: 10 X 10
Bath Full: 8 X 5
Living Room: 13 X 14
Dining Room: 10 X 14
Kitchen: 14 X 12
Family Room: 19 X 13
Bath Lav: 3 X 6
Laundry: 6 X 6
Bonus Room: 13 X 20
Local Schools
School District: PlymouthCanton
Listed By / Shown By
Listed By
Agency Name: @properties Christie's Int'l RE Northville
Agency Phone: 2488508632
Shown By
Agent Name: Harding Real Estate Team
Agent Phone: (734) 812-6900
Agency Title: Key Realty

Estimate Your Payment
Estimated Payment
$ 2,475.92 per month $1,952.21 Principal & Interest $421.92 Property Tax $101.79 Homeowner's InsuranceChange Payment Information
IDX provided courtesy of Realcomp II Ltd.
©2021 Realcomp II Ltd. Shareholders
Privacy Policy / DMCA Notice / ADA Accessibility


This site is hosted, designed and copyright
© 1994 - 2026 by
Delta Media Group, Inc. -- Patent Pending --
Agency License Information: 1-877-539-7589 | Ohio Lic# REC.2010002888 6800 W Central Ave #B, Toledo, OH 43617 | Michigan Lic# 6505366134 8040 Summerfield Rd, Lambertville, MI 48144 | Indiana Lic# RC52400106 3029 W Smith Valley Rd #211, Greenwood, IN 46142 | West Virginia LIC# 010306 Erin Rickman, Broker. 410 Market St #3, Parkersburg, WV, 26101 | Colorado LIC# EC.100108419 603 Rood Ave, Grand Junction, CO 81501 | Nevada LIC# B.0146350.LLC 9190 Double Diamond Pwky, Reno, NV 89521 | Florida LIC# CQ1073507 16638 Mooner Plank Cir, Wimauma, FL 33598 | Illinois LIC# 481014661 640 S Washington St. Suite 212, Naperville, IL 60540
Agent License Information: Brokerage/Company License Number: MI-65-05366134
44027 Dartmouth Street | MLS# 20261088228
This single family home located at 44027 Dartmouth Street, Canton Township, Mi 48188 is currently listed for sale with an asking price of $349,000. This property was built in 1990 and has 3 bedrooms and 2 full and 1 partial baths with 1936 sq. ft. Dartmouth Street is located in the L E X I N G T O N S Q U A R E S U B 1 subdivision within the PlymouthCanton school district. Search L E X I N G T O N S Q U A R E S U B 1 real estate on www.hardingrealestateteam.com today.