Harding Real Estate Team

BEDS3
BATHS2 full 1 partial
SQUARE FEET4,372
MLS#20261049747
STATUSAccepting Backup Offers
PROPERTY TYPEResidential - Single Family
SUBDIVISIONB L U F F S O F W A T E R S T O N E
SCHOOLOxford
Property Description
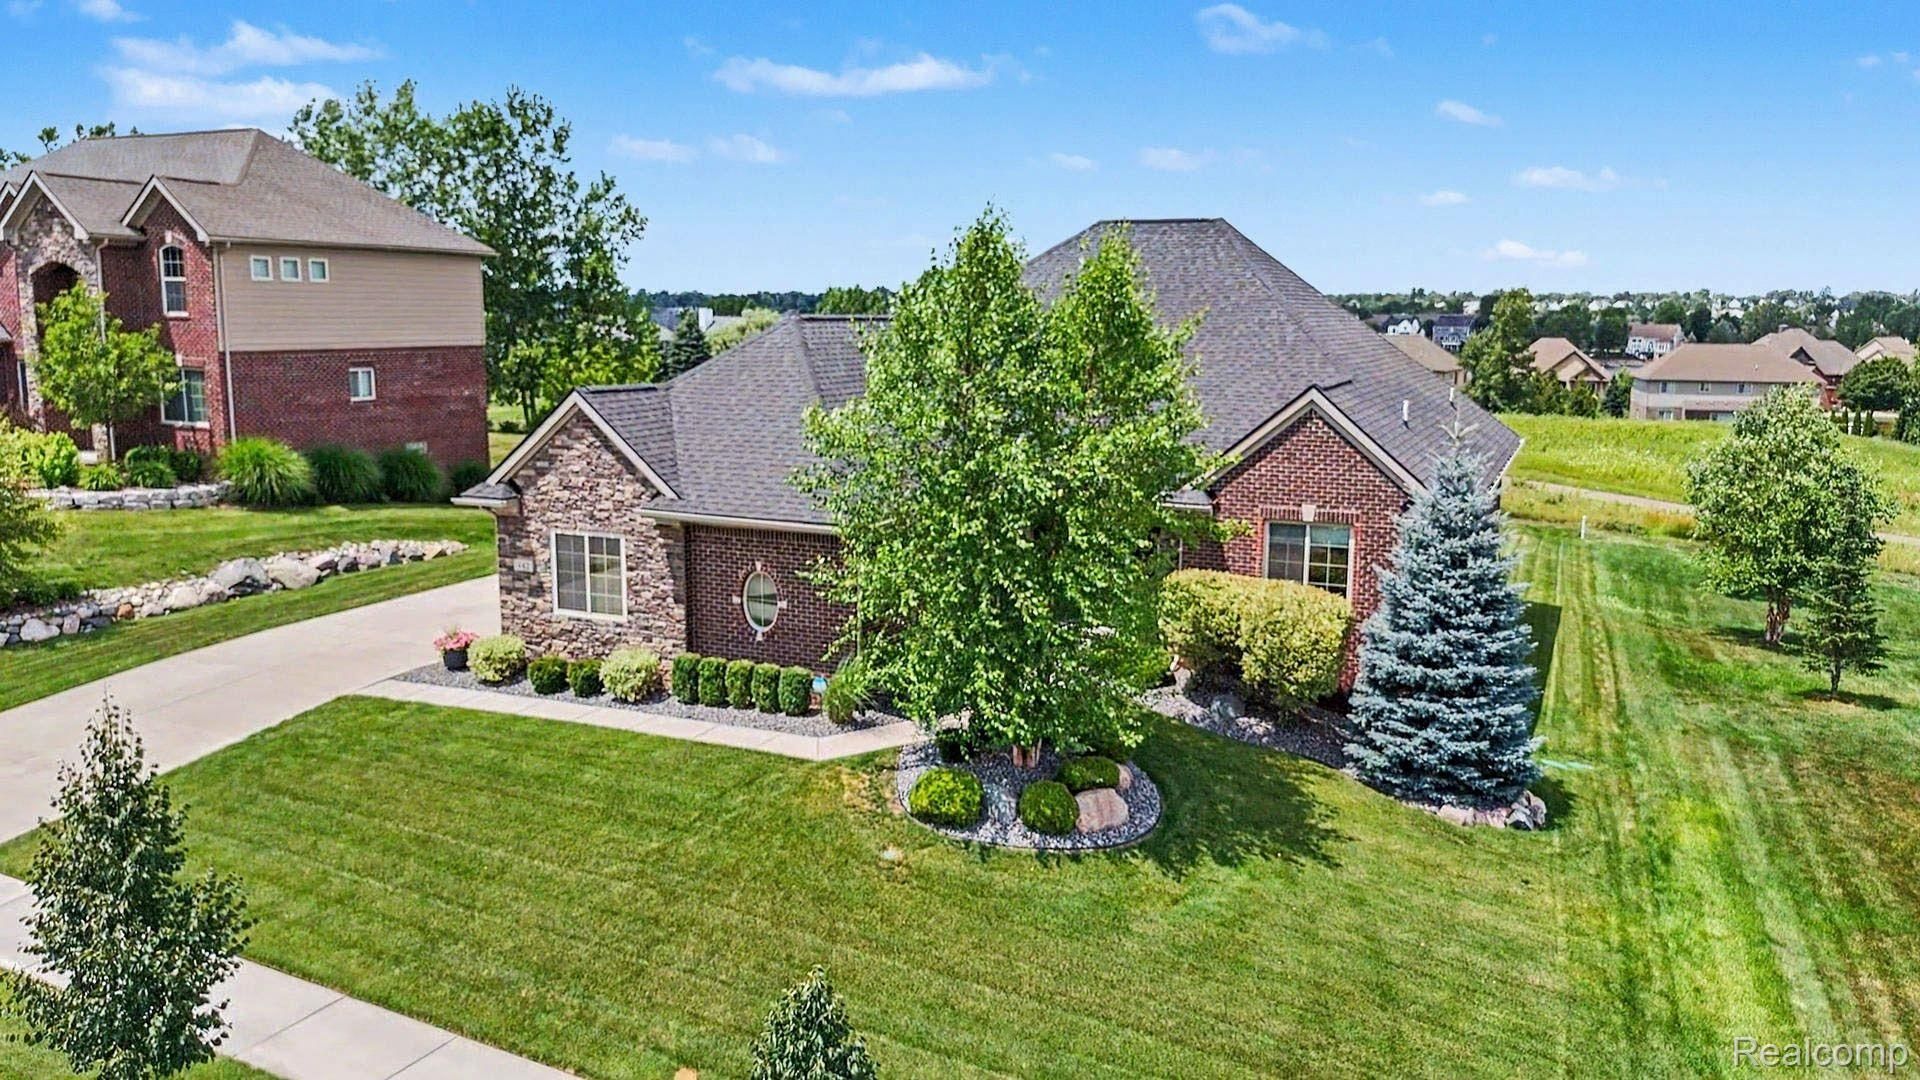
Welcome to this stunning all-brick ranch set on the 3rd fairway of the Boulder Pointe Golf Course, offering breathtaking panoramic views of the course. Originally built as the Bluffs of Waterstone's showcase model home in 2018, this home wasn't officially occupied until 2020. It's loaded with designer upgrades and thoughtful details throughout, starting with 9'+ ceilings and custom millwork. Step inside to a dramatic cathedral-ceiling great room that flows seamlessly into the kitchen and dining area, creating an open, airy space perfect for both everyday living and entertaining. The gourmet kitchen features crisp white cabinetry, granite countertops, stainless steel appliances, a large center island with seating, and gleaming hardwood floors. A stunning stacked-stone gas fireplace with a custom mantle anchors the great room, while walls of windows and a sliding glass door fill the home with natural light and lead to an expansive composite deck. The private primary suite is tucked away on its own wing beneath an elegant, stepped tray ceiling, complete with tranquil backyard views, a spa-inspired bath with dual granite vanities, a relaxing soaking tub, a separate walk-in shower, and an oversized walk-in closet with custom built-in organization. Two additional generously sized bedrooms sit on the opposite side of the home for maximum privacy, sharing a stunning ceramic bath. A built-in mudroom drop zone, dedicated main-floor laundry, powder bath, and abundant storage round out the smart, functional layout. The 8'6 daylight lower level is insulated, partially drywalled, and plumbed for a future bath. A blank canvas for a rec room, home gym, or additional living space. Professional landscaping, an oversized 3-car garage, and a virtually maintenance-free exterior complete this move-in-ready gem set on one of Oxford's most coveted addresses! Enjoy all the beauty of golf course living, with the added peace of mind of a location safely out of play. IDRBNG
Property Features
Property Type: Residential - Single Family
Basement: Yes
Basement: Daylight, Partially Finished
Cooling: Ceiling Fans, Central Air, E N E R G Y S T A R Qua
Garage: 3
Heating: E N E R G Y S T A R Qualified Furnace Equipment, F
Home Style: Ranch
Lot Size: 0.34 Acres
Roof Type: Asphalt
Stories: 1.0
Taxes: $8,269
Year Built: 2018
Amenities
High Speed Internet
Jetted Tub
Programmable Thermostat
Lighting
Feature Descriptions
Appliances: Disposal, Double Oven, Dryer, Exhaust Fan, Energy Star Qualified Dishwasher, Free Standing Gas Oven, Free Standing Gas Range, Free Standing Refrigerator, Humidifier, Microwave, Stainless Steel Appliances, Vented Exhaust Fan, Washer
Community Features: Sidewalks
Days on Site: 53
Exterior: Brick, Stone
Fireplace: Gas, Great Room
HOA Fee: 740/ Annually
Laundry: Laundry Room
Lot: Near Golf Course, On Golf Course
Lot Dimensions: 97x150x95x149
Parcel#: 0421401005
Parking: Three Car Garage, Attached, Electricityin Garage, Garage Door Opener, Side Entrance
Parking Notes: Three Car Garage, Attached, Electricityin Garage,
Patio/Porch: Covered, Deck, Porch
Pets Allowed: Yes
Security: Carbon Monoxide Detectors, Smoke Detectors
Sewer: Public Sewer
Summer Tax: 5035.96
Utilities: Cable Available
Water: Community
Window: EnergyStarQualifiedWindows
Winter Tax: 3233.85
Room Sizes
Library: 14 X 12
Laundry: 7 X 6
Bath Lav: 7 X 6
Kitchen: 16 X 13
Dining Room: 13 X 8
Great Room: 23 X 17
Primary Bedroom: 19 X 14
Primary Bathroom: 12 X 9
Bedroom: 13 X 11
Bath Full: 9 X 5
Local Schools
School District: Oxford
Listed By / Shown By
Listed By
Agency Name: @properties Christie's Int'l R E Clarkston
Agency Phone: 2486251010
Shown By
Agent Name: Harding Real Estate Team
Agent Phone: (734) 812-6900
Agency Title: Key Realty

Estimate Your Payment
Estimated Payment
$ 4,396.29 per month $3,523.48 Principal & Interest $689.08 Property Tax $183.72 Homeowner's InsuranceChange Payment Information
IDX provided courtesy of Realcomp II Ltd.
©2021 Realcomp II Ltd. Shareholders
Privacy Policy / DMCA Notice / ADA Accessibility


This site is hosted, designed and copyright
© 1994 - 2026 by
Delta Media Group, Inc. -- Patent Pending --
Agency License Information: 1-877-539-7589 | Ohio Lic# REC.2010002888 6800 W Central Ave #B, Toledo, OH 43617 | Michigan Lic# 6505366134 8040 Summerfield Rd, Lambertville, MI 48144 | Indiana Lic# RC52400106 3029 W Smith Valley Rd #211, Greenwood, IN 46142 | West Virginia LIC# 010306 Erin Rickman, Broker. 410 Market St #3, Parkersburg, WV, 26101 | Colorado LIC# EC.100108419 603 Rood Ave, Grand Junction, CO 81501 | Nevada LIC# B.0146350.LLC 9190 Double Diamond Pwky, Reno, NV 89521 | Florida LIC# CQ1073507 16638 Mooner Plank Cir, Wimauma, FL 33598 | Illinois LIC# 481014661 640 S Washington St. Suite 212, Naperville, IL 60540
Agent License Information: Brokerage/Company License Number: MI-65-05366134
442 Overlook Drive | MLS# 20261049747
This single family home located at 442 Overlook Drive, Oxford Township, Mi 48371 is currently listed for sale with an asking price of $629,900. This property was built in 2018 and has 3 bedrooms and 2 full and 1 partial baths with 4372 sq. ft. Overlook Drive is located in the B L U F F S O F W A T E R S T O N E subdivision within the Oxford school district. Search B L U F F S O F W A T E R S T O N E real estate on www.hardingrealestateteam.com today.