Harding Real Estate Team

BEDS2
BATHS2 full
SQUARE FEET1,985
MLS#2026025712
STATUSActive
PROPERTY TYPEResidential - Single Family
SUBDIVISIONREGENCY
Property Description
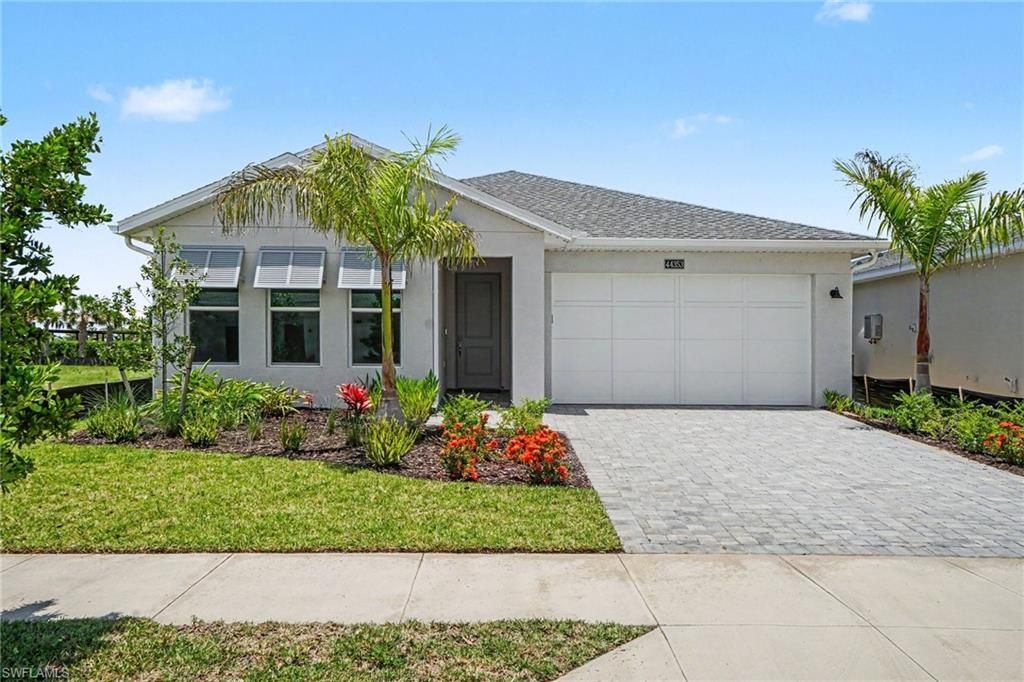
Welcome to this beautifully curated Flatwood single-family home, a never-lived-in residence that includes a full builder warranty for added peace of mind. Located in Regency, the area's premier upscale 55+ communityThe welcoming foyer leads into a stunning great room featuring an elegant tray ceiling and recessed lighting, creating a bright and inviting atmosphere. Adjacent to the great room, the dining area provides the perfect setting for both casual meals and formal entertaining.The chef-inspired kitchen is a true centerpiece, showcasing upgraded built-in appliances, a striking designer backsplash, an oversized center island ideal for gathering with family and friends, and a spacious walk-in pantry.Just beyond the living area, you'll discover your own private outdoor retreat. The extended lanai features a picture-frame screen that maximizes the breathtaking water views and fountains while providing front-row seats to spectacular Florida sunsets. Whether relaxing with a morning coffee or entertaining guests, this outdoor space is sure to impress.The flexible den can serve as a home office, media room, hobby space, or quiet retreat. The owner's suite offers a peaceful sanctuary with a generous walk-in closet and a spa-inspired bath featuring dual vanities and a luxurious walk-in shower. A comfortable secondary bedroom and full guest bath provide privacy and convenience for visitors.Additional highlights include a spacious laundry room and a two-car garage with an epoxy-coated floor, offering ample room for a large SUV, golf cart, and additional storage.Residents enjoy the unparalleled lifestyle offered by Regency, an exceptional 55+ active adult community where luxury meets recreation. Resort-style amenities include a sparkling pool with lap lanes, a state-of-the-art fitness center, group exercise classes, a yoga lawn, pickleball and tennis courts, bocce ball, shuffleboard, a fire pit, golf simulator, billiards room, and a scenic three-mile walking and biking path surrounding a tranquil lake.A vibrant social calendar featuring weekly Tuesday breakfasts, social gatherings, game nights, and resident-led activities creates endless opportunities to stay active, engaged, and connected. Whether you're seeking relaxation, recreation, or meaningful new friendships, Regency offers the perfect place to call home.
Property Features
Property Type: Residential - Single Family
Cooling: Ceiling Fan(s), Central Electric
Garage: 2 car attached
Heating: Central Electric
Lot Size: 0.15 Acres
Roof Type: Shingle
Stories: 1.0
Taxes: $3,413
Year Built: 2025
Amenities
Sprinkler Auto
Water Display
Feature Descriptions
Bedroom/Den: 2 - Den
Bedroom: 2+Den
Construction: Concrete Block, Concrete, Stucco
Days on Site: 55
Den: Yes
Dining: Breakfast Bar, Dining - Living, Eat-in Kitchen
Directions: 31 North. Take right on Cypress Parkway. Follow to Babcock Trail. Take third roundabout to Little Blue Heron Way. Right on Little Blue Heron Way. Take Right on Hard Pine Road to Panther. Left on Panther. Home is on the Left on Panther.
Exterior: Concrete Block, Concrete, Stucco
Flooring: Tile
Furnished: Unfurnished
GEO Area: BR01 - Babcock Ranch
Hoa Fee: $300/Monthly
Hoa Fee 2: $408/Quarterly
Home Warranty Y/N: No
Interior: Great Room, Split Bedrooms, Den - Study, Family Room, Guest Bath, Guest Room, Home Office, Tray Ceiling(s), Walk-In Closet(s)
Irrigation: Assessment Paid
Kitchen: Kitchen Island, Pantry, Walk-In Pantry
Laundry: Inside, Sink
Lease Considered Y/N: No
Listing Terms: None/Other
Lot: Regular
Management: Professional
Minimum Lease Days: 90
Ownership: Single Family
Parcel #: 422628300092
Parking: Electric Vehicle Charging, Attached
Pet Limit Max #: 3
Pets: Number Limit
Pool: Community Lap Pool
Property Attached Y/N: No
Property Sub-Type: Single Family Residence
Sewer: Assessment Paid
Sewer: Assessment Paid
SQFT Total: 2857
Transfer Fee: 0
Units in Building: Square Feet
View: Pond, Water Feature
Water: Assessment Paid
Water: Assessment Paid
Waterfront: None, Pond
Windows: Impact Resistant, Impact Resistant Windows, Window Coverings
Listed By / Shown By
Listed By
Agency Name: Nicklaus Vance
Agency Phone: 561-951-8820
Shown By
Agent Name: Harding Real Estate Team
Agent Phone: (734) 812-6900
Agency Title: Key Realty

Estimate Your Payment
Estimated Payment
$ 3,574.35 per month $3,126.89 Principal & Interest $284.42 Property Tax $163.04 Homeowner's InsuranceChange Payment Information
Privacy Policy / DMCA Notice / ADA Accessibility


This site is hosted, designed and copyright
© 1994 - 2026 by
Delta Media Group, Inc. -- Patent Pending --
Agency License Information: 1-877-539-7589 | Ohio Lic# REC.2010002888 6800 W Central Ave #B, Toledo, OH 43617 | Michigan Lic# 6505366134 8040 Summerfield Rd, Lambertville, MI 48144 | Indiana Lic# RC52400106 3029 W Smith Valley Rd #211, Greenwood, IN 46142 | West Virginia LIC# 010306 Erin Rickman, Broker. 410 Market St #3, Parkersburg, WV, 26101 | Colorado LIC# EC.100108419 603 Rood Ave, Grand Junction, CO 81501 | Nevada LIC# B.0146350.LLC 9190 Double Diamond Pwky, Reno, NV 89521 | Florida LIC# CQ1073507 16638 Mooner Plank Cir, Wimauma, FL 33598 | Illinois LIC# 481014661 640 S Washington St. Suite 212, Naperville, IL 60540
Agent License Information: Brokerage/Company License Number: MI-65-05366134
44353 Panther Dr | MLS# 2026025712
This single family home located at 44353 Panther Dr, Punta Gorda, FL 33982 is currently listed for sale with an asking price of $559,000. This property was built in 2025 and has 2 bedrooms and 2 full baths with 1985 sq. ft. Panther Dr is located in the REGENCY subdivision. Search REGENCY real estate on www.hardingrealestateteam.com today.