Harding Real Estate Team

BEDS2
BATHS1
SQUARE FEET684
MLS#20265280
STATUSPending
PROPERTY TYPEResidential - Single Family
Property Description
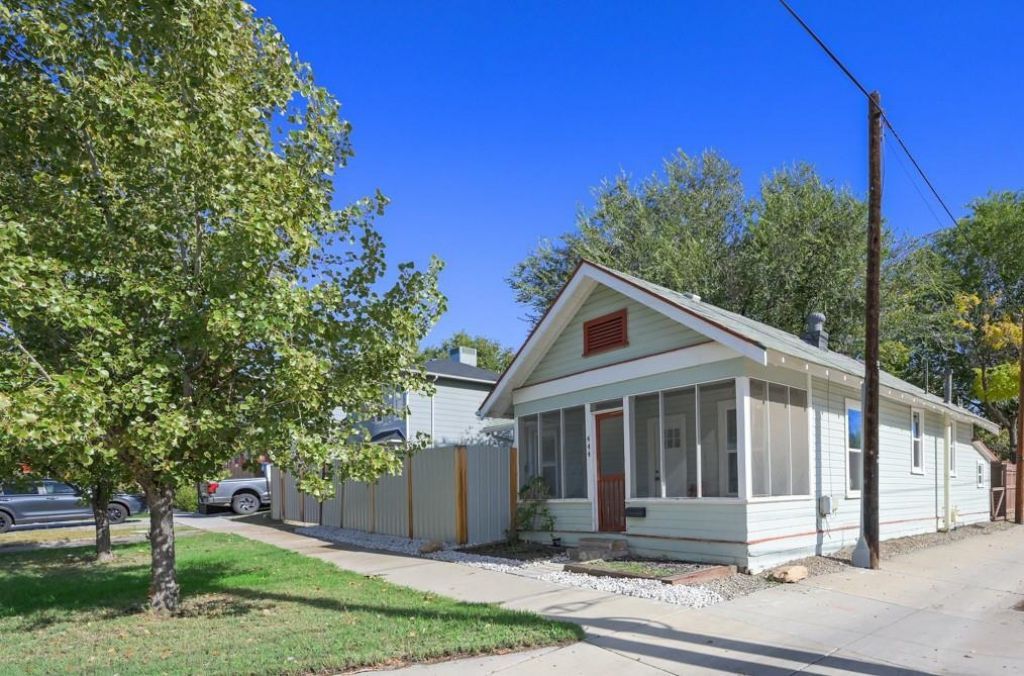
Meet the cutest casita in town! ? Set in the 'hug' of downtown, between Grand and Ouray, the location is pure downtown magic ? You'll feel the soulful, historic features (9'+ ceilings, wood beam, clawfoot tub), Boho vibes (open flow, stylish fixtures, backyard chill zone) and appreciate the modern updates (mini split heat & A/C, new windows, LVP & tile floor) ? The kitchen is ADORABLE... a butcher block island, a gas range, a new sink, and a roomy, dedicated pantry for every treasure you bring home from the farmers market ? The open, flowy floorplan is roomy & spacious (feels much bigger than the square footage implies) ? Main Street's restaurants, shops, and evening music are a short stroll away, yet the property feels like its own private space ? Fully fenced with a gated driveway ? Screened front porch with rollaway sunshades made for lazy mornings and long summer evenings ? Updated bathroom features a clawfoot tub with shower surround ? Laundry has its own dedicated space, and the water heater was new in 2024 ? Out back, a super cute stone & turf 'yard' and patio invite you to linger ? And then there's the shed: it's a true gear workshop with 220V power? bikes, skis, paddleboards, projects, it's all welcome here ? Potential to add an ADU ? History, heart, and the whole of downtown at your doorstep. Let's Go!
Property Features
Property Type: Residential - Single Family
Basement: Crawl Space
Cooling: Ductless
Heating: Ductless, Forced Air, Natural Gas
Home Style: Ranch
Lot Size: 0.07 Acres
Roof Type: Asphalt, Composition
Stories: 1.0
Year Built: 1910
Amenities
Butcher Block Counters
Ceiling Fan(s)
Laminate Counters
Main Level Primary
Pantry
Window Treatments
Programmable Thermostat
Shed
Feature Descriptions
Appliances: Dryer, Dishwasher, Disposal, Gas Oven, Gas Range, Refrigerator, Washer
Days on Site: 11
Exterior: Wood Siding, Wood Frame
Fencimg: Other, Picket, See Remarks
Flooring: Laminate, Simulated Wood, Tile
Laundry: Laundry Room, Washer Hookup, Dryer Hookup
Lot: Mature Trees, Xeriscape
Lot Dimensions: 49x59
Parcel#: 2945-141-56-002
Parking: RV Access/Parking
Parking Notes: RV Access/Parking
Patio/Porch: Open, Patio
Sewer: Connected
Water: Public
Window: Window Coverings
Zoning: RM-8
Room Sizes
Living Room: 11x13 Level - Main
Laundry: 5.5x5.5 Level - Main
Kitchen: 10x10 Level - Main
Family Room: N/ A
Dining Room: 11x12 Level - Main
Primary Bedroom: 9x12.5 Level - Main
Bedroom 2: 9.5x11.5 Level - Main
Local Schools
High School: Grand Junction
Middle School: West
Elementary School: Chipeta
Listed By / Shown By
Listed By
Agency Name: THE CHRISTI REECE GROUP
Agency Phone: 970-589-7700
Shown By
Agent Name: Harding Real Estate Team
Agent Phone: (734) 812-6900
Agency Title: Key Realty

Estimate Your Payment
Estimated Payment
$ 1,753.84 per month $1,666.93 Principal & Interest $0.00 Property Tax (data not provided by mls) $86.92 Homeowner's InsuranceChange Payment Information
Privacy Policy / DMCA Notice / ADA Accessibility


This site is hosted, designed and copyright
© 1994 - 2026 by
Delta Media Group, Inc. -- Patent Pending --
Agency License Information: 1-877-539-7589 | Ohio Lic# REC.2010002888 6800 W Central Ave #B, Toledo, OH 43617 | Michigan Lic# 6505366134 8040 Summerfield Rd, Lambertville, MI 48144 | Indiana Lic# RC52400106 3029 W Smith Valley Rd #211, Greenwood, IN 46142 | West Virginia LIC# 010306 Erin Rickman, Broker. 410 Market St #3, Parkersburg, WV, 26101 | Colorado LIC# EC.100108419 603 Rood Ave, Grand Junction, CO 81501 | Nevada LIC# B.0146350.LLC 9190 Double Diamond Pwky, Reno, NV 89521 | Florida LIC# CQ1073507 16638 Mooner Plank Cir, Wimauma, FL 33598 | Illinois LIC# 481014661 640 S Washington St. Suite 212, Naperville, IL 60540
Agent License Information: Brokerage/Company License Number: MI-65-05366134
444 N 11th Street | MLS# 20265280
This single family home located at 444 N 11th Street, Grand Junction, CO 81501 is currently listed for sale with an asking price of $298,000. This property was built in 1910 and has 2 bedrooms with 684 sq. ft. Search Grand Junction real estate on www.hardingrealestateteam.com today.