Harding Real Estate Team

BEDS3
BATHS2 full 1 partial
SQUARE FEET2,097
MLS#26-781
STATUSActive
PROPERTY TYPEResidential -
SCHOOLSault Ste Marie
Property Description
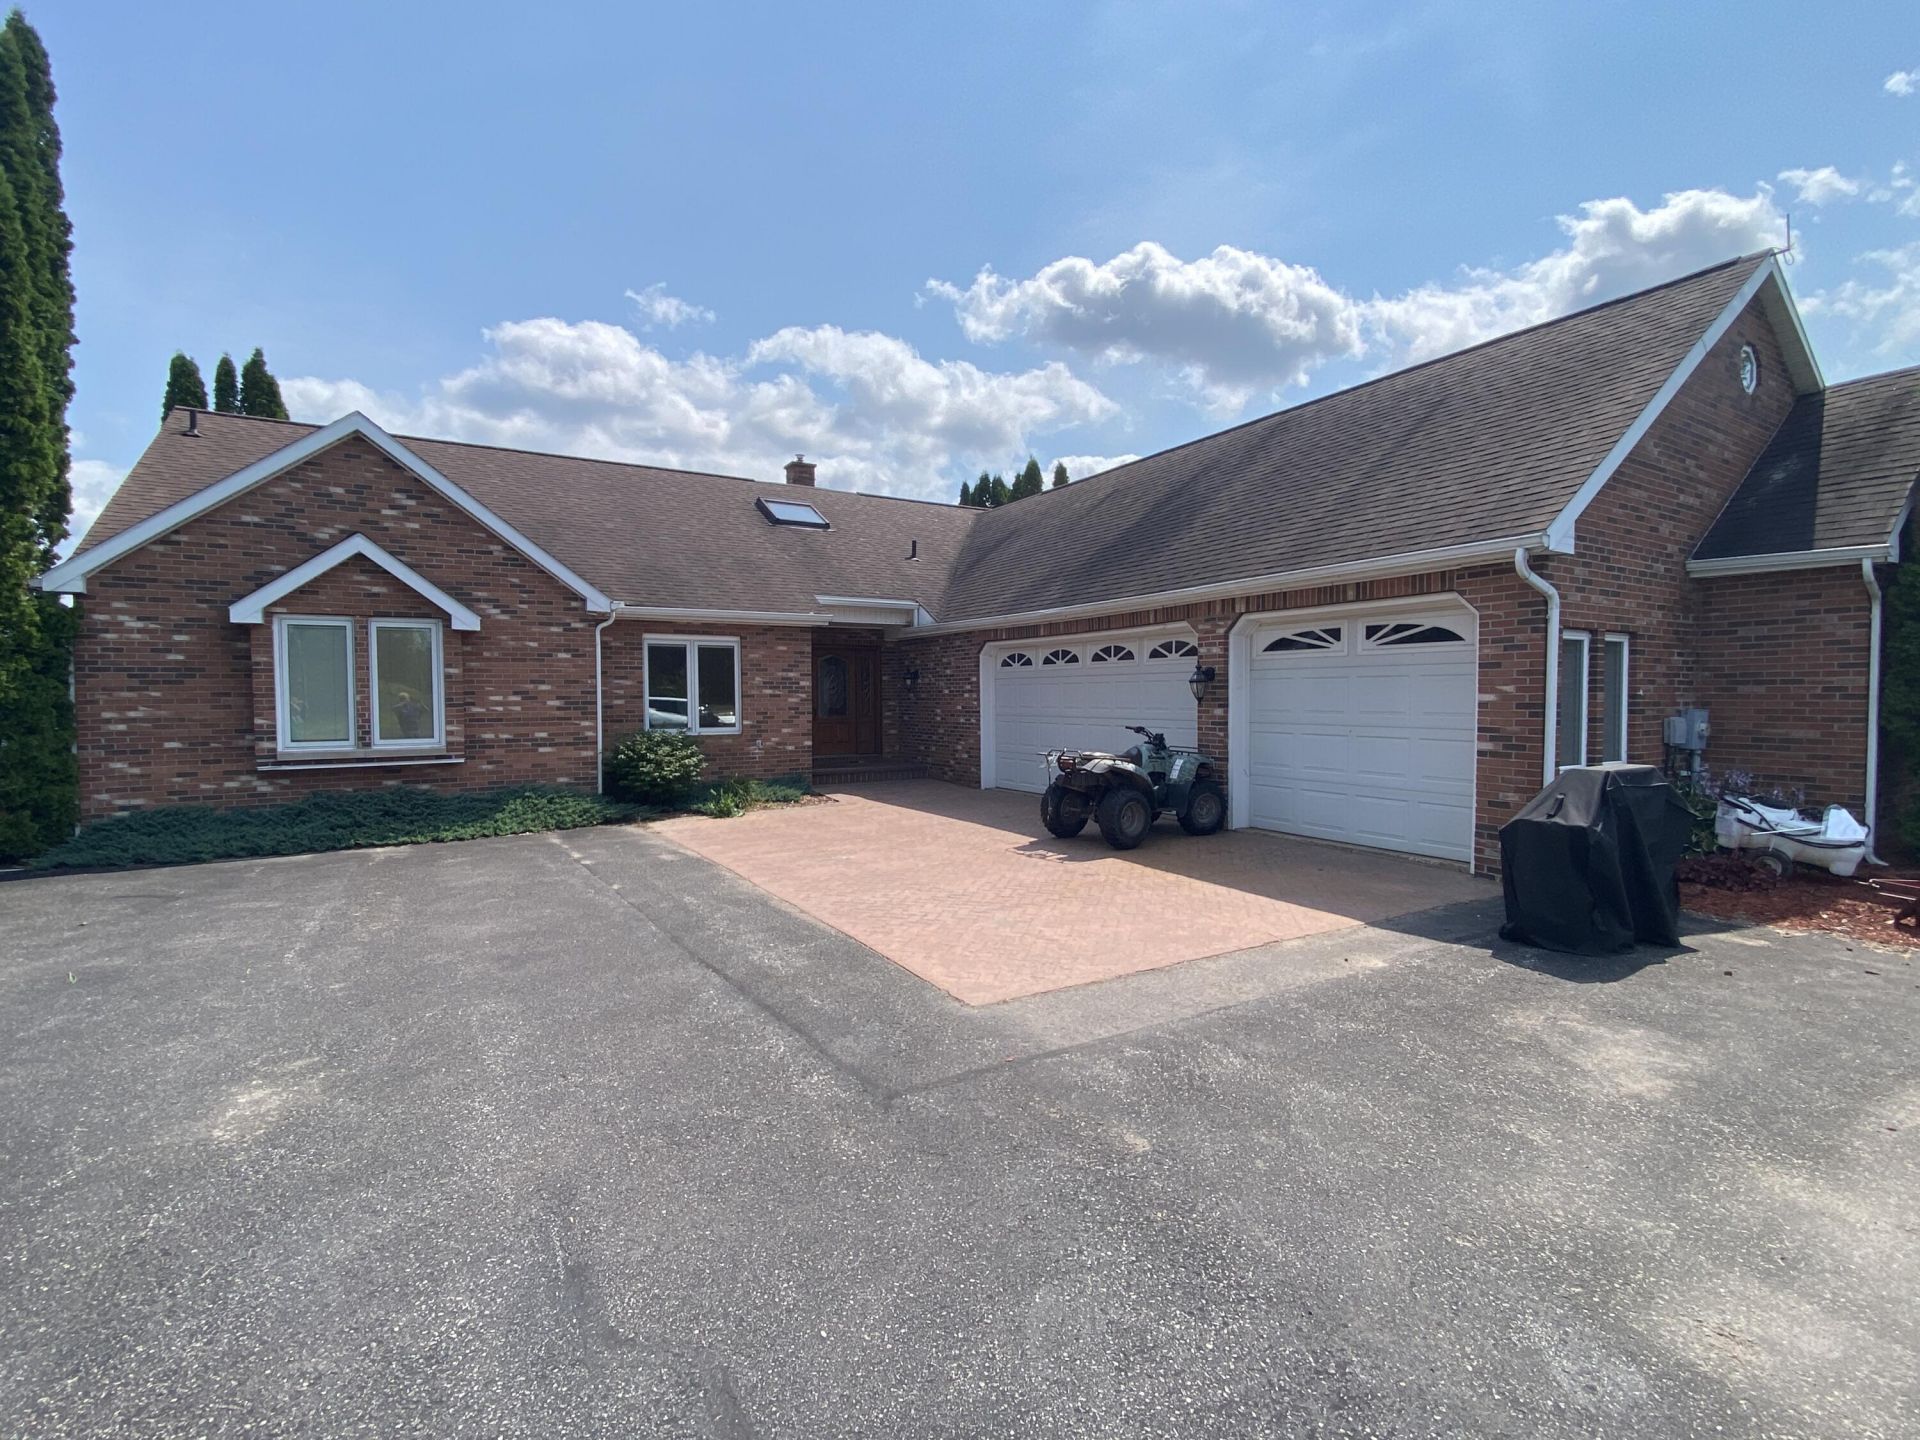
Unparalleled waterfront living in this 3-bedroom brick ranch. Gracefully positioned on 100 feet of pristine St. Mary's River frontage with a sandy beach and break wall. Designed to capture the beauty of its surroundings, the home's thoughtfully crafted interior showcases rich hardwood floors, expansive windows that frame the river, and an inviting living room centered around a classic fireplace. The primary suite serves as a private retreat, where spectacular waterfront views create a peaceful back drop for everyday living. The property offers an attached 3 -car garage in addition to 2 detached garages, providing unmatched versatility for vehicles & recreational equipment. Rarely does a property combine a generous lot size, extensive waterfront, and outstanding amenities in
Property Features
Property Type: Residential -
Cooling: Central Air
Fireplaces: 1
Garage: 3 car attached
Heating: Baseboard, Electric, Forced Air, Natural Gas
Lot Size: 100 x 500
Roof Type: Asphalt shingles
Taxes: $4,078
Year Built: 1989
Feature Descriptions
Additional Garage: Garage Detached
Appliances: Dishwasher, Dryer, Electric Range, Refrigerator, Washer
Body of Water: St. Marys River
Exterior: Brick
Extras: Paved Driveway, Paved Street
Fireplace: Fireplace(s), Living Room, One
Foundation: Block
Homestead: Y
Interior: Ceiling Fan(s), Garage Door Opener, Hardwood Floors, Smoke Detector(s), Wet Bar
Landscping: Lawn, Trees
Laundry: Main Level
Lot: On Water
Lot Dimensions: 100 x 500
Patio/Deck: Open Deck, Porch Covered
Seasonal: No
Sewer: Septic
University Area: No
Water: Drilled Well
Windows: Double Pane Windows, Skylight(s)
Room Sizes
Kitchen: 17.00 X 11.00 Level - M
Living/Dining Combo: 18.00 X 30.00 Level - M
Primary Bedroom: 15.00 X 14.00 Level - M
Primary Bathroom: 8.00 X 15.00 Level - M
Bedroom 2: 12.00 X 13.00 Level - M
Bedroom 3: 12.00 X 13.00 Level - M
Bathroom: 9.00 X 8.00 Level - M
Laundry: 6.00 X 8.00 Level - M
Foyer: 9.00 X 12.00 Level - M
Local Schools
School District: Sault Ste Marie
Listed By / Shown By
Listed By
Agency Name: Smith & Company Real Estate
Agency Phone: (906) 632-9696
Shown By
Agent Name: Harding Real Estate Team
Agent Phone: (734) 812-6900
Agency Title: Key Realty

Estimate Your Payment
Estimated Payment
$ 4,077.05 per month $3,552.01 Principal & Interest $339.83 Property Tax $185.21 Homeowner's InsuranceChange Payment Information
Privacy Policy / DMCA Notice / ADA Accessibility


This site is hosted, designed and copyright
© 1994 - 2026 by
Delta Media Group, Inc. -- Patent Pending --
Agency License Information: 1-877-539-7589 | Ohio Lic# REC.2010002888 6800 W Central Ave #B, Toledo, OH 43617 | Michigan Lic# 6505366134 8040 Summerfield Rd, Lambertville, MI 48144 | Indiana Lic# RC52400106 3029 W Smith Valley Rd #211, Greenwood, IN 46142 | West Virginia LIC# 010306 Erin Rickman, Broker. 410 Market St #3, Parkersburg, WV, 26101 | Colorado LIC# EC.100108419 603 Rood Ave, Grand Junction, CO 81501 | Nevada LIC# B.0146350.LLC 9190 Double Diamond Pwky, Reno, NV 89521 | Florida LIC# CQ1073507 16638 Mooner Plank Cir, Wimauma, FL 33598 | Illinois LIC# 481014661 640 S Washington St. Suite 212, Naperville, IL 60540
Agent License Information: Brokerage/Company License Number: MI-65-05366134
4441 S Nicolet Rd | MLS# 26-781
This home located at 4441 S Nicolet Rd, Sault Sainte Marie, MI 49783 is currently listed for sale with an asking price of $635,000. This property was built in 1989 and has 3 bedrooms and 2 full and 1 partial baths with 2097 sq. ft. S Nicolet Rd is located within the Sault Ste Marie school district. Search Sault Sainte Marie real estate on www.hardingrealestateteam.com today.