Harding Real Estate Team

BEDS3
BATHS2 full
SQUARE FEET2,081
MLS#2026025731
STATUSPending
PROPERTY TYPEResidential - Single Family
SUBDIVISIONREGENCY
Property Description
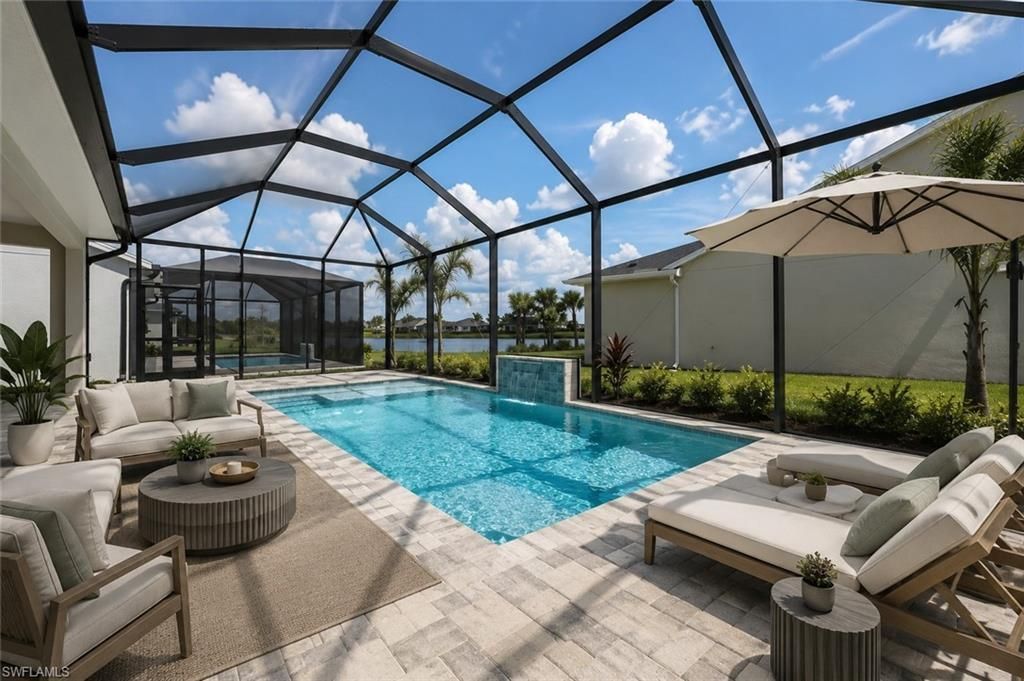
Experience luxury waterfront living in this stunning Birchwood Modern Coastal new construction home located in the highly sought-after Regency at Babcock Ranch, an exclusive gated 55+ community. Perfectly positioned on a beautiful waterfront homesite, this exceptional residence showcases a sparkling pool, expansive outdoor living area, and an open-concept floor plan designed for effortless Florida living and entertaining. The gourmet kitchen is a chef's dream, featuring elegant stacked upper cabinets, beautiful quartz countertops, a premium natural gas cooktop, abundant storage, and a spacious walk-in pantry. The luxurious primary suite offers peaceful pool views and a spa-inspired bath complete with dual vanities, a large walk-in shower, and designer finishes. A convenient Jack-and-Jill bedroom and bath layout, along with a versatile flex room, provides additional space for guests, hobbies, or a home office. Additional highlights include a two-car garage, the latest energy-efficient construction standards, and a comprehensive builder warranty for added peace of mind. Residents enjoy access to Regency at Babcock Ranch's impressive resort-style amenities, including a clubhouse, pool and spa, fitness center, pickleball courts, tennis courts, bocce ball, shuffleboard, and a full-time lifestyle director offering an active calendar of events and activities. Discover why Regency at Babcock Ranch is one of Southwest Florida's premier active adult communities and the ultimate destination for luxury 55+ living. See MLS supplements for interior design selections. Home Site 4653
Property Features
Property Type: Residential - Single Family
Cooling: Central Electric
Garage: 2 car attached
Heating: Central Electric
Lot Size: 0.14 Acres
Roof Type: Shingle
Stories: 1.0
Taxes: $3,478
Year Built: 2026
Amenities
Privacy Wall
Feature Descriptions
Bedroom/Den: 3 - Den
Bedroom: 3+Den
Construction: Concrete Block, Stucco
Days on Site: 97
Den: Yes
Dining: Eat-in Kitchen
Exterior: Concrete Block, Stucco
Flooring: Vinyl
Furnished: Unfurnished
GEO Area: BR01 - Babcock Ranch
Hoa Fee: $300/Monthly
Hoa Fee 2: $136/Monthly
Home Warranty Y/N: No
Interior: Great Room, Den - Study, Guest Bath, Guest Room, Entrance Foyer, Pantry, Tray Ceiling(s), Walk-In Closet(s)
Irrigation: Reclaimed
Kitchen: Kitchen Island, Walk-In Pantry
Laundry: Washer/Dryer Hookup, Inside
Lease Considered Y/N: No
Listing Terms: Buyer Finance/Cash, FHA, VA Loan
Lot: Regular
Management: Professional
Minimum Lease Days: 180
One Time Special Assessment Fee: $1500
Ownership: Single Family
Parcel #: 422628300080
Parking: Electric Vehicle Charging, Garage Door Opener, Attached
Pets: No Approval Needed
Pool: In Ground, Screen Enclosure
Property Attached Y/N: No
Property Sub-Type: Single Family Residence
Road Frontage: Private Road
Road Surface: Paved
Sewer: Central
Sewer: Central
SQFT Total: 2813
Swimming Pool: Yes
Transfer Fee: 0
Units in Building: Square Feet
View: Lake, Water
Water: Central
Water: Central
Waterfront: Lake Front
Windows: Impact Resistant, Impact Resistant Windows
Listed By / Shown By
Listed By
Agency Name: Naples TBI Realty LLC
Agency Phone: 239-776-0882
Shown By
Agent Name: Harding Real Estate Team
Agent Phone: (734) 812-6900
Agency Title: Key Realty

Estimate Your Payment
Estimated Payment
$ 3,938.77 per month $3,468.10 Principal & Interest $289.83 Property Tax $180.83 Homeowner's InsuranceChange Payment Information
Privacy Policy / DMCA Notice / ADA Accessibility


This site is hosted, designed and copyright
© 1994 - 2026 by
Delta Media Group, Inc. -- Patent Pending --
Agency License Information: 1-877-539-7589 | Ohio Lic# REC.2010002888 6800 W Central Ave #B, Toledo, OH 43617 | Michigan Lic# 6505366134 8040 Summerfield Rd, Lambertville, MI 48144 | Indiana Lic# RC52400106 3029 W Smith Valley Rd #211, Greenwood, IN 46142 | West Virginia LIC# 010306 Erin Rickman, Broker. 410 Market St #3, Parkersburg, WV, 26101 | Colorado LIC# EC.100108419 603 Rood Ave, Grand Junction, CO 81501 | Nevada LIC# B.0146350.LLC 9190 Double Diamond Pwky, Reno, NV 89521 | Florida LIC# CQ1073507 16638 Mooner Plank Cir, Wimauma, FL 33598 | Illinois LIC# 481014661 640 S Washington St. Suite 212, Naperville, IL 60540
Agent License Information: Brokerage/Company License Number: MI-65-05366134
44425 Panther Dr | MLS# 2026025731
This single family home located at 44425 Panther Dr, Punta Gorda, FL 33982 is currently listed for sale with an asking price of $620,000. This property was built in 2026 and has 3 bedrooms and 2 full baths with 2081 sq. ft. Panther Dr is located in the REGENCY subdivision. Search REGENCY real estate on www.hardingrealestateteam.com today.