Harding Real Estate Team

BEDS5
BATHS5 full
SQUARE FEET4,930
MLS#1899233
STATUSActive
PROPERTY TYPEResidential - Single Family
SCHOOLMason
Property Description
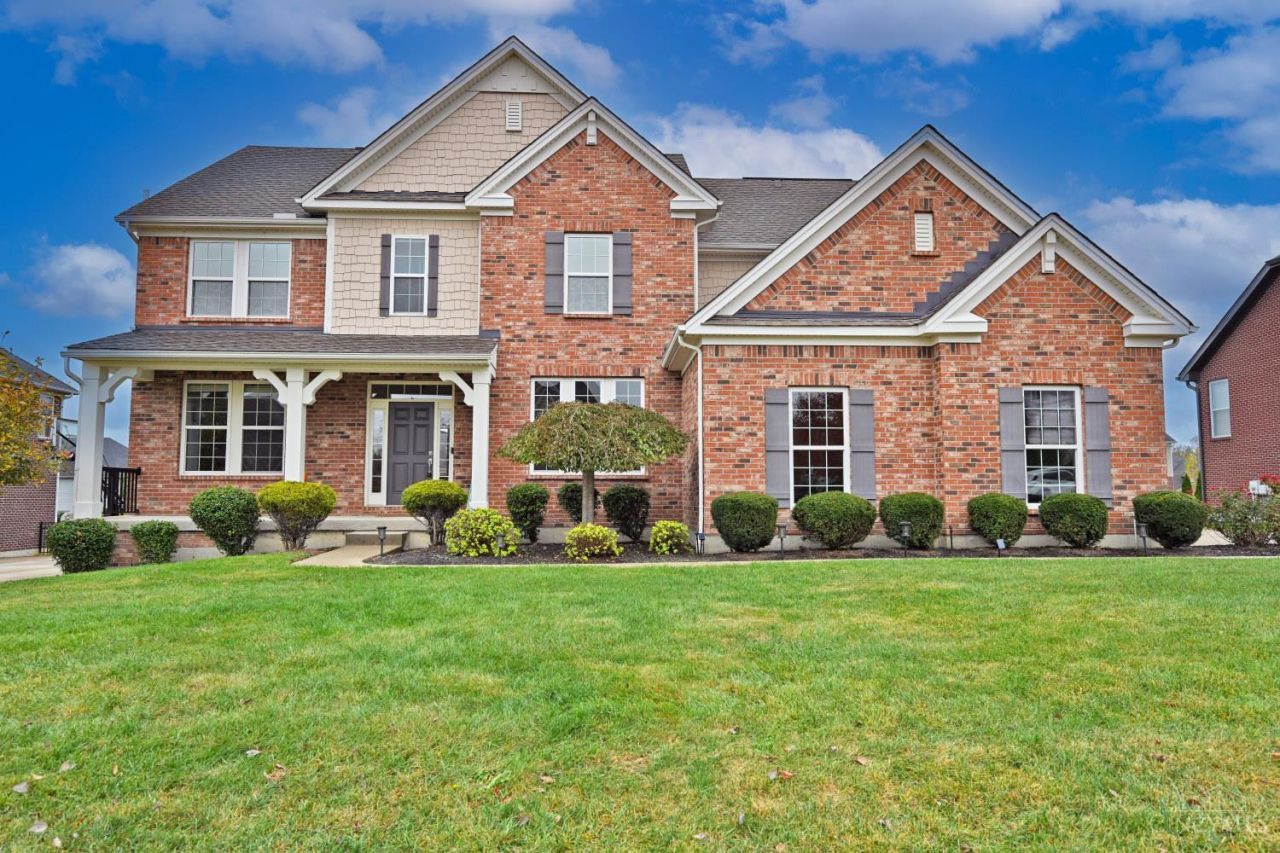
Stunning 4,633 sq. ft. Drees Ash Lawn home in Mason, offering 5 bedrooms and 5 full bathrooms. The main level features hardwood floors throughout, a formal dining room, a dedicated study, and a convenient first-floor guest suite with an adjoining full bath. Gourmet kitchen equipped with granite countertops and a massive center island, flowing seamlessly into the cozy family room with a fireplace. Upstairs, you will find four generously sized bedrooms including a convenient second-floor laundry room with durable LVP flooring throughout the upper level, a Jack-and-Jill bathroom, a versatile bonus room and a third full bath. Finished LL expands your living space with stylish LVP flooring, a large recreation room featuring a projector and screen, and a full bathroom. Step outside to enjoy the covered rear outdoor living area complete with a fireplace, ideal for year-round entertaining. 9 ft. ceiling on 1st floor and basement. Complete with an attached 3-car garage, this home is A Must-See!
Property Features
Property Type: Residential - Single Family
Basement: Yes
Basement: Full
Cooling: Central Air
Fireplaces: 2
Garage: 3
Heating: Forced Air, Gas
Home Style: Transitional
Lot Size: 0.34 Acres
Roof Type: Shingle
Stories: 2.0
Taxes: $10,270
Year Built: 2014
Amenities
9Ft + Ceiling
Multi Panel Doors
French Doors
Balcony
Sprinklers
Fireplace
Yard Lights
Feature Descriptions
Appliances: Dishwasher, Refrigerator, Double Oven, Dryer, Washer, Garbage Disposal, Gas Cooktop
Association Name: Stonegate Management
Basement Fatures: LVF Luxury Vinyl Floor, Ceiling 9+, Finished - Full
Days on Site: 1
Exterior: Brick
Family Room: Open Concept, Fireplace, Window Treatment, Wood Floor
Fireplace Features: Stone, Gas
Flex Rooms: Loft, Media Room, Bonus Room, Exercise Room, Game Room, Guest Suite
Foundation: Poured
Garage/Carport: Built in, Oversized, Side
Gas: Natural
HOA Fee: 1000/Annually
HOA Y/N: 1
Kitchen: Marble/Granite/Slate, Pantry, Eat-In, Gourmet, Walkout, Island, Wood Cabinets, Wood Floor
Parcel #: 12-19-425-022
Parking: Off Street, Driveway
Primary Bathroom: Shower, Double Vanity, Tile Floor, Tub
Primary Bedroom: LVF Luxury Vinyl Floor, Bath Adjoins
Rooms Total: 12
Sewer: Public Sewer
SQFT Basement: 1295
Study: Wood Floor
Tax Abatement: No
Water: Public
Water Heater: Gas
Window Features: Vinyl
Room Sizes
Primary Bedroom: 18 X 16 Level - 2
Bedroom 2: 12 X 12 Level - 2
Bedroom 3: 12 X 12 Level - 2
Bedroom 4: 12 X 11 Level - 2
Bedroom 5: 15 X 11 Level - 1
Breakfast Room: 14 X 8 Level - 1
Dining Room: 14 X 12 Level - 1
Entry: 15 X 7 Level - 1
Family Room: 20 X 17 Level - 1
Laundry Room: 8 X 6 Level - 2
Recreation Room: 45 X 18 Level - Lower
Study/Den: 13 X 12 Level - 1
Local Schools
School District: Mason
Listed By / Shown By
Listed By
Agency Name: Comey & Shepherd
Agent Name: May Xuemei Wu
Agency Phone: 513-777-2333

Shown By
Agent Name: Harding Real Estate Team
Agent Phone: (734) 812-6900
Agency Title: Key Realty

Estimate Your Payment
Estimated Payment
$ 6,146.79 per month $5,028.75 Principal & Interest $855.83 Property Tax $262.21 Homeowner's InsuranceChange Payment Information
Privacy Policy / DMCA Notice / ADA Accessibility


This site is hosted, designed and copyright
© 1994 - 2026 by
Delta Media Group, Inc. -- Patent Pending --
Agency License Information: 1-877-539-7589 | Ohio Lic# REC.2010002888 6800 W Central Ave #B, Toledo, OH 43617 | Michigan Lic# 6505366134 8040 Summerfield Rd, Lambertville, MI 48144 | Indiana Lic# RC52400106 3029 W Smith Valley Rd #211, Greenwood, IN 46142 | West Virginia LIC# 010306 Erin Rickman, Broker. 410 Market St #3, Parkersburg, WV, 26101 | Colorado LIC# EC.100108419 603 Rood Ave, Grand Junction, CO 81501 | Nevada LIC# B.0146350.LLC 9190 Double Diamond Pwky, Reno, NV 89521 | Florida LIC# CQ1073507 16638 Mooner Plank Cir, Wimauma, FL 33598 | Illinois LIC# 481014661 640 S Washington St. Suite 212, Naperville, IL 60540
Agent License Information: Brokerage/Company License Number: MI-65-05366134
4448 Ashfield Place | MLS# 1899233
This single family home located at 4448 Ashfield Place, Mason, OH 45040 is currently listed for sale with an asking price of $899,000. This property was built in 2014 and has 5 bedrooms and 5 full baths with 4930 sq. ft. Ashfield Place is located within the Mason school district. Search Mason real estate on www.hardingrealestateteam.com today.