Harding Real Estate Team

BEDS3
BATHS2 full 2 partial
SQUARE FEET3,924
MLS#20261059094
STATUS(Short Sale) - Active
PROPERTY TYPEResidential - Single Family
SUBDIVISIONS P I C E M I L L S U B
SCHOOLUtica
Property Description
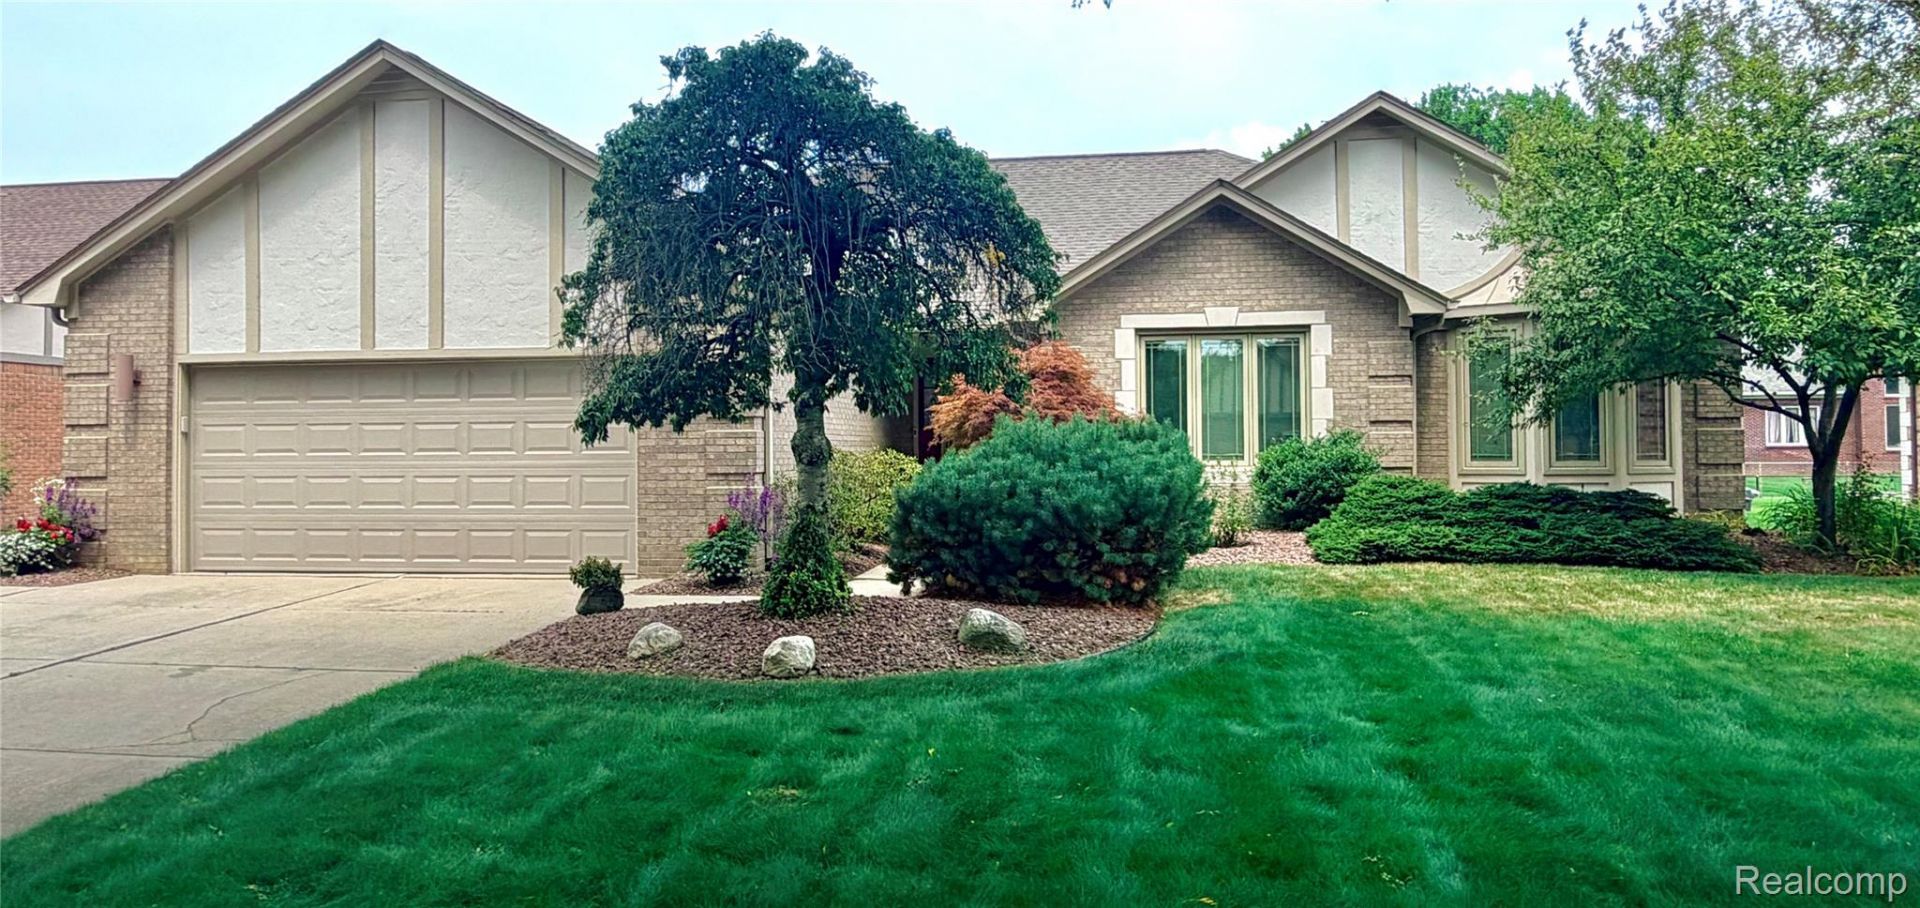
Welcome to 4451 Bayleaf Drive-an exceptional all-brick ranch nestled in one of Sterling Heights' most desirable neighborhoods. Meticulously updated throughout, this move-in-ready home combines timeless craftsmanship with luxurious modern finishes. From the moment you enter, you'll appreciate the rich cherry hardwood flooring, elegant quartz countertops, and beautifully renovated living spaces designed for both everyday comfort and effortless entertaining. The chef-inspired kitchen includes all appliances, making this home truly turnkey. The spacious primary suite serves as a private retreat, featuring a stunning fully renovated en-suite bath complete with heated floors, a heated towel rack, a soaking tub, and a generous walk-in closet. The beautifully updated main bath also showcases premium quartz finishes and exceptional attention to detail. A convenient first-floor laundry room adds everyday convenience. The finished lower level expands your living space with an impressive entertaining area featuring a custom bar, abundant storage, and a built-in wet/dry sauna that comfortably accommodates up to six people-the perfect place to unwind or gather with family and friends. Additional premium features include two fireplaces, attached two and a half car garage, home alarm system, central vacuum system with convenient kitchen toe-kick inlet and connections throughout the great room, primary bedroom, basement, and garage. The beautifully landscaped backyard offers a peaceful, private setting. Ideally located in the heart of Sterling Heights, this exceptional home provides easy access to shopping, dining, parks, and major commuter routes while offering the tranquility of an established neighborhood. Every detail has been thoughtfully updated, creating a home that is as functional as it is beautiful. Don't miss the opportunity to make this stunning ranch your next home.Thank you for your interest in 4451 Bayleaf Drive. Due to strong activity and interest in the property, the seller has decided to continue allowing sho
Property Features
Property Type: Residential - Single Family
Basement: Finished
Basement: Yes
Cooling: Central Air, E N E R G Y S T A R Qualified A C Equ
Garage: 2.5 car attached
Heating: Forced Air, Natural Gas
Home Style: Ranch
Lot Size: 0.24 Acres
Stories: 1.0
Taxes: $5,515
Year Built: 1993
Amenities
Central Vacuum
Entrance Foyer
Programmable Thermostat
Wet Bar
Chimney Caps
Lighting
Feature Descriptions
Appliances: Convection Oven, Energy Star Qualified Dryer, Energy Star Qualified Dishwasher, Energy Star Qualified Refrigerator, Energy Star Qualified Washer, Free Standing Electric Range, Induction Cooktop, Microwave, Self Cleaning Oven, Stainless Steel Appliances, Vented Exhaust Fan
Days on Site: 8
Exterior: Brick, Stucco
Fireplace: Basement, Great Room
Laundry: Gas Dryer Hookup, Laundry Room
Lot: Sprinklers
Lot Dimensions: 80x134
Parcel#: 1008376007
Parking: Twoand Half Car Garage, Attached
Parking Notes: Twoand Half Car Garage, Attached
Patio/Porch: Patio
Security: yes
Security: Security System Owned
Sewer: Public Sewer
Summer Tax: 5065
Water: Public
Winter Tax: 450
Room Sizes
Kitchen: 10 X 14
Dining Room: 10 X 14
Great Room: 19 X 18
Primary Bedroom: 17 X 12
Primary Bathroom: 6 X 11
Bedroom: 11 X 12
Library: 12 X 12
Bath Full: 10 X 6
Laundry: 10 X 8
Bath Lav: 6 X 4
Local Schools
School District: Utica
Listed By / Shown By
Listed By
Agency Name: KW Realty Livingston
Agency Phone: 8102275500
Shown By
Agent Name: Harding Real Estate Team
Agent Phone: (734) 812-6900
Agency Title: Key Realty

Estimate Your Payment
Estimated Payment
$ 3,548.82 per month $2,936.14 Principal & Interest $459.58 Property Tax $153.10 Homeowner's InsuranceChange Payment Information
IDX provided courtesy of Realcomp II Ltd.
©2021 Realcomp II Ltd. Shareholders
Privacy Policy / DMCA Notice / ADA Accessibility


This site is hosted, designed and copyright
© 1994 - 2026 by
Delta Media Group, Inc. -- Patent Pending --
Agency License Information: 1-877-539-7589 | Ohio Lic# REC.2010002888 6800 W Central Ave #B, Toledo, OH 43617 | Michigan Lic# 6505366134 8040 Summerfield Rd, Lambertville, MI 48144 | Indiana Lic# RC52400106 3029 W Smith Valley Rd #211, Greenwood, IN 46142 | West Virginia LIC# 010306 Erin Rickman, Broker. 410 Market St #3, Parkersburg, WV, 26101 | Colorado LIC# EC.100108419 603 Rood Ave, Grand Junction, CO 81501 | Nevada LIC# B.0146350.LLC 9190 Double Diamond Pwky, Reno, NV 89521 | Florida LIC# CQ1073507 16638 Mooner Plank Cir, Wimauma, FL 33598 | Illinois LIC# 481014661 640 S Washington St. Suite 212, Naperville, IL 60540
Agent License Information: Brokerage/Company License Number: MI-65-05366134
4451 Bayleaf Drive | MLS# 20261059094
This single family home located at 4451 Bayleaf Drive, Sterling Heights, Mi 48314 is currently listed for sale with an asking price of $524,900. This property was built in 1993 and has 3 bedrooms and 2 full and 2 partial baths with 3924 sq. ft. Bayleaf Drive is located in the S P I C E M I L L S U B subdivision within the Utica school district. Search S P I C E M I L L S U B real estate on www.hardingrealestateteam.com today.