Harding Real Estate Team

BEDS2
BATHS2 full 1 partial
SQUARE FEET2,567
MLS#20261040414
STATUS(Short Sale) - Pending
PROPERTY TYPEResidential - Condominium
SUBDIVISIONP E P P E R W O O D C O N D O
SCHOOLGrandBlanc
Property Description
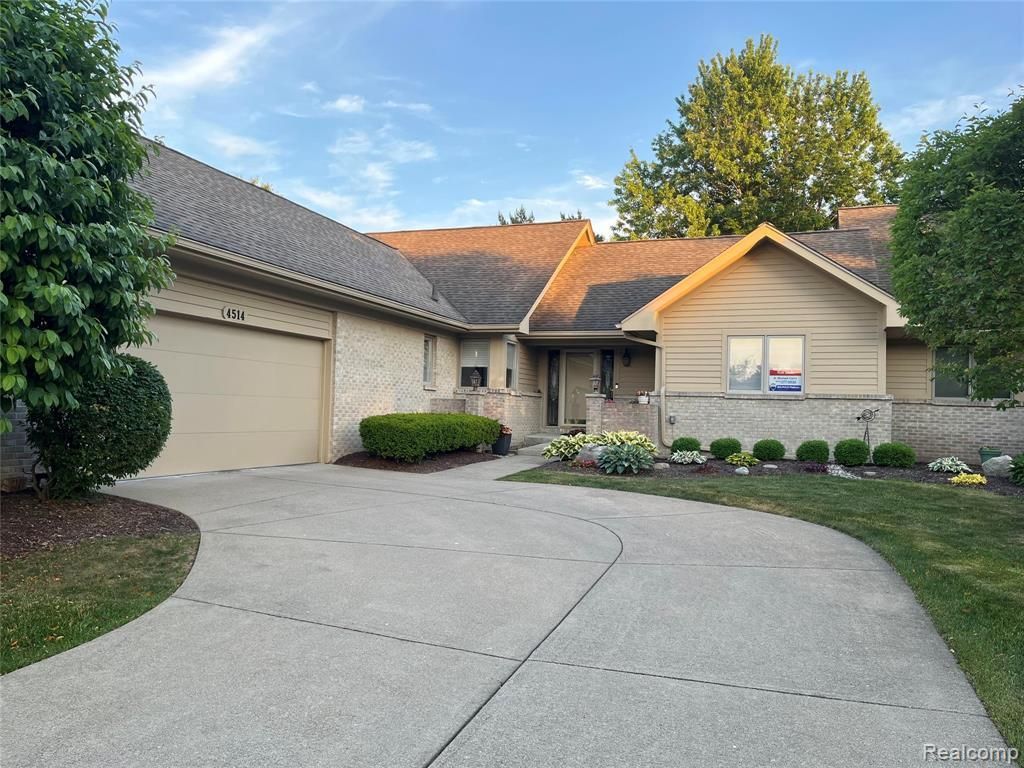
Open Sunday, 07/12/2026 from 1-3 P.M. Luxury condo living in the heart of Grand Blanc! Welcome to 4514 Ravenwood Drive, an exceptional residence located in one of Grand Blanc's most desirable and sought after condominium communities. Meticulously maintained and beautifully updated, this pristine home offers the perfect blend of elegance, comfort, and low-maintenance living. From the moment you enter, you'll appreciate the abundance of natural light, soaring vaulted ceilings, and the impeccable condition throughout. The spacious firelit living room creates a warm and inviting atmosphere, seamlessly flowing into the formal dining area and charming study, ideal for entertaining or quiet relaxation. The gourmet island kitchen is designed to impress, featuring generous counter space, abundant cabinetry, and a functional layout that makes everyday living a pleasure. The convenient first floor laundry adds to the home's thoughtful design. Retreat to the stunning primary suite, complete with vaulted ceilings, private deck access, a luxurious ensuite bath, dual his-and-her closets, and an additional linen closet. A second private bedroom suite offers its own full bath and large closet, providing comfort and privacy for guests or family members. The finished lower level expands your living space with endless possibilities for recreation, hobbies, or a home theater, while still offering ample storage space. An oversized 2+ car garage provides room for vehicles, tools, and additional storage needs. Step outside to your private deck (with hot tub) and enjoy peaceful surroundings in a community known for its beauty, convenience, and desirability. This truly move in ready home showcases pride of ownership at every turn. Luxury, location, condition, and style - 4514 Ravenwood Drive has it all. Don't miss this rare opportunity to own one of the finest condos Grand Blanc has to offer!
Property Features
Property Type: Residential - Condominium
Basement: Yes
Basement: Bath Stubbed, Finished, Full, Private
Cooling: Ceiling Fans, Central Air
Garage: 2 car attached
Heating: Forced Air, Natural Gas
Home Style: End Unit, Ranch
Roof Type: Asphalt
Stories: 1.0
Taxes: $3,961
Year Built: 1993
Amenities
Entrance Foyer
High Speed Internet
Grounds Maintenance
Lighting
Private Entrance
Spa Hottub
Feature Descriptions
Appliances: Dishwasher, Disposal, Dryer, Free Standing Gas Oven, Free Standing Gas Range, Free Standing Refrigerator, Humidifier, Microwave, Stainless Steel Appliances, Washer
Days on Site: 66
Exterior: Brick, Cedar
Fireplace: Gas, Living Room
HOA Fee: 266/ Monthly
Laundry: Laundry Room
Lot: Sprinklers
Parcel#: 1222626007
Parking: Two Car Garage, Attached, Direct Access, Driveway, Electricityin Garage, Garage Faces Side
Parking Notes: Two Car Garage, Attached, Direct Access, Driveway,
Patio/Porch: Covered, Deck, Porch
Pets Allowed: Breed Restrictions, Cats Ok, Dogs Ok, Number Limit, Size Limit, Yes
Security: Smoke Detectors
Sewer: Public Sewer
Summer Tax: 2358
Utilities: Cable Available, Underground Utilities
Water: Public
Winter Tax: 1603
Room Sizes
Living Room: 18 X 14
Dining Room: 13 X 11
Primary Bedroom: 12 X 22
Primary Bathroom: 13 X 11
Bedroom: 12 X 13
Bath Full: 10 X 5
Family Room: 23 X 24
Bath Lav: 4 X 8
Library: 13 X 13
Fle X Room: 10 X 5
Laundry: 5 X 6
Local Schools
School District: GrandBlanc
Listed By / Shown By
Listed By
Agency Name: RE/MAX Platinum - Grand Blanc
Agency Phone: 8106954111
Shown By
Agent Name: Harding Real Estate Team
Agent Phone: (734) 812-6900
Agency Title: Key Realty

Estimate Your Payment
Estimated Payment
$ 2,831.37 per month $2,377.33 Principal & Interest $330.08 Property Tax $123.96 Homeowner's InsuranceChange Payment Information
IDX provided courtesy of Realcomp II Ltd.
©2021 Realcomp II Ltd. Shareholders
Privacy Policy / DMCA Notice / ADA Accessibility


This site is hosted, designed and copyright
© 1994 - 2026 by
Delta Media Group, Inc. -- Patent Pending --
Agency License Information: 1-877-539-7589 | Ohio Lic# REC.2010002888 6800 W Central Ave #B, Toledo, OH 43617 | Michigan Lic# 6505366134 8040 Summerfield Rd, Lambertville, MI 48144 | Indiana Lic# RC52400106 3029 W Smith Valley Rd #211, Greenwood, IN 46142 | West Virginia LIC# 010306 Erin Rickman, Broker. 410 Market St #3, Parkersburg, WV, 26101 | Colorado LIC# EC.100108419 603 Rood Ave, Grand Junction, CO 81501 | Nevada LIC# B.0146350.LLC 9190 Double Diamond Pwky, Reno, NV 89521 | Florida LIC# CQ1073507 16638 Mooner Plank Cir, Wimauma, FL 33598 | Illinois LIC# 481014661 640 S Washington St. Suite 212, Naperville, IL 60540
Agent License Information: Brokerage/Company License Number: MI-65-05366134
4514 Ravenwood Drive | MLS# 20261040414
This condo located at 4514 Ravenwood Drive, Grand Blanc Township, Mi 48439 is currently listed for sale with an asking price of $425,000. This property was built in 1993 and has 2 bedrooms and 2 full and 1 partial baths with 2567 sq. ft. Ravenwood Drive is located in the P E P P E R W O O D C O N D O subdivision within the GrandBlanc school district. Search P E P P E R W O O D C O N D O real estate on www.hardingrealestateteam.com today.