Harding Real Estate Team

BEDS5
BATHS5 full 1 partial
SQUARE FEET7,000
MLS#20261086588
STATUSActive
PROPERTY TYPEResidential - Single Family
SUBDIVISIONS L Y F A R M S
SCHOOLBloomfieldHills
Property Description
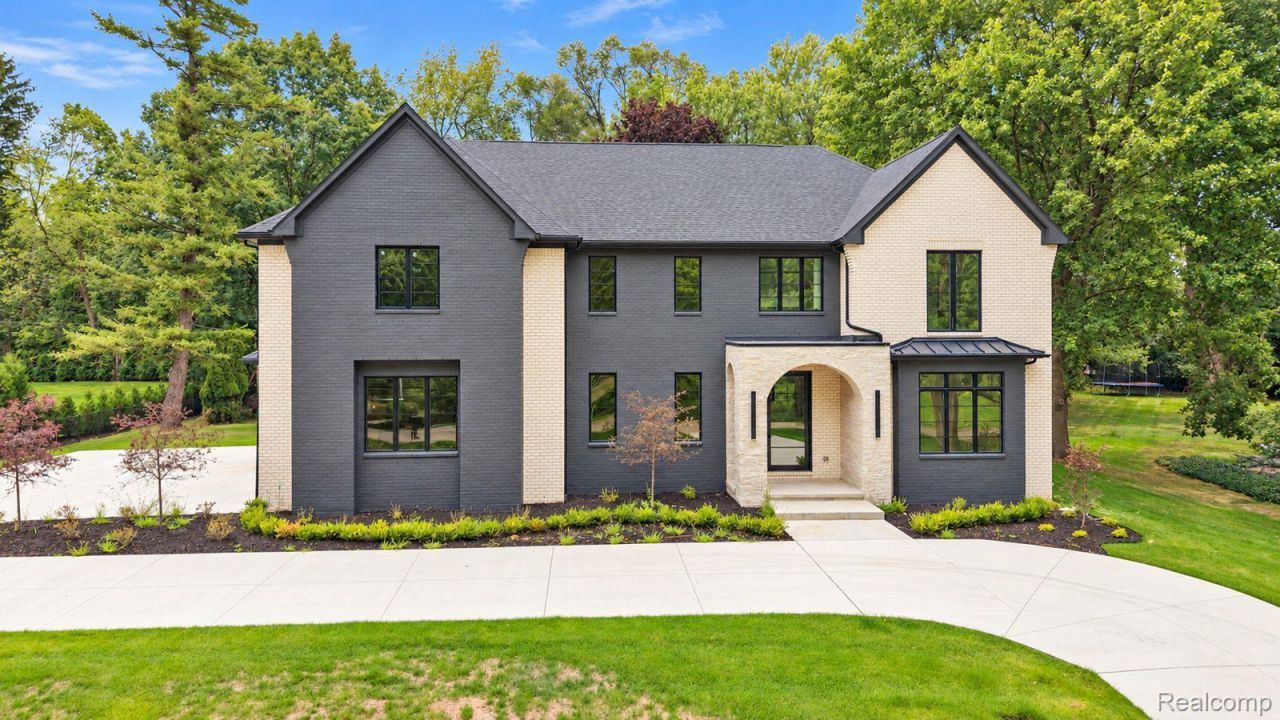
****PUBLIC OPEN HOUSE SATURDAY OCTOBER 31ST AND SUNDAY NOVEMBER 1ST 12-2PM****Experience modern luxury in this newly constructed residence offering over 7,000 square feet of meticulously crafted living space and a fresh certificate of occupancy. A dramatic two-story foyer with an elongated statement chandelier welcomes you into a home defined by architectural elegance, oversized windows, and soaring ceilings.The chef's kitchen is designed to impress, featuring a single-slab quartz island, 66-inch refrigerator, 36-inch professional-grade range, commercial-style vented hood, and designer finishes. An open-ended staircase adds a striking contemporary touch, while 10-foot main-level ceilings and 9-foot upper-level ceilings create an airy, sophisticated atmosphere.Every bedroom features a private ensuite. The luxurious primary suite includes a makeup vanity, heated bathroom floor, and expansive walk-in closet with custom shelving, center island, and built-in seating.The finished daylight lower level offers a kitchenette and flexible entertaining space. Additional features include a 24 kW whole-home generator, tankless water heater, smart locks, and smart garage door openers. Outside, enjoy an oversized brick paver patio just steps from the lake-perfect for elevated outdoor living and entertaining.
Property Features
Property Type: Residential - Single Family
Basement: Yes
Basement: Finished
Cooling: Ceiling Fans, Central Air
Garage: 4 car attached
Heating: Forced Air, Natural Gas
Home Style: Colonial
Lot Size: 0.83 Acres
Stories: 2.0
Taxes: $6,063
Year Built: 2026
Amenities
Entrance Foyer
E N E R G Y S T A R Qualified Doors
Jetted Tub
Lighting
Feature Descriptions
Appliances: Built In Gas Range, Dishwasher, Disposal, Exhaust Fan, Free Standing Refrigerator, Gas Cooktop, Stainless Steel Appliances
Body of Water: Wing Lake
Days on Site: 10
Exterior: Brick
Fireplace: Gas, Living Room
Laundry: Laundry Room
Lot Dimensions: 150X240
Parcel#: 1930426008
Parking: Four Car Garage, Attached
Parking Notes: Four Car Garage, Attached
Patio/Porch: Patio, Porch
Security: Carbon Monoxide Detectors, Fire Sprinkler System, Other, Smoke Detectors
Sewer: Public Sewer
Summer Tax: 3082
Utilities: Cable Available, Underground Utilities
Water: Public
Water Features: Lake Privileges
Winter Tax: 2981
Room Sizes
Bath Dual Entry: 9 X 9
Bath Full: 9 X 9
Bath Lav: 9 X 9
Bedroom: 15 X 17
Primary Bedroom: 20 X 35
Dining Room: 10 X 15
Kitchen: 18 X 21
Laundry: 8 X 9
Butlers Pantry: 4 X 6
Family Room: 19 X 21
Kitchen2nd: 20 X 30
Living Room: 12 X 20
Local Schools
School District: BloomfieldHills
Listed By / Shown By
Listed By
Agency Name: MK Realty Group
Agency Phone: 3136631308
Shown By
Agent Name: Harding Real Estate Team
Agent Phone: (734) 812-6900
Agency Title: Key Realty

Estimate Your Payment
Estimated Payment
$ 14,924.44 per month $13,704.60 Principal & Interest $505.25 Property Tax $714.58 Homeowner's InsuranceChange Payment Information
IDX provided courtesy of Realcomp II Ltd.
©2021 Realcomp II Ltd. Shareholders
Privacy Policy / DMCA Notice / ADA Accessibility


This site is hosted, designed and copyright
© 1994 - 2026 by
Delta Media Group, Inc. -- Patent Pending --
Agency License Information: 1-877-539-7589 | Ohio Lic# REC.2010002888 6800 W Central Ave #B, Toledo, OH 43617 | Michigan Lic# 6505366134 8040 Summerfield Rd, Lambertville, MI 48144 | Indiana Lic# RC52400106 3029 W Smith Valley Rd #211, Greenwood, IN 46142 | West Virginia LIC# 010306 Erin Rickman, Broker. 410 Market St #3, Parkersburg, WV, 26101 | Colorado LIC# EC.100108419 603 Rood Ave, Grand Junction, CO 81501 | Nevada LIC# B.0146350.LLC 9190 Double Diamond Pwky, Reno, NV 89521 | Florida LIC# CQ1073507 16638 Mooner Plank Cir, Wimauma, FL 33598 | Illinois LIC# 481014661 640 S Washington St. Suite 212, Naperville, IL 60540
Agent License Information: Brokerage/Company License Number: MI-65-05366134
4546 Niagara Lane | MLS# 20261086588
This single family home located at 4546 Niagara Lane, Bloomfield Township, Mi 48301 is currently listed for sale with an asking price of $2,449,999. This property was built in 2026 and has 5 bedrooms and 5 full and 1 partial baths with 7000 sq. ft. Niagara Lane is located in the S L Y F A R M S subdivision within the BloomfieldHills school district. Search S L Y F A R M S real estate on www.hardingrealestateteam.com today.