Harding Real Estate Team

BEDS3
BATHS3 full 1 partial
SQUARE FEET4,458
MLS#20261073820
STATUSActive
PROPERTY TYPEResidential - Condominium
SUBDIVISIONP O N D V I E W T W N H M S O C C P N 1782
SCHOOLHuronValley
Property Description
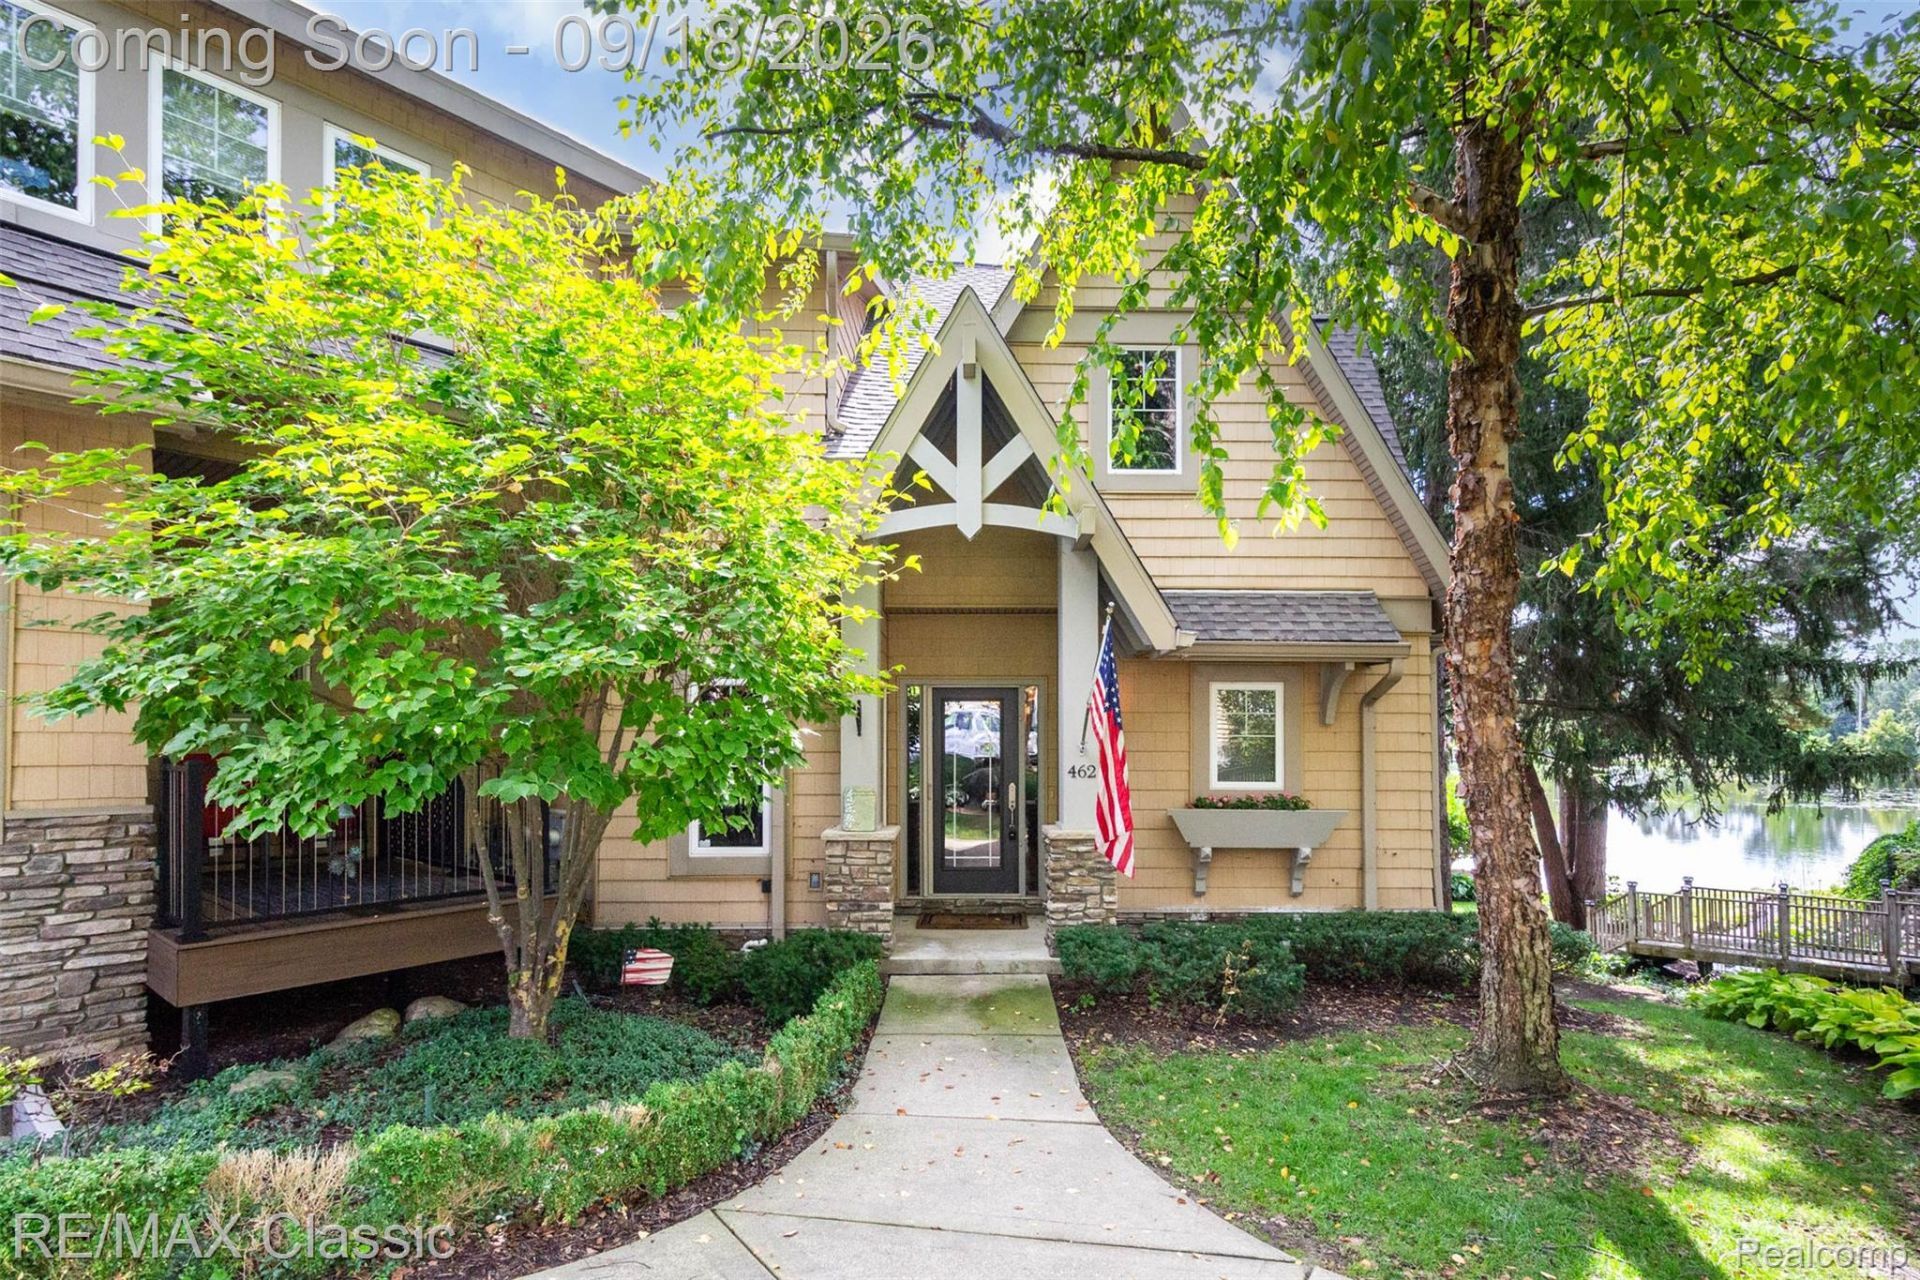
Standout Location that cannot hope to be duplicated !... One Block off Main Street and Directly On the Beloved MillPond ,Overlooking Central Park ! Warm and Welcoming Craftsman Cottage Exterior with Old World Charm from its Rustic Stone and Timberframed Lodge Style Gables to the Babbling Brook Style Waterfall Splashing down the bank as your guests approach your Courtyard Entry. Inside Volume Dramatic 2 Story Greatroom with Fireplace , Kitchen and Dining Area All Overlooking the Millpond , while the Owners Favorite warm cozy Den with Fireplace overlook the Shady Courtyard with the Waterfeature just a few steps out your window. Spacious First Floor Primary Suite Bedroom with Large Closet & Very Well Appointed Bath , Larger Bedrooms and Loft Area upstairs. Finished Walkout Lower has amazing Waterfront views , A Second Kitchen , Paito , Enclosed Screened Porch , Livingroom , Den and a Very Nice 3rd Full Bath ! This Wonderful Accomodation is certainly a Rare Oportunity with no neighboring Millpond Waterfronts having been offered in the last several years running ! Seize the Opportunity while you can ! State of Michigan Licensed Agent to attend all showings, Sorry , No Virtual Showings !
Property Features
Property Type: Residential - Condominium
Basement: Yes
Basement: Finished, Full, Walk Out Access
Garage: 2 car attached
Heating: Forced Air, Natural Gas
Home Style: Cottage, Craftsman, Country French, Tudor
Stories: 2.0
Taxes: $10,538
Year Built: 2005
Amenities
High Speed Internet
Other
Lighting
Feature Descriptions
Days on Site: 11
Exterior: Brick
Fireplace: Basement, Double Sided, Family Room, Gas, Library, Other Locations
HOA Fee: 425/ Monthly
Laundry: Laundry Room
Parcel#: 1610281008
Parking: Two Car Garage, Attached, Direct Access, Garage Door Opener, Shared Driveway, Garage Faces Side
Parking Notes: Two Car Garage, Attached, Direct Access, Garage Do
Patio/Porch: Enclosed, Patio, Porch, Terrace
Pets Allowed: Call
Security: Twenty Four Hour Security, Smoke Detectors
Sewer: Public Sewer
Summer Tax: 7548
Water: Public
Water Features: Pond
Winter Tax: 2990
Room Sizes
Bedroom: 18 X 15
Bath Full: 12 X 8
Sitting Room: 21 X 18
Other: 12 X 12
Three Season Room: 14 X 10
Media Room: 15 X 11
Fle X Room: 14 X 11
Family Room: 33 X 31
Great Room: 22 X 18
Dining Room: 20 X 8
Library: 15 X 11
Primary Bedroom: 21 X 16
Primary Bathroom: 16 X 13
Kitchen: 14 X 12
Breakfast Nook Room: 12 X 6
Laundry: 7 X 6
Bath Lav: 5 X 4
Butlers Pantry: 5 X 5
Local Schools
School District: HuronValley
Listed By / Shown By
Listed By
Agency Name: RE/MAX Classic
Agency Phone: 2486846655
Shown By
Agent Name: Harding Real Estate Team
Agent Phone: (734) 812-6900
Agency Title: Key Realty

Estimate Your Payment
Estimated Payment
$ 5,557.05 per month $4,447.00 Principal & Interest $878.17 Property Tax $231.88 Homeowner's InsuranceChange Payment Information
IDX provided courtesy of Realcomp II Ltd.
©2021 Realcomp II Ltd. Shareholders
Privacy Policy / DMCA Notice / ADA Accessibility


This site is hosted, designed and copyright
© 1994 - 2026 by
Delta Media Group, Inc. -- Patent Pending --
Agency License Information: 1-877-539-7589 | Ohio Lic# REC.2010002888 6800 W Central Ave #B, Toledo, OH 43617 | Michigan Lic# 6505366134 8040 Summerfield Rd, Lambertville, MI 48144 | Indiana Lic# RC52400106 3029 W Smith Valley Rd #211, Greenwood, IN 46142 | West Virginia LIC# 010306 Erin Rickman, Broker. 410 Market St #3, Parkersburg, WV, 26101 | Colorado LIC# EC.100108419 603 Rood Ave, Grand Junction, CO 81501 | Nevada LIC# B.0146350.LLC 9190 Double Diamond Pwky, Reno, NV 89521 | Florida LIC# CQ1073507 16638 Mooner Plank Cir, Wimauma, FL 33598 | Illinois LIC# 481014661 640 S Washington St. Suite 212, Naperville, IL 60540
Agent License Information: Brokerage/Company License Number: MI-65-05366134
462 Pondview Lane | MLS# 20261073820
This condo located at 462 Pondview Lane, Milford Village, Mi 48381 is currently listed for sale with an asking price of $795,000. This property was built in 2005 and has 3 bedrooms and 3 full and 1 partial baths with 4458 sq. ft. Pondview Lane is located in the P O N D V I E W T W N H M S O C C P N 1782 subdivision within the HuronValley school district. Search P O N D V I E W T W N H M S O C C P N 1782 real estate on www.hardingrealestateteam.com today.