Harding Real Estate Team

BEDS3
BATHS2 full
SQUARE FEET1,765
MLS#20261078344
STATUSActive
PROPERTY TYPEResidential - Single Family
SUBDIVISIONH E N R Y R U S S E L L S T H R E E M I L E D R I V E S U B 1
SCHOOLDetroit
Property Description
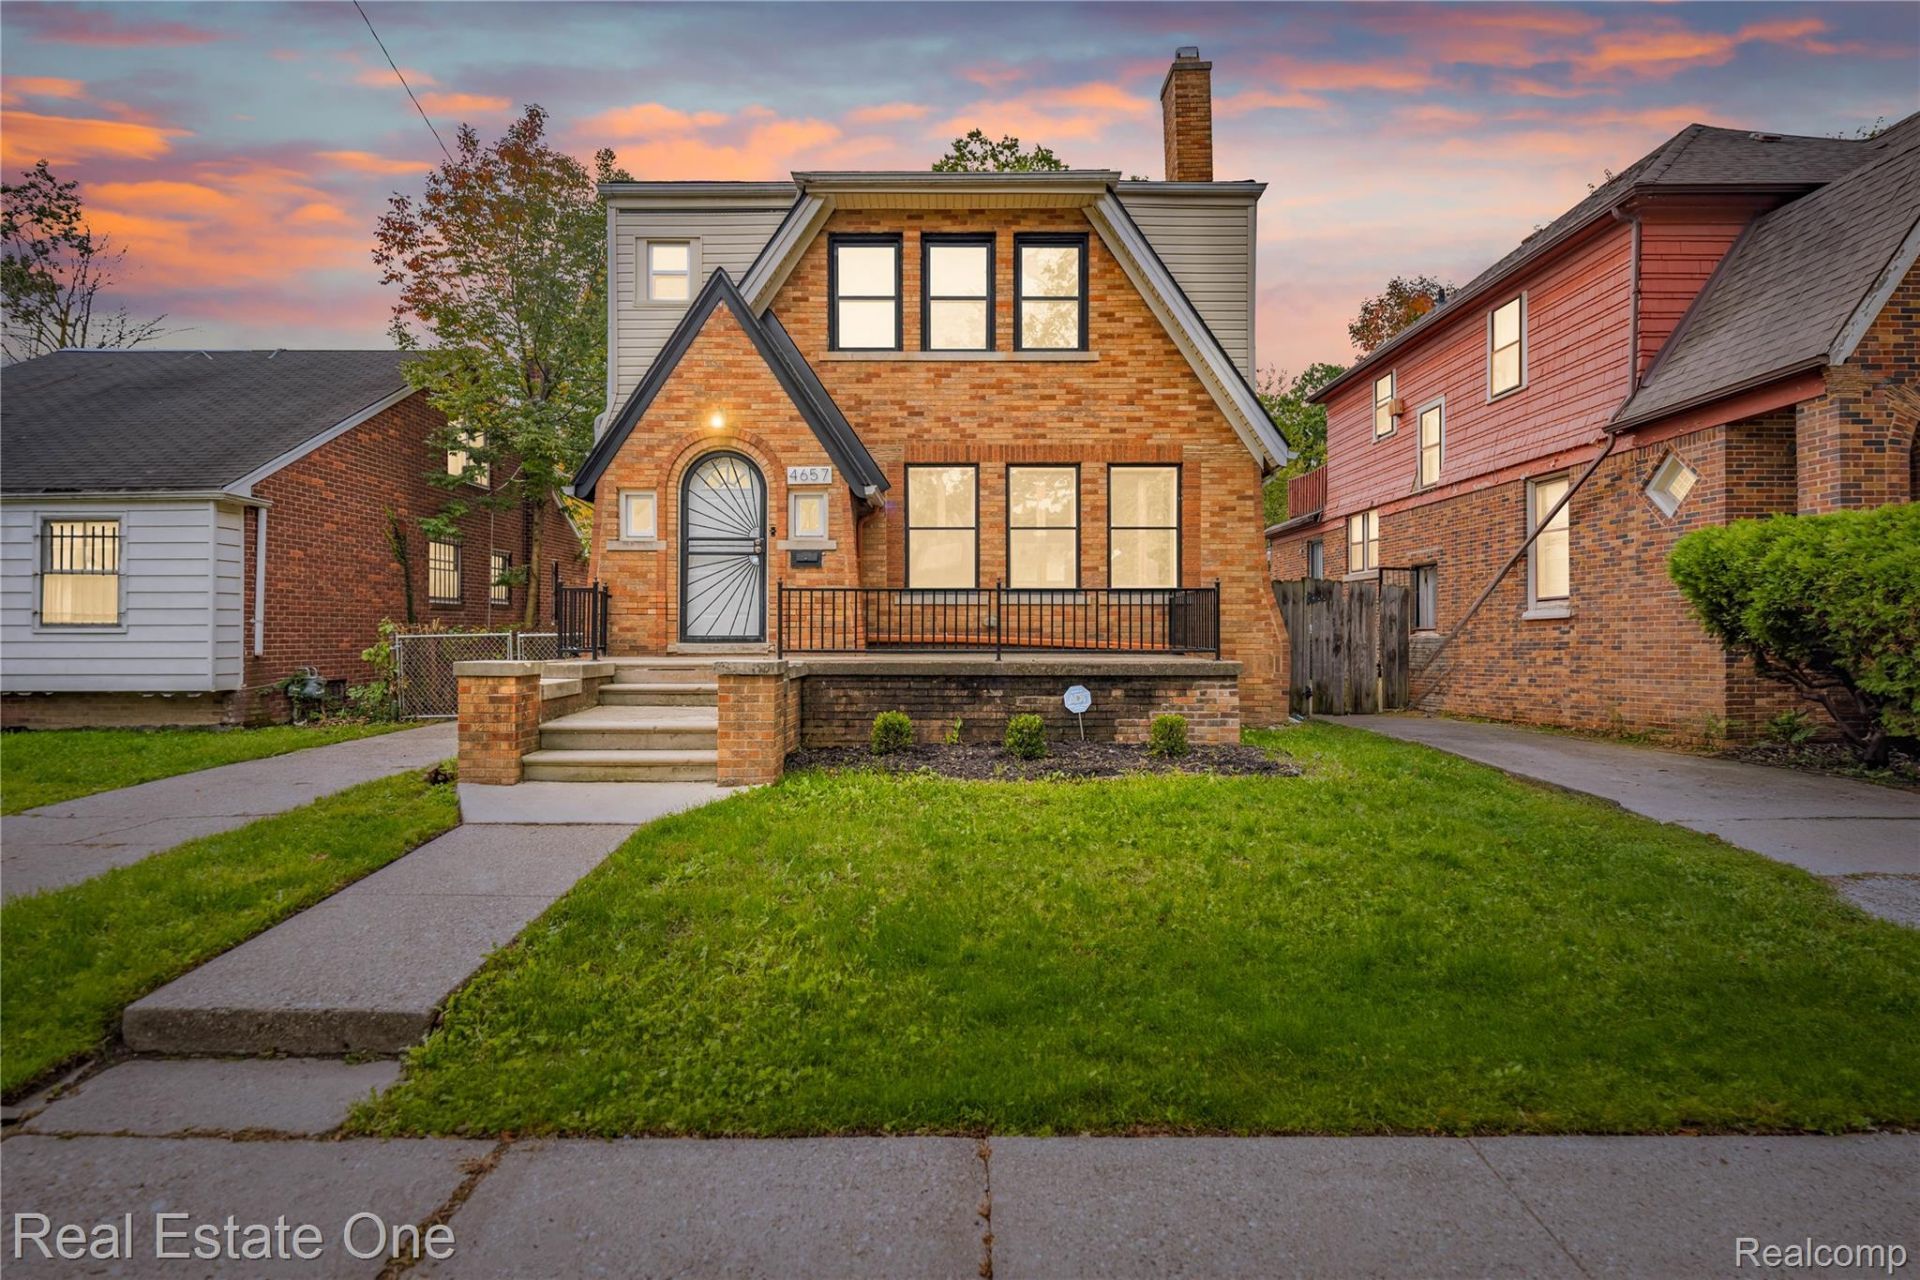
Classic 1927 brick Colonial character meets a bright 2026 remodel in this thoughtfully updated Morningside home. Offering 3 bedrooms, 2 full baths, 1 half bath, and an estimated 1,765 sq ft of finished above-grade living space, the home balances timeless architectural detail with a clean, contemporary feel. An arched front entrance opens to a welcoming foyer and spacious living room centered around a natural wood-burning fireplace. Original inward-opening windows with storm windows bring distinctive character and abundant light, while the connected dining area creates an inviting flow for everyday living and entertaining. The crisp white kitchen provides generous cabinetry, quartz countertops, tiled backsplash, black hardware, recessed and under-cabinet lighting, a coordinated Cosmo appliance package, and a large center island that adds workspace and gathering space. Just beyond the dining area, the sunroom offers flexible room for a home office, reading area, or quiet retreat. An adjacent main-level full bath with walk-in shower adds convenience and versatility. Upstairs, the generously sized primary bedroom includes two walk-in closets. Two additional bedrooms offer comfortable private space, including a second bedroom with direct access to a terraced balcony overlooking the backyard. The upper full bath is appointed with a double vanity, illuminated mirrors, soaking tub, and rainfall shower head. The unfinished basement expands the home's storage and project possibilities and includes a utility sink and half bath. Additional features include natural-gas forced-air heat, central air conditioning, ceiling fans, security system, a large front porch, newly fenced backyard, paved driveway, and detached 2-car garage. Traveling is a breeze since it is located near Three Mile Park, the thriving East Warren corridor, the Grosse Pointes, and I-94. This home brings together memorable architecture, flexible living spaces, and thoughtful updates.
Property Features
Property Type: Residential - Single Family
Basement: Yes
Basement: Unfinished
Cooling: Ceiling Fans, Central Air
Fenced: Yes
Garage: 2
Heating: Forced Air, Natural Gas
Home Style: Colonial
Lot Size: 0.11 Acres
Roof Type: Asphalt
Stories: 1.5
Taxes: $2,506
Year Built: 1927
Amenities
Entrance Foyer
High Speed Internet
Programmable Thermostat
Balcony
Lighting
Feature Descriptions
Appliances: Dishwasher, Disposal, Dryer, Free Standing Gas Oven, Free Standing Refrigerator, Humidifier, Plumbed For Ice Maker, Range Hood, Self Cleaning Oven, Stainless Steel Appliances, Vented Exhaust Fan
Community Features: Sidewalks
Days on Site: 33
Exterior: Brick, Vinyl Siding
Fencing: Fenced
Fireplace: Family Room, Wood Burning
Laundry: Electric Dryer Hookup, Washer Hookup
Lot Dimensions: 40X120
Parcel#: W21I071724S
Parking: Two Car Garage, Detached, Driveway, Electricityin Garage, Garage Faces Front
Parking Notes: Two Car Garage, Detached, Driveway, Electricityin
Patio/Porch: Patio, Porch
Security: yes
Security: Carbon Monoxide Detectors, Exterior Video Surveillance, Security System Owned, Smoke Detectors
Sewer: Public Sewer
Summer Tax: 1146
Utilities: Above Ground Utilities, Cable Available
Water: Public
Winter Tax: 1360
Room Sizes
Kitchen: 12 X 11
Family Room: 21 X 13
Dining Room: 15 X 13
Bath Full: 7 X 8
Living Room: 10 X 12
Primary Bedroom: 13 X 17
Bedroom: 11 X 10
Local Schools
School District: Detroit
Listed By / Shown By
Listed By
Agency Name: Real Estate One-Clinton Twp
Agency Phone: 5867837888
Shown By
Agent Name: Harding Real Estate Team
Agent Phone: (734) 812-6900
Agency Title: Key Realty

Estimate Your Payment
Estimated Payment
$ 1,674.29 per month $1,392.84 Principal & Interest $208.83 Property Tax $72.63 Homeowner's InsuranceChange Payment Information
IDX provided courtesy of Realcomp II Ltd.
©2021 Realcomp II Ltd. Shareholders
Privacy Policy / DMCA Notice / ADA Accessibility


This site is hosted, designed and copyright
© 1994 - 2026 by
Delta Media Group, Inc. -- Patent Pending --
Agency License Information: 1-877-539-7589 | Ohio Lic# REC.2010002888 6800 W Central Ave #B, Toledo, OH 43617 | Michigan Lic# 6505366134 8040 Summerfield Rd, Lambertville, MI 48144 | Indiana Lic# RC52400106 3029 W Smith Valley Rd #211, Greenwood, IN 46142 | West Virginia LIC# 010306 Erin Rickman, Broker. 410 Market St #3, Parkersburg, WV, 26101 | Colorado LIC# EC.100108419 603 Rood Ave, Grand Junction, CO 81501 | Nevada LIC# B.0146350.LLC 9190 Double Diamond Pwky, Reno, NV 89521 | Florida LIC# CQ1073507 16638 Mooner Plank Cir, Wimauma, FL 33598 | Illinois LIC# 481014661 640 S Washington St. Suite 212, Naperville, IL 60540
Agent License Information: Brokerage/Company License Number: MI-65-05366134
4657 Courville Street | MLS# 20261078344
This single family home located at 4657 Courville Street, Detroit, Mi 48224 is currently listed for sale with an asking price of $249,000. This property was built in 1927 and has 3 bedrooms and 2 full baths with 1765 sq. ft. Courville Street is located in the H E N R Y R U S S E L L S T H R E E M I L E D R I V E S U B 1 subdivision within the Detroit school district. Search H E N R Y R U S S E L L S T H R E E M I L E D R I V E S U B 1 real estate on www.hardingrealestateteam.com today.