Harding Real Estate Team

BEDS5
BATHS6 full
SQUARE FEET8,479
MLS#1063637
STATUSActive
PROPERTY TYPEResidential - Single Family
SUBDIVISIONSugarloaf
SCHOOLBoulder Valley Dist RE2
Property Description
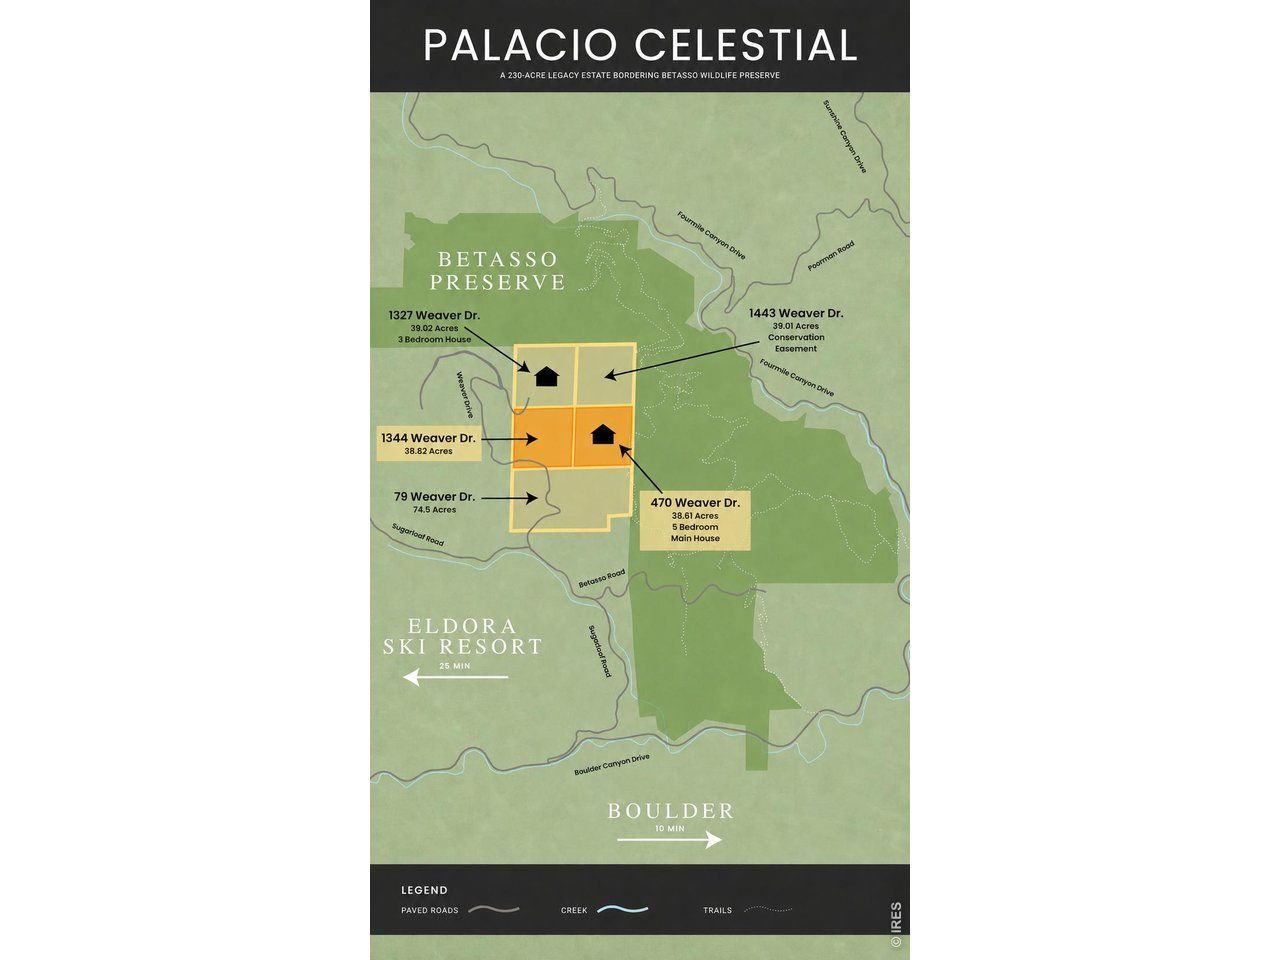
Welcome to Palacio Celestial! A Legacy Mountain Estate Bordering Betasso Preserve. Set on over 77 acres across 2 legal lots, just 10 minutes from downtown Boulder and the future home of the Sundance Film Festival, this irreplaceable estate offers unparalled city and mountain views & directly borders Betasso Preserve for approx. 1/4 mile, delivering unmatched privacy & direct, private access to some of Colorado's best Biking and hiking trails on protected open space. The main residence is a gated 8,626 sq ft log estate with grandfathered status, an improvement of this scale that cannot be replicated under current regulations. Renovate, reimagine, or expand within its existing footprint, but the foundation of this legacy home is finite and protected. The property includes 2 parcels, with the 2nd lot unbuilt & offering potential for a guest house, second residence, or future development vision (subject to approval). Private access connects directly into one of the Front Range's most celebrated trail systems, no trailhead parking, no crowds, just your land meeting wilderness.Features include a 44' pool, four-stall horse barn, waterfall, detached three-car garage with hay storage, and 19kW photovoltaic solar system. Expansive views span from Boulder city lights to dramatic mountain ridgelines. Wildlife moves freely through the land, reinforcing a true sense of mountain immersion. 3 Additional adjoining parcels are available, offering the incredible opportunity for approximately 229 contiguous acres. See 79 Weaver Dr. and 1327 & 1433 Weaver Dr. See map in Photos
Property Features
Property Type: Residential - Single Family
Basement: Yes
Basement: Full, Partially Finished, Walk-Out Access, Daylight, Sump Pump
Cooling: Ceiling Fan(s)
Garage: 3
Heating: Hot Water, Baseboard, Wood Stove
Home Style: Contemporary
Lot Size: 77.44 Acres
Roof Type: Composition
Stories: 2.0
Taxes: $8,396
Year Built: 1981
Amenities
Eat-in Kitchen
Separate Dining Room
Cathedral Ceiling(s)
Open Floorplan
Workshop
Pantry
Walk-In Closet(s)
Sauna
Wet Bar
Skylights
Kitchen Island
Two Primary Suites
Steam Shower
High Ceilings
Beamed Ceilings
Sprinkler System
Balcony
Hot Tub
Oversized Garage
Feature Descriptions
Accessibility: Level Lot, Main Floor Bath, Main Level Bedroom, Main Level Laundry
Appliances: Dishwasher, Refrigerator, Bar Fridge, Washer, Dryer, Microwave, Trash Compactor, Freezer, Water Purifier Owned, Fire Alarm
Days on Site: 123
Electric: Xcel
Exterior: Log
Fencing: Fenced, Dog Run/Kennel
Fireplace Features: Gas, Bedroom, Kitchen, Great Room
Flooring: Wood
HOA Y/N: No
Hot Tub: Yes
Laundry: Sink
Lot Features: Wooded, Evergreen Trees, Deciduous Trees, Native Grass, Level, Rolling Lot, Rock Outcropping, Abuts National Forest, Abuts Public Open Space, House Faces East, Unincorporated
Other Structures: Storage
Parcel Number: R0062404
Parking Features: Garage Door Opener, RV Access/Parking, Detached
Patio And Porch: Patio, Deck
Pool Features: Private
Road Frontage: Priv Rd up to County Standards
Road Surface: Dirt
Sewer: Septic Tank
Skylight: Yes
Spa Features: Bath
Special View Info: Mountain(s), Hills, Plains View, City
SQ FT Lower: 3019
SQ FT Main: 5460
SQ FT Total: 8479
Swimming Pool: Yes
Utilities: Electricity Available, Propane, Satellite Avail
Water: Well
Window Features: Skylight(s)
Wooded: Yes
Local Schools
High School: Boulder
Middle School: Casey
Elementary School: Flatirons
School District: Boulder Valley Dist RE2
Listed By / Shown By
Listed By
Agency Name: Coldwell Banker Realty-Boulder
Agency Contact: info@thebernardigroup.com
Shown By
Agent Name: Harding Real Estate Team
Agent Phone: (734) 812-6900
Agency Title: Key Realty

Estimate Your Payment
Estimated Payment
$ 35,423.42 per month $33,002.92 Principal & Interest $699.67 Property Tax $1,720.83 Homeowner's InsuranceChange Payment Information
Information source: Information and Real Estate Services, LLC. Provided for limited non-commercial use only under IRES Rules. © Copyright IRES. Listing information is provided exclusively for consumers' personal, non-commercial use and may not be used for any purpose other than to identify prospective properties consumers may be interested in purchasing. Real estate listings held by other brokerage firms may be marked with the Internet Data Exchange logo and detailed information about those properties will include the name of the listing broker(s) when required by the MLS. All rights reserved.
Privacy Policy / DMCA Notice / ADA Accessibility


This site is hosted, designed and copyright
© 1994 - 2026 by
Delta Media Group, Inc. -- Patent Pending --
Agency License Information: 1-877-539-7589 | Ohio Lic# REC.2010002888 6800 W Central Ave #B, Toledo, OH 43617 | Michigan Lic# 6505366134 8040 Summerfield Rd, Lambertville, MI 48144 | Indiana Lic# RC52400106 3029 W Smith Valley Rd #211, Greenwood, IN 46142 | West Virginia LIC# 010306 Erin Rickman, Broker. 410 Market St #3, Parkersburg, WV, 26101 | Colorado LIC# EC.100108419 603 Rood Ave, Grand Junction, CO 81501 | Nevada LIC# B.0146350.LLC 9190 Double Diamond Pwky, Reno, NV 89521 | Florida LIC# CQ1073507 16638 Mooner Plank Cir, Wimauma, FL 33598 | Illinois LIC# 481014661 640 S Washington St. Suite 212, Naperville, IL 60540
Agent License Information: Brokerage/Company License Number: MI-65-05366134
470 & 1344 Weaver Dr | MLS# 1063637
This single family home located at 470 & 1344 Weaver Dr, Boulder, CO 80302 is currently listed for sale with an asking price of $5,900,000. This property was built in 1981 and has 5 bedrooms and 6 full baths with 8479 sq. ft. & 1344 Weaver Dr is located in the Sugarloaf subdivision within the Boulder Valley Dist RE2 school district. Search Sugarloaf real estate on www.hardingrealestateteam.com today.