Harding Real Estate Team

BEDS5
BATHS2 full 2 partial
SQUARE FEET3,650
MLS#20261075127
STATUSActive
PROPERTY TYPEResidential - Single Family
SUBDIVISIONW O O D B E R R Y E S T A T E S
SCHOOLLanseCreuse
Property Description
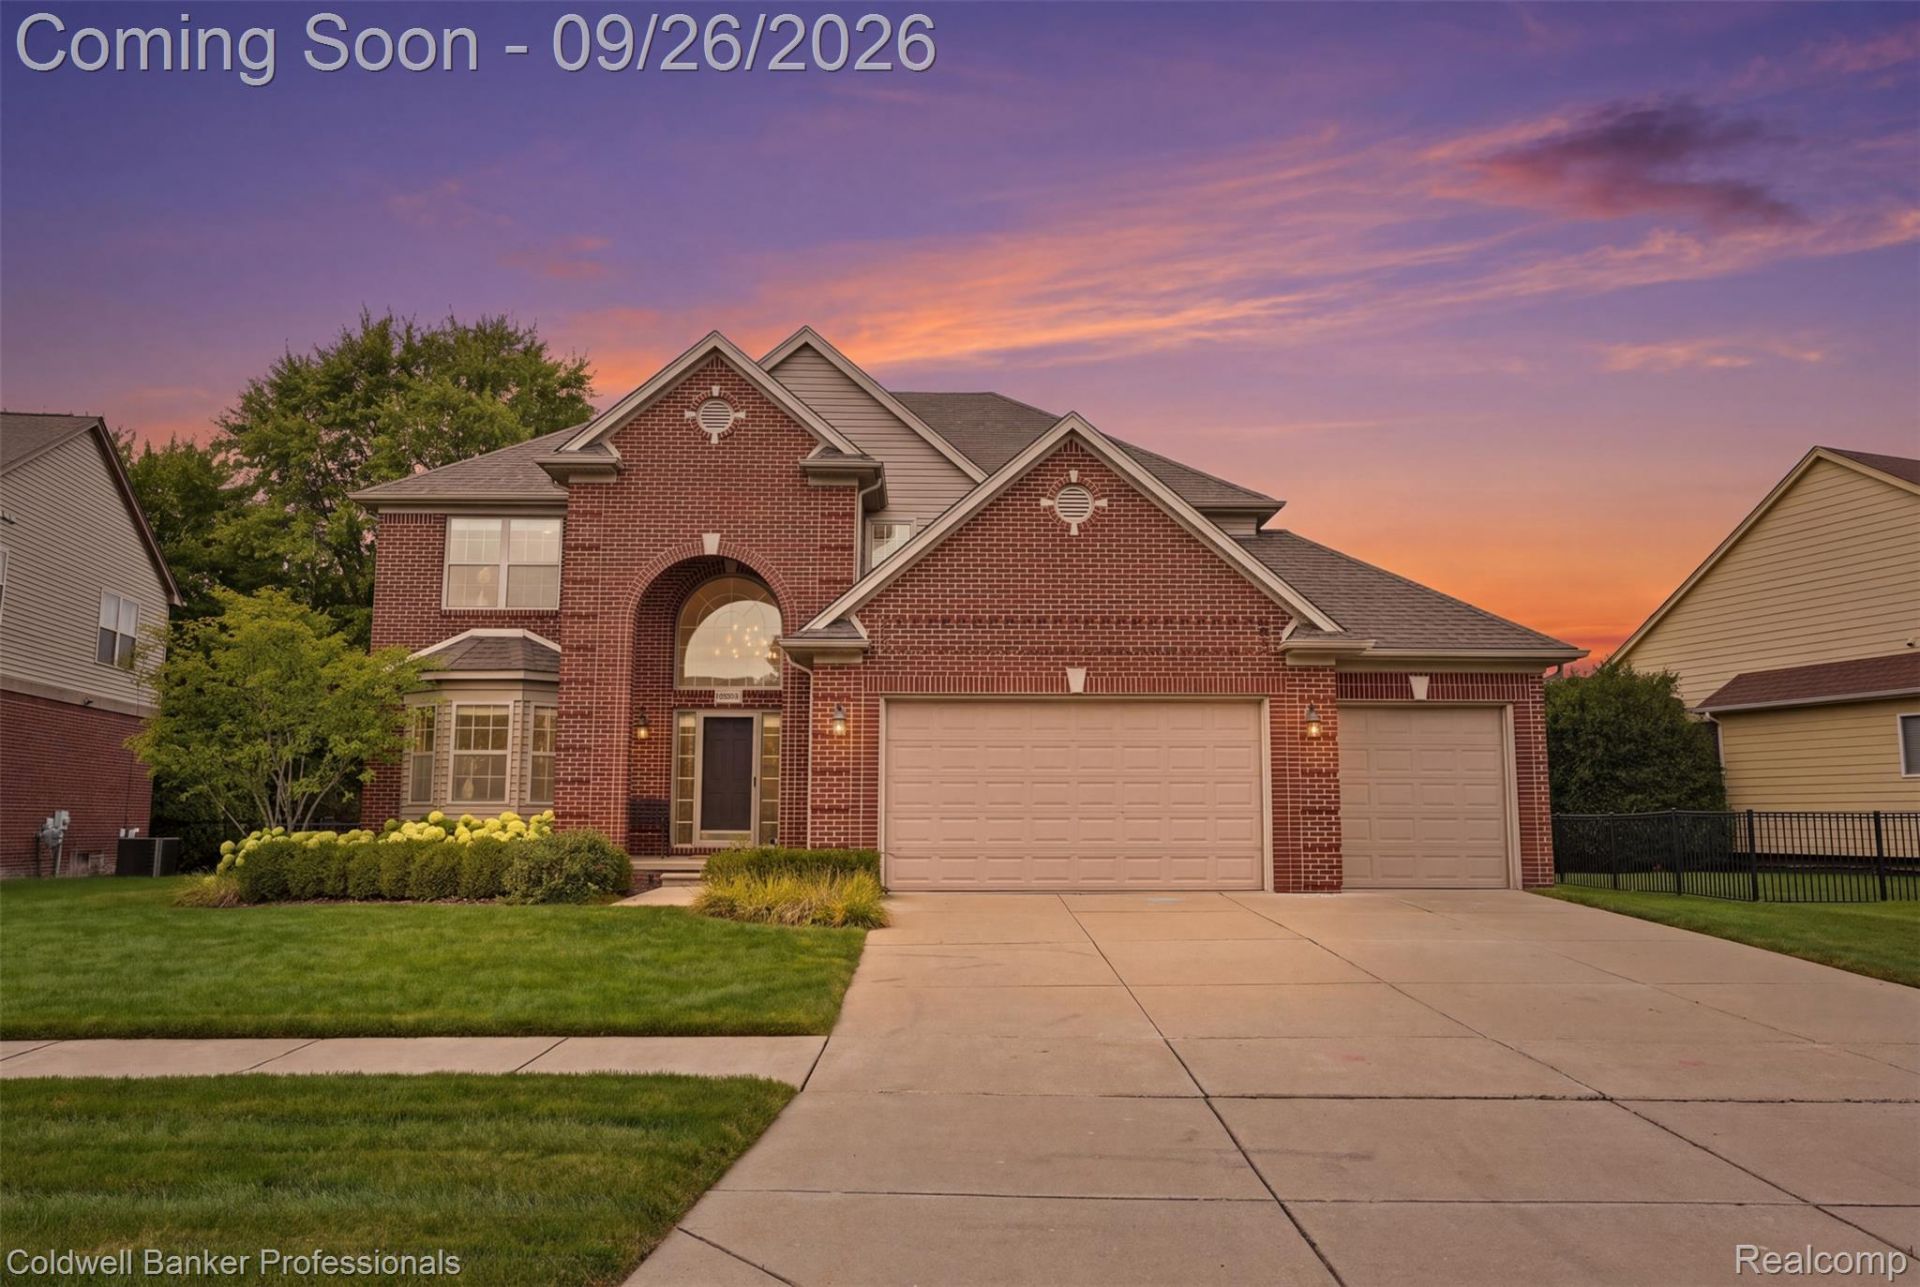
OPEN SATURDAY AND SUNDAY. This elegant 5-bedroom home welcomes you with a gracious 2-story foyer, soaring ceilings, abundant natural light, and a modern, open flow designed for effortless everyday living and entertaining. The entry-level office offers flexible space for working from home, a playroom, or cozy den. The warm cherry kitchen features newer appliances, wrap-around granite countertops, a coffee buffet, spacious dining area, and open views into the great room, highlighted by a focal-point fireplace and walls of windows. The first floor is completed by a convenient laundry room and renovated designer powder room. Upstairs, the spacious primary suite features an architectural ceiling, enormous room-sized walk-in closet, and ensuite bath with separate soaking tub and shower. The finished basement adds valuable living space with 9' ceilings, a half bath, bedroom with egress window, delightful playhouse and plenty of room for recreation and storage. Enjoy sunny afternoons and cool autumn evenings in the fenced rear yard, complete with an aggregate concrete patio. For the car enthusiast or hobbyist, an insulated, heated 3-car garage with 11.2kw EV fast charger. L'Anse Creuse Schools.
Property Features
Property Type: Residential - Single Family
Basement: Yes
Basement: Finished, Full
Cooling: Central Air
Fenced: Yes
Garage: 3
Heating: Forced Air, Natural Gas
Home Style: Colonial
Lot Size: 94.92 Acres
Roof Type: Asphalt
Stories: 2.0
Taxes: $6,612
Year Built: 2012
Amenities
Lighting
Feature Descriptions
Appliances: Dishwasher, Disposal, Free Standing Electric Range, Free Standing Refrigerator, Microwave, Stainless Steel Appliances
Community Features: Sidewalks
Days on Site: 2
Exterior: Brick, Vinyl Siding
Fencing: Back Yard, Fenced
Fireplace: Gas, Great Room
HOA Fee: 405/ Annually
Laundry: Laundry Room
Lot Dimensions: 75 x 120
Parcel#: 0826375134
Parking: Three Car Garage, Attached, Direct Access, Electricityin Garage
Parking Notes: Three Car Garage, Attached, Direct Access, Electri
Patio/Porch: Patio, Porch
Sewer: Public Sewer
Summer Tax: 5022
Water: Public
Window: EgressWindows
Winter Tax: 1590
Room Sizes
Library: 16 X 11
Bath Lav: 5 X 6
Great Room: 18 X 16
Breakfast Nook Room: 16 X 11
Kitchen: 14 X 12
Laundry: 6 X 7
Bath Full: 12 X 4
Bedroom: 14 X 10
Primary Bedroom: 20 X 16
Primary Bathroom: 14 X 9
Game Room: 23 X 15
Fle X Room: 21 X 15
Local Schools
School District: LanseCreuse
Listed By / Shown By
Listed By
Agency Name: Coldwell Banker Professionals-Birm
Agency Phone: 2486446300
Shown By
Agent Name: Harding Real Estate Team
Agent Phone: (734) 812-6900
Agency Title: Key Realty

Estimate Your Payment
Estimated Payment
$ 3,728.52 per month $3,020.05 Principal & Interest $551.00 Property Tax $157.47 Homeowner's InsuranceChange Payment Information
IDX provided courtesy of Realcomp II Ltd.
©2021 Realcomp II Ltd. Shareholders
Privacy Policy / DMCA Notice / ADA Accessibility


This site is hosted, designed and copyright
© 1994 - 2026 by
Delta Media Group, Inc. -- Patent Pending --
Agency License Information: 1-877-539-7589 | Ohio Lic# REC.2010002888 6800 W Central Ave #B, Toledo, OH 43617 | Michigan Lic# 6505366134 8040 Summerfield Rd, Lambertville, MI 48144 | Indiana Lic# RC52400106 3029 W Smith Valley Rd #211, Greenwood, IN 46142 | West Virginia LIC# 010306 Erin Rickman, Broker. 410 Market St #3, Parkersburg, WV, 26101 | Colorado LIC# EC.100108419 603 Rood Ave, Grand Junction, CO 81501 | Nevada LIC# B.0146350.LLC 9190 Double Diamond Pwky, Reno, NV 89521 | Florida LIC# CQ1073507 16638 Mooner Plank Cir, Wimauma, FL 33598 | Illinois LIC# 481014661 640 S Washington St. Suite 212, Naperville, IL 60540
Agent License Information: Brokerage/Company License Number: MI-65-05366134
47079 Brennan Drive | MLS# 20261075127
This single family home located at 47079 Brennan Drive, Macomb Township, Mi 48044 is currently listed for sale with an asking price of $539,900. This property was built in 2012 and has 5 bedrooms and 2 full and 2 partial baths with 3650 sq. ft. Brennan Drive is located in the W O O D B E R R Y E S T A T E S subdivision within the LanseCreuse school district. Search W O O D B E R R Y E S T A T E S real estate on www.hardingrealestateteam.com today.