Harding Real Estate Team

BEDS5
BATHS6 full 1 partial
SQUARE FEET9,967
MLS#12679832
STATUSNew
PROPERTY TYPEResidential - Single Family
SCHOOLDistrict 203
Property Description
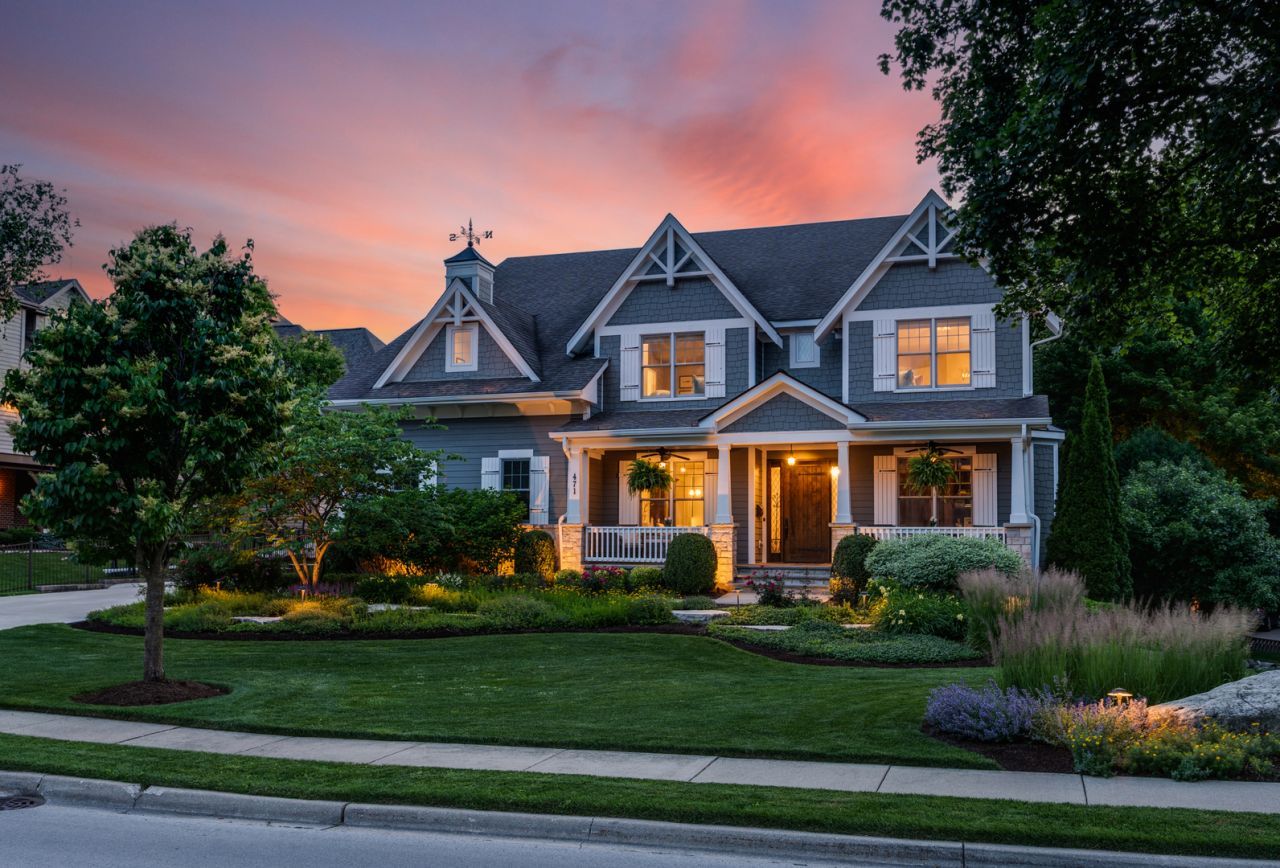
A Masterpiece of Cape Cod Elegance & Uncompromised Luxury Spanning more than 10,000 square feet of meticulously curated living space across four finished levels, this custom-built estate is a triumph of architectural design and bespoke craftsmanship. Painstakingly conceptualized and flawlessly maintained by its original owners, this turnkey sanctuary was created with absolutely no expense spared. From the timeless HardiePlank exterior to the hand-scraped hickory floors underfoot, every detail speaks to a life of refined luxury. The main floor introduces an airy, open-concept layout designed for both grand-scale entertaining and intimate family moments. Epicurean Chef's Kitchen: A culinary dream featuring a premium Viking 60 range, convection ovens, and Sub-Zero refrigeration, stunning Cambria quartz countertops, custom cabinetry, multiple oversized islands, and an additional beverage and wine storage serving bar, all adjacently configured for effortless hosting. Sophisticated Living Spaces: Seamlessly transitioning from the gourmet kitchen is an elegant formal dining room, a welcoming family room, a cozy den, and a sun-drenched eat-in breakfast area. Two dedicated office spaces offer the ultimate environment for remote executives or for after-school homework. A main-floor mudroom, laundry room (one of three), and a full guest en-suite with vaulted ceilings and direct pool access provide unparalleled convenience for guests or family members. The primary retreat is defined by soaring vaulted ceilings and rustic wood trussing. It features an exclusive, wood-paneled three-season room with a private fireplace. The spa-like primary bath offers heated floors, a double vanity, a deep air-bubble soaking tub, and a separate walk-in shower. Dual his-and-hers walk-in closets boast bespoke storage systems, plus dedicated space for luggage and seasonal wardrobes. Directly adjacent is a massive laundry suite with dual LG WashTower systems and a dedicated craft room. Three additional generously sized bedrooms, each with a private full en-suite bath and heated flooring. Bedroom five surprises with a private staircase leading to a whimsical, U-shaped playroom/flex space on the third level. The lower level is a 3,200-square-foot finished English basement that is a destination unto itself, detailed with authentic Chicago brick tile and prefinished flooring. A professional-grade gym with cedar-planked walls and cork flooring, a large built-in security safe, and an adjacent full bath featuring an aromatherapy steam shower. A sophisticated fireside lounge area transitions to a dual-zone wine destination featuring a 36 Sub-Zero wine tower, wet bar, and custom bottle display. The Custom Bar features quartz counters, two Sub-Zero refrigerators, an ice machine, Fisher & Paykel dishwasher drawers, an in-counter microwave, and a retro Big Chill refrigerator for extra cold storage. A private, tiered theater room features custom leather seating for 12, a projector,
Property Features
Property Type: Residential - Single Family
Basement: Yes
Basement: Finished, Full
Cooling: Central Air
Fireplaces: 5
Garage: 4
Heating: Natural Gas, Electric, Radiant Floor
Home Style: Cape Cod
Lot Size: 0.30 Acres
Roof Type: Asphalt
Taxes: $44,357
Year Built: 2013
Amenities
Vaulted Ceiling(s)
Cathedral Ceiling(s)
Wet Bar
1st Floor Bedroom
1st Floor Full Bath
Built-in Features
Walk-In Closet(s)
Bookcases
High Ceilings
Beamed Ceilings
Open Floorplan
Special Millwork
Separate Dining Room
Pantry
Feature Descriptions
Additional rooms: Bedroom 5,Office, Play Room, Exercise Room, Theatre Room, Sewing Room, Foyer, Recreation Room, Other Room, Enclosed Balcony
Additional Structures: Outdoor Kitchen, Pergola
Appliances: Double Oven, Range, Microwave, Dishwasher, High End Refrigerator, Bar Fridge, Freezer, Washer, Dryer, Disposal, Wine Refrigerator, Cooktop, Oven, Range Hood, Gas Cooktop
Association Includes: None
Bath Features: Whirlpool, Separate Shower, Steam Shower, Double Sink
Dining Room: Separate
Exterior: Fiber Cement
Fireplace: Double Sided, Gas Log, More than one
Fireplace Location(s): Family Room, Basement, Exterior, Hearth Room
Laundry: Main Level, Upper Level, Gas Dryer Hookup, In Unit, Multiple Locations, Sink
Lot Dimensions: 73x159x78x158
Other Equipment: Ceiling Fan(s), Sump Pump
Parcel#: 0819201023
Parking: Concrete, Garage Door Opener, Heated Garage, Garage, Yes, Garage Owned, Attached
Sewer: Public Sewer
Total Rooms: 15
Township: Lisle
Water: Lake Michigan
Room Sizes
Bedroom 5: 14X21
Office: 12X16
Play Room: 23X29
Exercise Room: 13X30
Theatre Room: 15X21
Sewing Room: 9X13
Foyer: 12X32
Recreation Room: 30X49
Other Room: 12X19
Enclosed Balcony: 10X14
Bedroom 2: 12X18
Bedroom 3: 12X18
Bedroom 4: 13X15
Dining Room: 12X18
Family Room: 14X15
Kitchen: 15X33
Laundry: 16X10
Living Room: 18X18
Primary Bedroom: 21X16
Local Schools
High School: Naperville Central High School
Middle School: Kennedy Junior High School
Elementary School: Highlands Elementary School
School District: District 203
Listed By / Shown By
Listed By
Agency Name: Compass
Agency Phone: 630-861-1800
Shown By
Agent Name: Harding Real Estate Team
Agent Phone: (734) 812-6900
Agency Title: Key Realty

Estimate Your Payment
Estimated Payment
$ 23,118.18 per month $18,459.26 Principal & Interest $3,696.42 Property Tax $962.50 Homeowner's InsuranceChange Payment Information

Member Participants (and their affiliated licensees, if applicable) shall indicate on their websites that IDX information is provided exclusively for consumers’ personal non-commercial use, that it may not be used for any purpose other than to identify prospective properties consumers may be interested in purchasing, that the data is deemed reliable but is not guaranteed by MLS GRID, and that the use of the MLS GRID Data may be subject to an end user license agreement prescribed by the Member Participant’s applicable MLS if any and as amended from time to time. MLS GRID may, at its discretion, require use of other disclaimers as necessary to protect Member Participant, and/or their MLS from liability.
Based on information submitted to the MLS GRID. All data is obtained from various sources and may not have been verified by broker or MLS GRID. Supplied Open House Information is subject to change without notice. All information should be independently reviewed and verified for accuracy. Properties may or may not be listed by the office/agent presenting the information.
Privacy Policy / DMCA Notice / ADA Accessibility


This site is hosted, designed and copyright
© 1994 - 2026 by
Delta Media Group, Inc. -- Patent Pending --
Agency License Information: 1-877-539-7589 | Ohio Lic# REC.2010002888 6800 W Central Ave #B, Toledo, OH 43617 | Michigan Lic# 6505366134 8040 Summerfield Rd, Lambertville, MI 48144 | Indiana Lic# RC52400106 3029 W Smith Valley Rd #211, Greenwood, IN 46142 | West Virginia LIC# 010306 Erin Rickman, Broker. 410 Market St #3, Parkersburg, WV, 26101 | Colorado LIC# EC.100108419 603 Rood Ave, Grand Junction, CO 81501 | Nevada LIC# B.0146350.LLC 9190 Double Diamond Pwky, Reno, NV 89521 | Florida LIC# CQ1073507 16638 Mooner Plank Cir, Wimauma, FL 33598 | Illinois LIC# 481014661 640 S Washington St. Suite 212, Naperville, IL 60540
Agent License Information: Brokerage/Company License Number: MI-65-05366134
471 S Columbia Street | MLS# 12679832
This single family home located at 471 S Columbia Street , Naperville, IL 60540 is currently listed for sale with an asking price of $3,300,000. This property was built in 2013 and has 5 bedrooms and 6 full and 1 partial baths with 9967 sq. ft. S Columbia Street is located within the District 203 school district. Search Naperville real estate on www.hardingrealestateteam.com today.