Harding Real Estate Team

BEDS3
BATHS3 full 2 partial
SQUARE FEET6,846
MLS#20261024488
STATUSActive
PROPERTY TYPEResidential - Condominium
SUBDIVISIONT H E H I L L S O F L O N E P I N E O C C P N 409
SCHOOLBloomfieldHills
Property Description
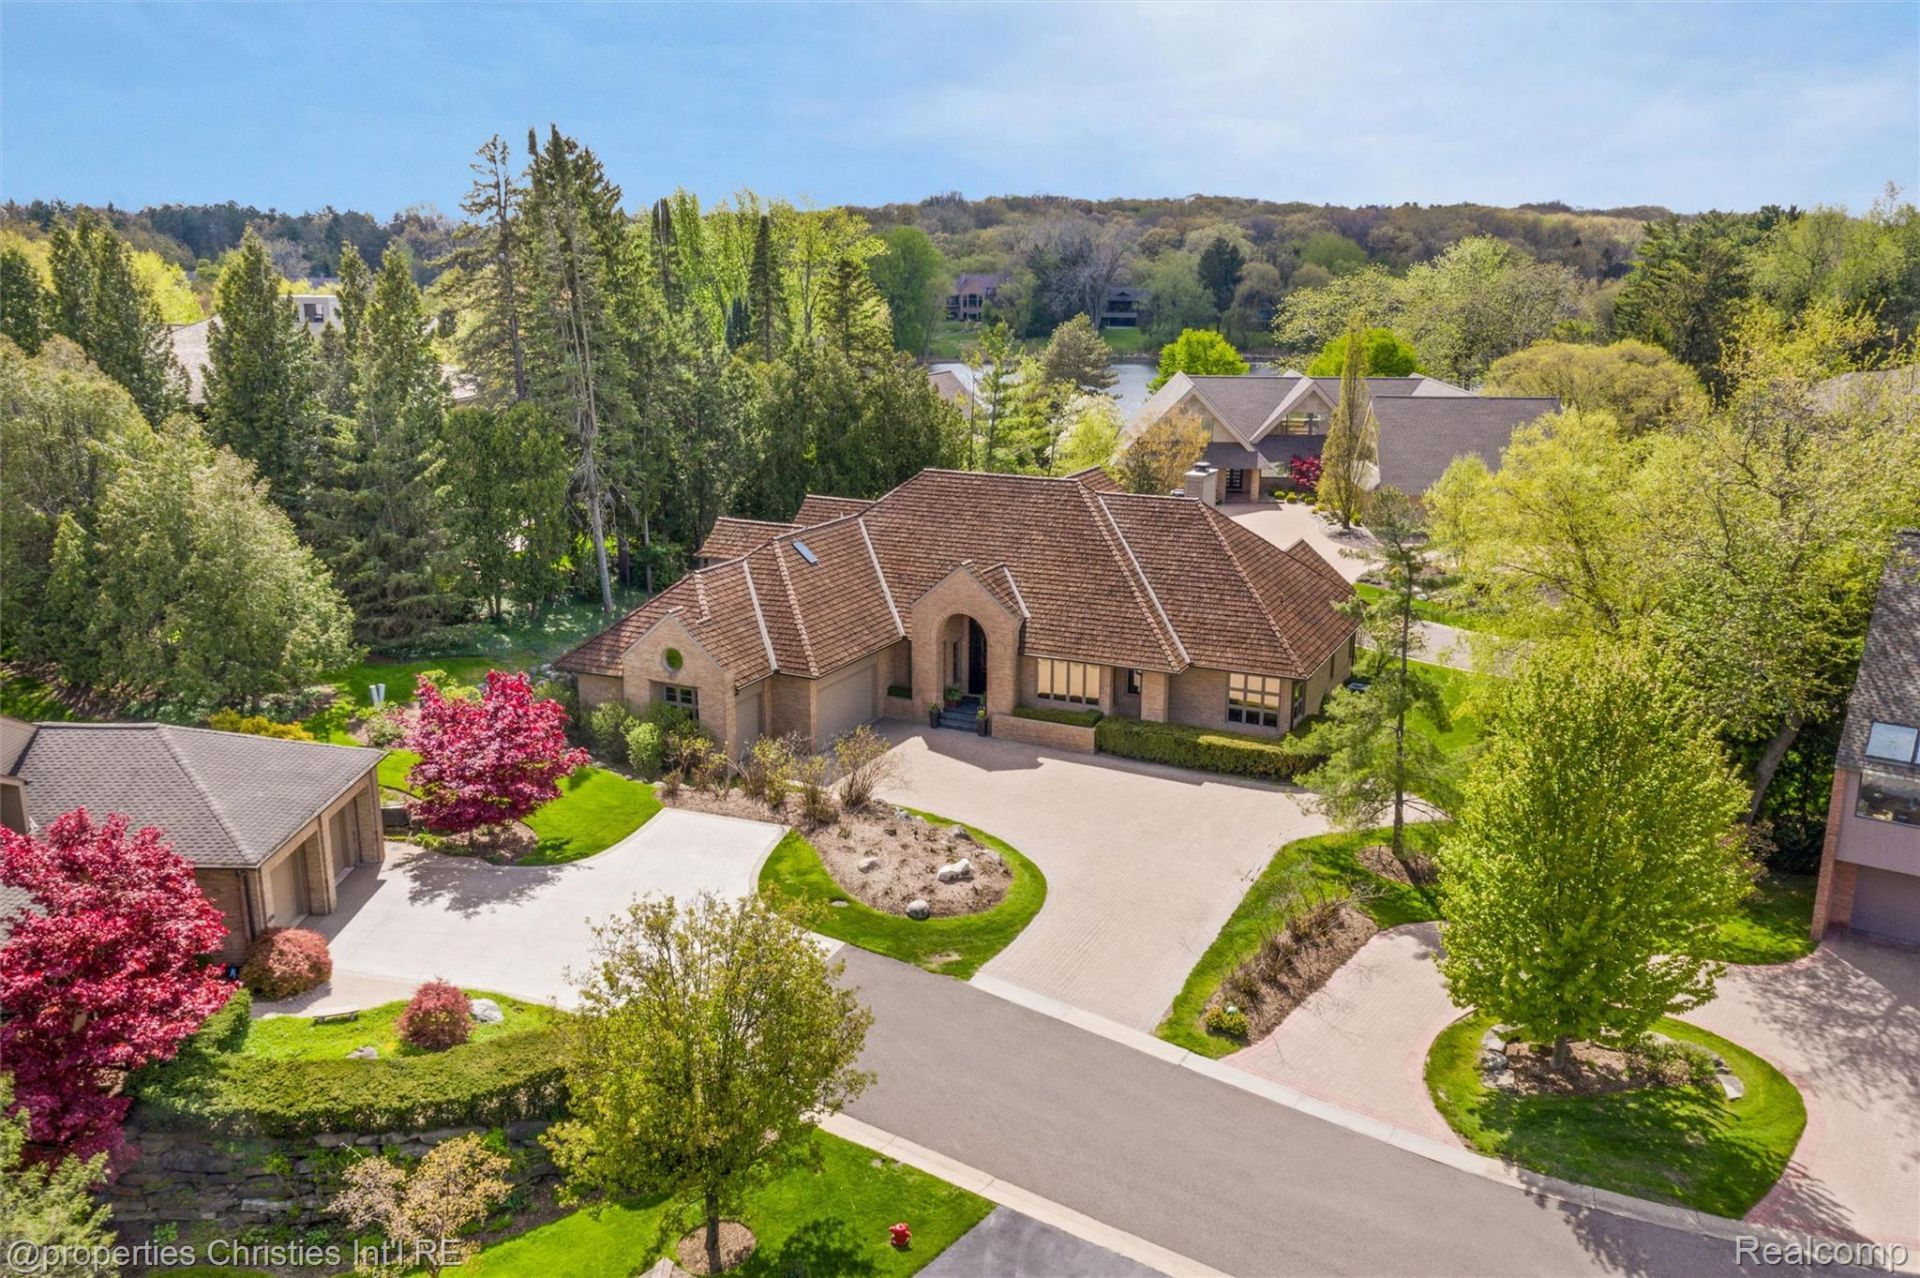
Move right into to an impeccably maintained residence in the exclusive Hills of Lone Pine community. From the moment you enter, you'll appreciate the homeowner's eye for design, seamlessly blending elegant finishes, thoughtful functionality and timeless craftsmanship. A beautifully conceived floor plan and expansive windows flood the home with natural light, while rich architectural details elevate every space. The gracious entry foyer opens to a magnificent Great Room with soaring ceilings and a stunning wall of windows overlooking the patio. Formal living and dining areas create an elegant setting for entertaining, complemented by a butler's pantry connecting to the kitchen. The well-appointed kitchen features a large center island, generous pantry, dining area and an inviting family room with a striking mosaic fireplace surround and direct patio access for effortless indoor-outdoor living. Privately situated on the opposite side of the home, a cozy den or home office with built-ins and custom shutters provides the perfect retreat. The first-floor primary suite serves as a luxurious sanctuary with French doors leading to the patio, dual walk-in closets and an elegant bath featuring double vanities, soaking tub and private paneled water closet. The finished lower level expands the home's living and entertaining possibilities with an open kitchen and family room, soundproof theater, exercise or flex space, full bath and two oversized storage rooms. Ascend the stunning staircase to an elegant lofted landing and two generously sized bedrooms that share a full bath. Outdoor living is equally impressive with a sprawling patio ideal for entertaining or relaxing. Pet lovers will appreciate the gated dog run located off the garage. A full house generator completes the package. Hills of Lone Pine residents enjoy exceptional amenities including a 24-hour guarded entrance, clubhouse, Olympic-sized pool, tennis courts, scenic ponds and waterfalls and walking trails.
Property Features
Property Type: Residential - Condominium
Basement: Yes
Basement: Finished
Cooling: Central Air
Garage: 3
Heating: Forced Air, Natural Gas
Home Style: Colonial, Contemporary, Free Standing Detached
Roof Type: Wood
Stories: 2.0
Taxes: $15,595
Year Built: 1999
Amenities
Central Vacuum
Wet Bar
Feature Descriptions
Appliances: Bar Fridge, Dishwasher, Disposal, Double Oven, Dryer, Exhaust Fan, Free Standing Refrigerator, Gas Cooktop, Microwave, Range Hood, Refrigerator Under Counter Drawer, Stainless Steel Appliances, Washer, Warming Drawer
Days on Site: 133
Exterior: Brick, Wood Siding
Fireplace: Family Room, Gas, Living Room
HOA Fee: 3250/ Quarterly
Parcel#: 1920226125
Parking: Three Car Garage, Attached, Direct Access, Heated Garage
Parking Notes: Three Car Garage, Attached, Direct Access, Heated
Patio/Porch: Patio
Pets Allowed: Call
Pool: Community
Security: Gated Community
Sewer: Public Sewer
Summer Tax: 7942
Water: Public
Winter Tax: 7653.59
Room Sizes
Laundry: 10 X 8
Bath Lav: 6 X 8
Kitchen: 20 X 15
Breakfast Nook Room: 20 X 12
Family Room: 27 X 33
Great Room: 41 X 21
Butlers Pantry: 9 X 6
Library: 14 X 15
Primary Bedroom: 23 X 28
Primary Bathroom: 23 X 14
Bedroom: 19 X 23
Bath Dual Entry: 8 X 11
Kitchen2nd: 10 X 9
Bath Full: 15 X 7
Media Room: 18 X 16
Fle X Room: 17 X 21
Local Schools
School District: BloomfieldHills
Listed By / Shown By
Listed By
Agency Name: @properties Christie's Int'l R.E. Birmingham
Agency Phone: 2488508632
Shown By
Agent Name: Harding Real Estate Team
Agent Phone: (734) 812-6900
Agency Title: Key Realty

Estimate Your Payment
Estimated Payment
$ 12,187.54 per month $10,348.37 Principal & Interest $1,299.58 Property Tax $539.58 Homeowner's InsuranceChange Payment Information
IDX provided courtesy of Realcomp II Ltd.
©2021 Realcomp II Ltd. Shareholders
Privacy Policy / DMCA Notice / ADA Accessibility


This site is hosted, designed and copyright
© 1994 - 2026 by
Delta Media Group, Inc. -- Patent Pending --
Agency License Information: 1-877-539-7589 | Ohio Lic# REC.2010002888 6800 W Central Ave #B, Toledo, OH 43617 | Michigan Lic# 6505366134 8040 Summerfield Rd, Lambertville, MI 48144 | Indiana Lic# RC52400106 3029 W Smith Valley Rd #211, Greenwood, IN 46142 | West Virginia LIC# 010306 Erin Rickman, Broker. 410 Market St #3, Parkersburg, WV, 26101 | Colorado LIC# EC.100108419 603 Rood Ave, Grand Junction, CO 81501 | Nevada LIC# B.0146350.LLC 9190 Double Diamond Pwky, Reno, NV 89521 | Florida LIC# CQ1073507 16638 Mooner Plank Cir, Wimauma, FL 33598 | Illinois LIC# 481014661 640 S Washington St. Suite 212, Naperville, IL 60540
Agent License Information: Brokerage/Company License Number: MI-65-05366134
4712 Buckby Cross | MLS# 20261024488
This condo located at 4712 Buckby Cross, Bloomfield Hills, Mi 48302 is currently listed for sale with an asking price of $1,850,000. This property was built in 1999 and has 3 bedrooms and 3 full and 2 partial baths with 6846 sq. ft. Buckby Cross is located in the T H E H I L L S O F L O N E P I N E O C C P N 409 subdivision within the BloomfieldHills school district. Search T H E H I L L S O F L O N E P I N E O C C P N 409 real estate on www.hardingrealestateteam.com today.