Harding Real Estate Team

BEDS2
BATHS1 full
SQUARE FEET756
MLS#1068678
STATUSActive/Backup
PROPERTY TYPEResidential -
SUBDIVISIONPowderhorn I Ph IV
SCHOOLBoulder Valley Dist RE2
Property Description
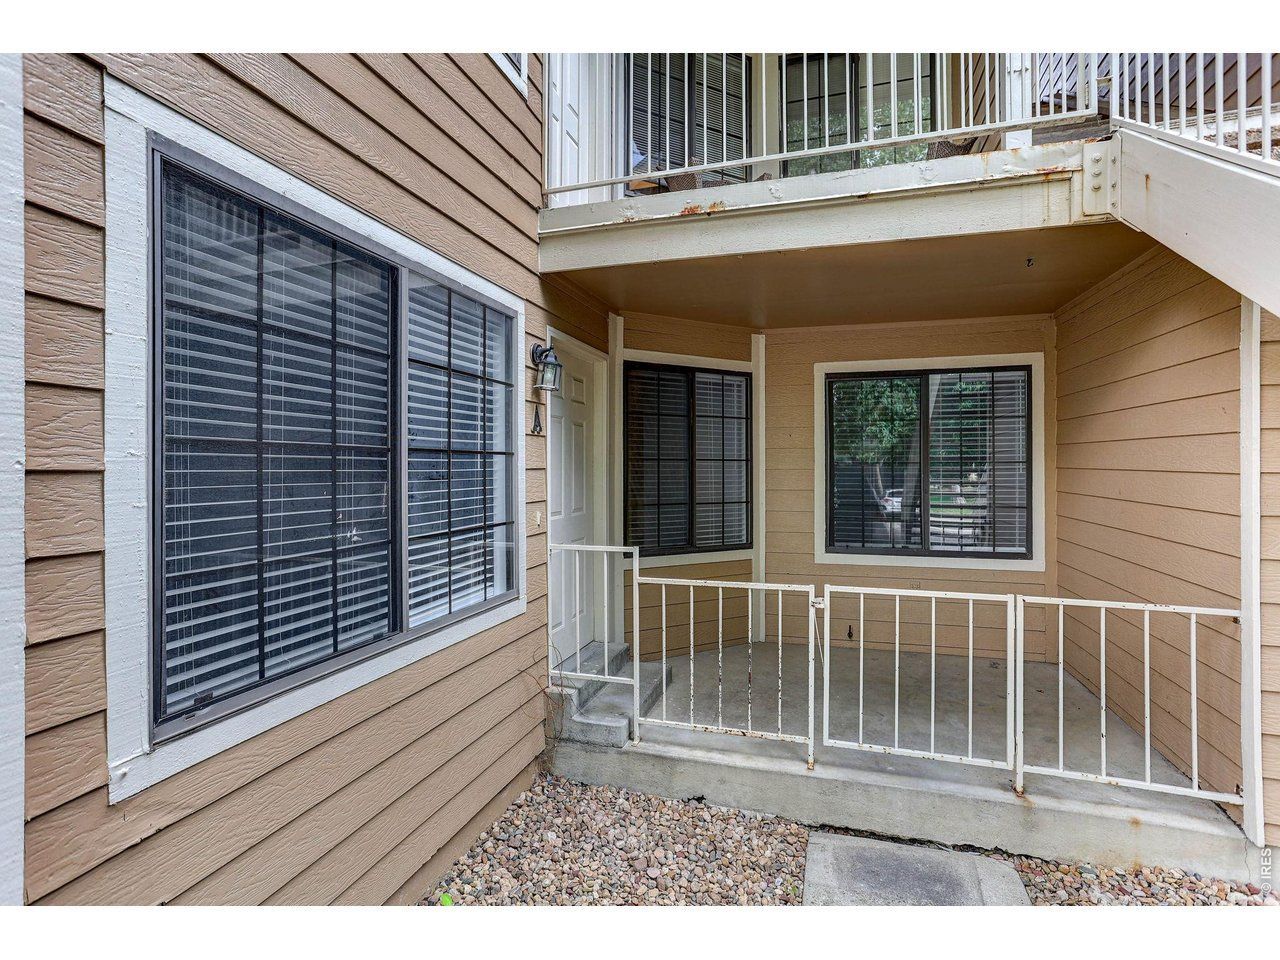
Rare ground-floor unit with an attached one-car garage. This freshly remodeled Powderhorn condo features two bedrooms and has been updated throughout with new flooring, paint, appliances, cabinets, countertops, fixtures, and clean, modern finishes. The bright, open living area features a fireplace, while the second bedroom room provides valuable additional space for guests or a home office and could easily transition into a conforming second bedroom. Enjoy Powderhorn's mature landscaping, pool, tennis courts, nearby trails, and convenient access to Twin Lakes Open Space, Avery Brewing, shopping, and dining. Just minutes from downtown Boulder, this location offers the perfect balance of city access and neighborhood calm. Move-in ready and easy to maintain, this is an excellent opportunity for a primary residence, investment property, or convenient housing for a college student. The seller will consider owner-carry financing with 20% down, interest-only payments, and a 1, 3, or 5-year term. Interest rate and final terms are negotiable.
Property Features
Property Type: Residential -
Basement: None
Cooling: Ceiling Fan(s)
Fireplaces: 1
Garage: 1 car attached
Heating: Forced Air
Home Style: Legal Conforming, Contemporary
Lot Size: 0.58 Acres
Roof Type: Composition
Stories: 1.0
Taxes: $2,446
Year Built: 1982
Amenities
Washer/Dryer Hookup
Feature Descriptions
Accessibility: Level Lot, Level Drive
Appliances: Electric Range, Self Cleaning Oven, Oven, Dishwasher, Refrigerator, Microwave, Disposal, Fire Alarm
Association Fee: $483/Monthly
Association Fee Includes: Common Amenities, Trash, Snow Removal, Maintenance Grounds, Management, Utilities, Exterior Maintenance, Water, Sewer
Community Features: Tennis Court(s), Hot Tub, Pool, Park, Extra Storage, Trail(s)
Days on Site: 55
Electric: Xcel Energy
Exclusions: Seller's personal property.
Exterior: Frame
Fireplace Features: Living Room, One
HOA Y/N: Yes
Lot Features: Level, City Limits, Paved, Curbs, Gutters, Sidewalks, Street Light
Parcel Number: R0093675
Parking Features: Attached
Pool Features: Private
Road Frontage: City Street
Sewer: Public Sewer
SQ FT Main: 756
SQ FT Total: 756
Structure Type: 1st Floor
Swimming Pool: Yes
Utilities: Natural Gas Available, Electricity Available, Cable Available, Satellite Avail, High Speed Avail
Water: Public
Window Features: Window Coverings
Local Schools
High School: Boulder
Middle School: Centennial
Elementary School: Crest View
School District: Boulder Valley Dist RE2
Listed By / Shown By
Listed By
Agency Name: Coldwell Banker Realty-Boulder
Agency Contact: 7208391673
Shown By
Agent Name: Harding Real Estate Team
Agent Phone: (734) 812-6900
Agency Title: Key Realty

Estimate Your Payment
Estimated Payment
$ 1,963.56 per month $1,672.52 Principal & Interest $203.83 Property Tax $87.21 Homeowner's InsuranceChange Payment Information
Information source: Information and Real Estate Services, LLC. Provided for limited non-commercial use only under IRES Rules. © Copyright IRES. Listing information is provided exclusively for consumers' personal, non-commercial use and may not be used for any purpose other than to identify prospective properties consumers may be interested in purchasing. Real estate listings held by other brokerage firms may be marked with the Internet Data Exchange logo and detailed information about those properties will include the name of the listing broker(s) when required by the MLS. All rights reserved.
Privacy Policy / DMCA Notice / ADA Accessibility


This site is hosted, designed and copyright
© 1994 - 2026 by
Delta Media Group, Inc. -- Patent Pending --
Agency License Information: 1-877-539-7589 | Ohio Lic# REC.2010002888 6800 W Central Ave #B, Toledo, OH 43617 | Michigan Lic# 6505366134 8040 Summerfield Rd, Lambertville, MI 48144 | Indiana Lic# RC52400106 3029 W Smith Valley Rd #211, Greenwood, IN 46142 | West Virginia LIC# 010306 Erin Rickman, Broker. 410 Market St #3, Parkersburg, WV, 26101 | Colorado LIC# EC.100108419 603 Rood Ave, Grand Junction, CO 81501 | Nevada LIC# B.0146350.LLC 9190 Double Diamond Pwky, Reno, NV 89521 | Florida LIC# CQ1073507 16638 Mooner Plank Cir, Wimauma, FL 33598 | Illinois LIC# 481014661 640 S Washington St. Suite 212, Naperville, IL 60540
Agent License Information: Brokerage/Company License Number: MI-65-05366134
4745 White Rock Cir, Unit A | MLS# 1068678
This home located at 4745 White Rock Cir, Unit A, Boulder, CO 80301 is currently listed for sale with an asking price of $299,000. This property was built in 1982 and has 2 bedrooms and 1 full baths with 756 sq. ft. White Rock Cir, Unit A is located in the Powderhorn I Ph IV subdivision within the Boulder Valley Dist RE2 school district. Search Powderhorn I Ph IV real estate on www.hardingrealestateteam.com today.