Harding Real Estate Team

BEDS3
BATHS3 full 2 partial
SQUARE FEET3,872
MLS#20261066260
STATUSActive
PROPERTY TYPEResidential - Single Family
SUBDIVISIONO A K L A N D R I D G E
SCHOOLClarkston
Property Description
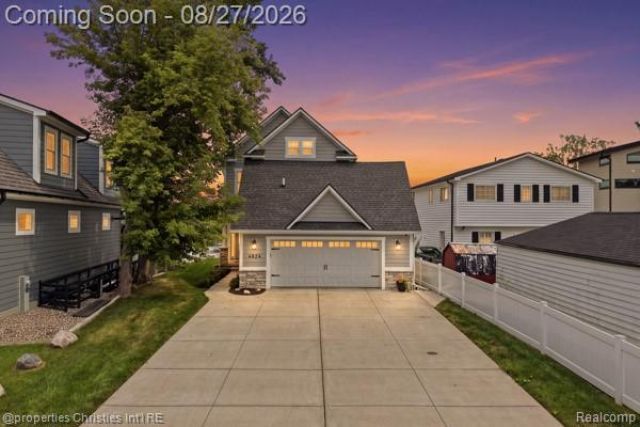
Perched at the highest vantage point on Lake Oakland, this 2020 custom built waterfront retreat was crafted without compromise by a master builder as his personal residence. The elevated setting commands panoramic, unobstructed water views that serve as the focal point from nearly every room.The main level showcases soaring vaulted ceilings accented with custom exposed beams, rich hardwood flooring, a chef's kitchen with premium stainless steel appliances, and a private first floor primary suite. Upstairs, the thoughtfully designed second level features two spacious bedrooms, one boasting a private ensuite full bath and the other offering its own dedicated half bath.The finished 1,000 square foot walkout lower level functions as an entertainer's paradise, complete with a wet bar, private sauna, and ample space to easily frame in a fourth bedroom. Mechanical highlights include a whole home reverse osmosis filtration system and an efficient tankless water heater.Step outside to multi tier lakeside Trex decking tailored for summer living, featuring a dedicated tiki bar and prime front row seating for the annual Fourth of July fireworks. Dock your boat with direct access to both Lake Oakland and all sports Woodhull Lake, all just minutes from downtown Clarkston with acclaimed and award winning Clarkston schools!
Property Features
Property Type: Residential - Single Family
Basement: Yes
Basement: Finished, Walk Out Access
Cooling: Ceiling Fans, Central Air, E N E R G Y S T A R Qua
Garage: 2 car attached
Heating: E N E R G Y S T A R Qualified Furnace Equipment, E
Home Style: Colonial
Lot Size: 0.23 Acres
Roof Type: Asphalt
Stories: 1.5
Taxes: $16,388
Year Built: 1940
Amenities
Dual Flush Toilets
E N E R G Y S T A R Qualified Doors
E N E R G Y S T A R Qualified Exhaust Fans
E N E R G Y S T A R Qualified Light Fixtures
High Speed Internet
Programmable Thermostat
Wet Bar
Lighting
Feature Descriptions
Appliances: Bar Fridge, Disposal, Exhaust Fan, Energy Star Qualified Dryer, Energy Star Qualified Dishwasher, Energy Star Qualified Freezer, Energy Star Qualified Refrigerator, Energy Star Qualified Washer, Free Standing Gas Oven, Free Standing Gas Range, Humidifier, Microwave, Range Hood, Stainless Steel Appliances, Wine Cooler, Water Softener Owned
Body of Water: Lake Oakland
Days on Site: 34
Exterior: Stone
Fireplace: Gas, Living Room
Lot Dimensions: 40x210x55x122
Parcel#: 0834405017
Parking: Two Car Garage, Attached
Parking Notes: Two Car Garage, Attached
Patio/Porch: Deck, Patio
Security: Carbon Monoxide Detectors
Sewer: Public Sewer
Summer Tax: 10530
Water: Public
Water Features: All Sports Lake, Boat Facilities, Dock Facilities, Lake Front, Seawall
Window: EnergyStarQualifiedWindows
Winter Tax: 5858
Room Sizes
Bath Full: 10 X 6
Bath Lav: 5 X 6
Primary Bathroom: 12 X 10
Bedroom: 12 X 12
Dining Room: 12 X 15
Kitchen: 12 X 19
Living Room: 16 X 14
Primary Bedroom: 15 X 15
Great Room: 48 X 18
Laundry: 10 X 8
Local Schools
School District: Clarkston
Listed By / Shown By
Listed By
Agency Name: @properties Christie's Int'l RE Northville
Agency Phone: 2488508632
Shown By
Agent Name: Harding Real Estate Team
Agent Phone: (734) 812-6900
Agency Title: Key Realty

Estimate Your Payment
Estimated Payment
$ 8,428.13 per month $6,712.46 Principal & Interest $1,365.67 Property Tax $350.00 Homeowner's InsuranceChange Payment Information
IDX provided courtesy of Realcomp II Ltd.
©2021 Realcomp II Ltd. Shareholders
Privacy Policy / DMCA Notice / ADA Accessibility


This site is hosted, designed and copyright
© 1994 - 2026 by
Delta Media Group, Inc. -- Patent Pending --
Agency License Information: 1-877-539-7589 | Ohio Lic# REC.2010002888 6800 W Central Ave #B, Toledo, OH 43617 | Michigan Lic# 6505366134 8040 Summerfield Rd, Lambertville, MI 48144 | Indiana Lic# RC52400106 3029 W Smith Valley Rd #211, Greenwood, IN 46142 | West Virginia LIC# 010306 Erin Rickman, Broker. 410 Market St #3, Parkersburg, WV, 26101 | Colorado LIC# EC.100108419 603 Rood Ave, Grand Junction, CO 81501 | Nevada LIC# B.0146350.LLC 9190 Double Diamond Pwky, Reno, NV 89521 | Florida LIC# CQ1073507 16638 Mooner Plank Cir, Wimauma, FL 33598 | Illinois LIC# 481014661 640 S Washington St. Suite 212, Naperville, IL 60540
Agent License Information: Brokerage/Company License Number: MI-65-05366134
4824 Clinton Drive | MLS# 20261066260
This single family home located at 4824 Clinton Drive, Independence Township, Mi 48346 is currently listed for sale with an asking price of $1,200,000. This property was built in 1940 and has 3 bedrooms and 3 full and 2 partial baths with 3872 sq. ft. Clinton Drive is located in the O A K L A N D R I D G E subdivision within the Clarkston school district. Search O A K L A N D R I D G E real estate on www.hardingrealestateteam.com today.