Harding Real Estate Team

BEDS2
BATHS1 full
SQUARE FEET1,044
MLS#260011002
STATUSActive Under Contract-Show
PROPERTY TYPEResidential - Single Family
SUBDIVISIONWebb Addition
Property Description
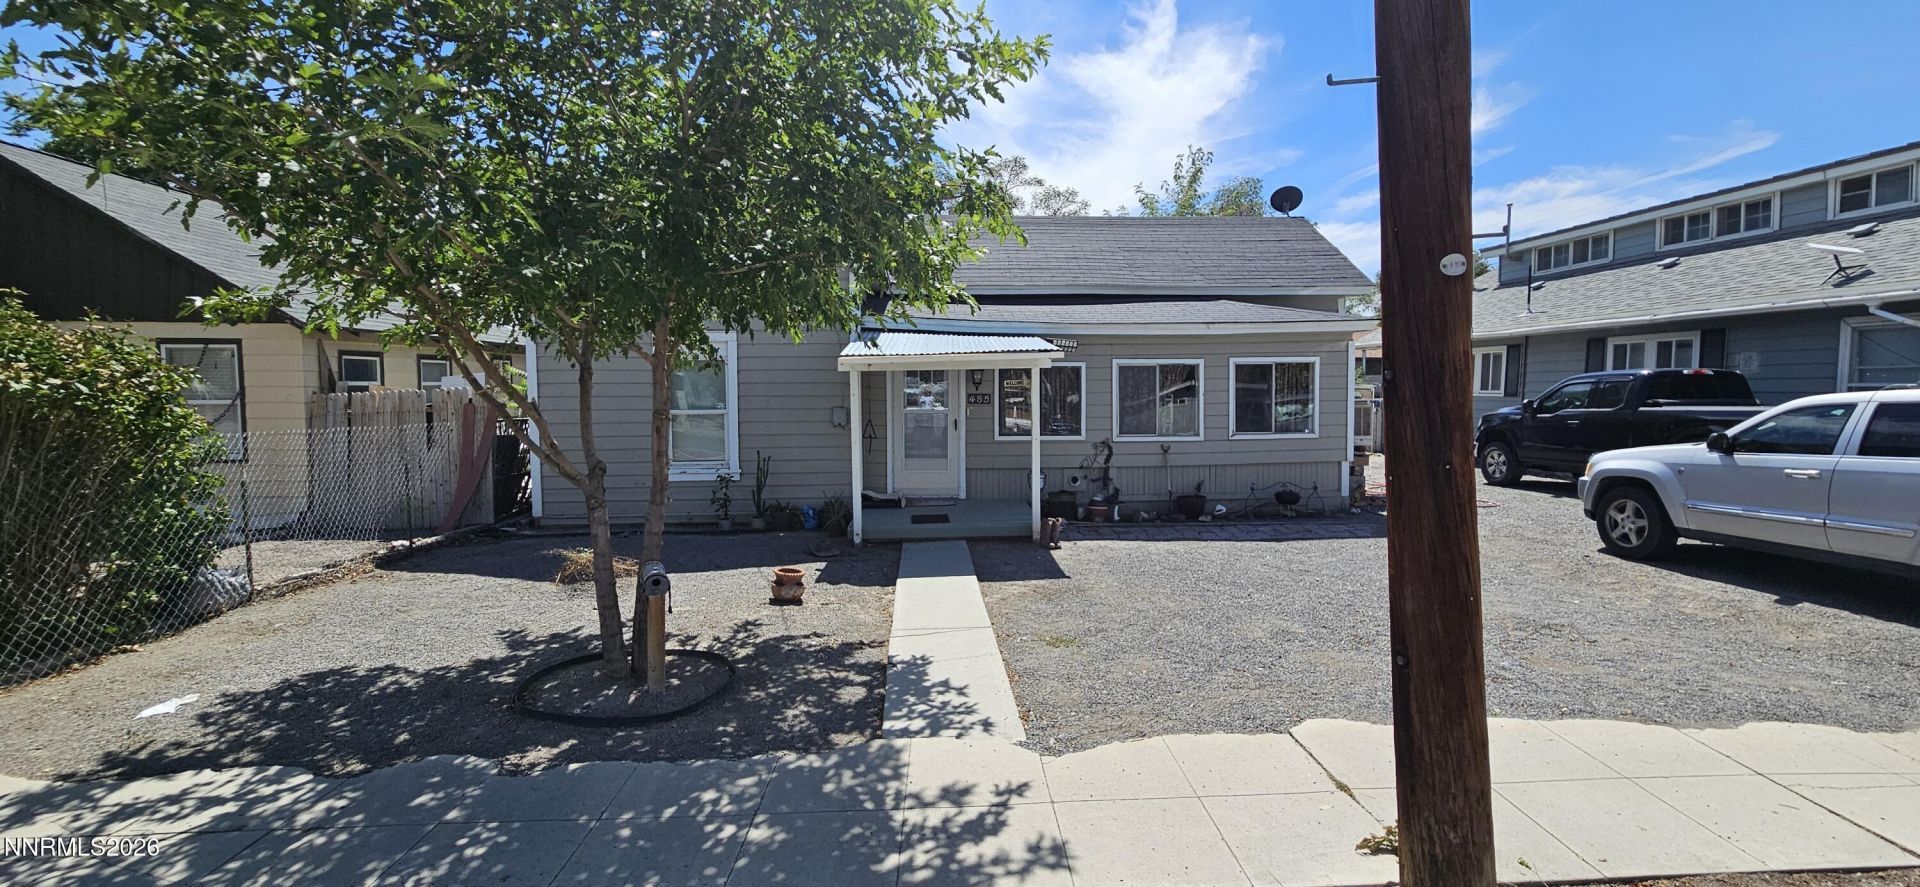
One story stick built, open feeling home in good condition with 2 oversized, large bedrooms. The great room concept encompasses living room, dining room and family room space in a large central living area. Full kitchen with gas appliances and refrigerator. Laundry room off of the kitchen area with shelves and washer/dryer included. New gas tankless water heater which keeps the gas bill low year round. Fully carpeted with newer laminate in kitchen, bath, and laundry room. The property is zoned multifamily with a large backyard. Many options for addional living structures on the property. In back is a large shed with shelves, work bench, electricity, and lighting. Two smaller sheds near it for tool and small vehicle storage. There is also a fully enclosed functional greenhouse in the back yard area.
Property Features
Property Type: Residential - Single Family
Cooling: Electric, Evaporative Cooling, Wall/Window Unit(s)
Heating: None
Lot Size: 0.17 Acres
Roof Type: Asphalt, Composition, Shingle
Stories: 1.0
Taxes: $652
Year Built: 1935
Amenities
Ceiling Fan(s)
No Interior Steps
Feature Descriptions
Additional Rooms: None
Appliances: Dryer, Refrigerator, Washer, Oven, Gas Cooktop
City Limits: Yes
Construction Type: Site/Stick-Built
Cooling Y/N: Yes
Days on Site: 75
Dining: Ceiling Fan(s), Family Room Combination
Exterior: Wood Siding
Family Room: Ceiling Fan(s), Dining Room Combination
Fencing: Back Yard, Full
Flooring: Carpet, Laminate
Foundation: Crawl Space
Kitchen: Built-In Single Oven, Gas Cooktop
Laundry Features: In Unit, Washer Hookup, Laundry Room, Shelves, Gas Dryer Hookup
Living Room: Ceiling Fan(s), Great Room
Lot Features: Level, Sprinklers In Front
Master Bedroom: Ceiling Fan(s)
OtherStructures: Outbuilding, Other, Shed(s), Storage
Parcel #: 001-071-12
Parking: Parking Pad
Road Frontage: Public, City Street
Road Responsibility: Public Maintained Road
Security Features: Carbon Monoxide Detector(s), Smoke Detector(s)
Sewer: Public Sewer
Special View Info: Mountain(s)
Sprinklers: Front
SQFT Living: 1044
Utilities: Cable Available, Electricity Connected, Natural Gas Connected, Sewer Connected, Water Available, Water Connected, Internet Available
Water: Public
Water Rights Y/N: No
Window Features: Aluminum Frames, Blinds, Drapes, Window Coverings, Single Pane Windows
Local Schools
High School: Pershing
Middle School: Pershing
Elementary School: Lovelock
Listed By / Shown By
Listed By
Agency Name: Coldwell Banker Select Reno
Agent Name: James Perry
Agency Phone: 775-688-4800
Agent Phone: 775-287-6818

Shown By
Agent Name: Harding Real Estate Team
Agent Phone: (734) 812-6900
Agency Title: Key Realty

Estimate Your Payment
Estimated Payment
$ 1,143.13 per month $1,034.84 Principal & Interest $54.33 Property Tax $53.96 Homeowner's InsuranceChange Payment Information
Privacy Policy / DMCA Notice / ADA Accessibility


This site is hosted, designed and copyright
© 1994 - 2026 by
Delta Media Group, Inc. -- Patent Pending --
Agency License Information: 1-877-539-7589 | Ohio Lic# REC.2010002888 6800 W Central Ave #B, Toledo, OH 43617 | Michigan Lic# 6505366134 8040 Summerfield Rd, Lambertville, MI 48144 | Indiana Lic# RC52400106 3029 W Smith Valley Rd #211, Greenwood, IN 46142 | West Virginia LIC# 010306 Erin Rickman, Broker. 410 Market St #3, Parkersburg, WV, 26101 | Colorado LIC# EC.100108419 603 Rood Ave, Grand Junction, CO 81501 | Nevada LIC# B.0146350.LLC 9190 Double Diamond Pwky, Reno, NV 89521 | Florida LIC# CQ1073507 16638 Mooner Plank Cir, Wimauma, FL 33598 | Illinois LIC# 481014661 640 S Washington St. Suite 212, Naperville, IL 60540
Agent License Information: Brokerage/Company License Number: MI-65-05366134
485 13th Street | MLS# 260011002
This single family home located at 485 13th Street, Lovelock, NV 89419 is currently listed for sale with an asking price of $185,000. This property was built in 1935 and has 2 bedrooms and 1 full baths with 1044 sq. ft. 13th Street is located in the Webb Addition subdivision. Search Webb Addition real estate on www.hardingrealestateteam.com today.