Harding Real Estate Team

BEDS2
BATHS2
SQUARE FEET1,500
MLS#1948921
STATUSNew
PROPERTY TYPEResidential - Single Family - Manufactured
SUBDIVISIONMI
SCHOOLCentral Lake Public Schools
Property Description
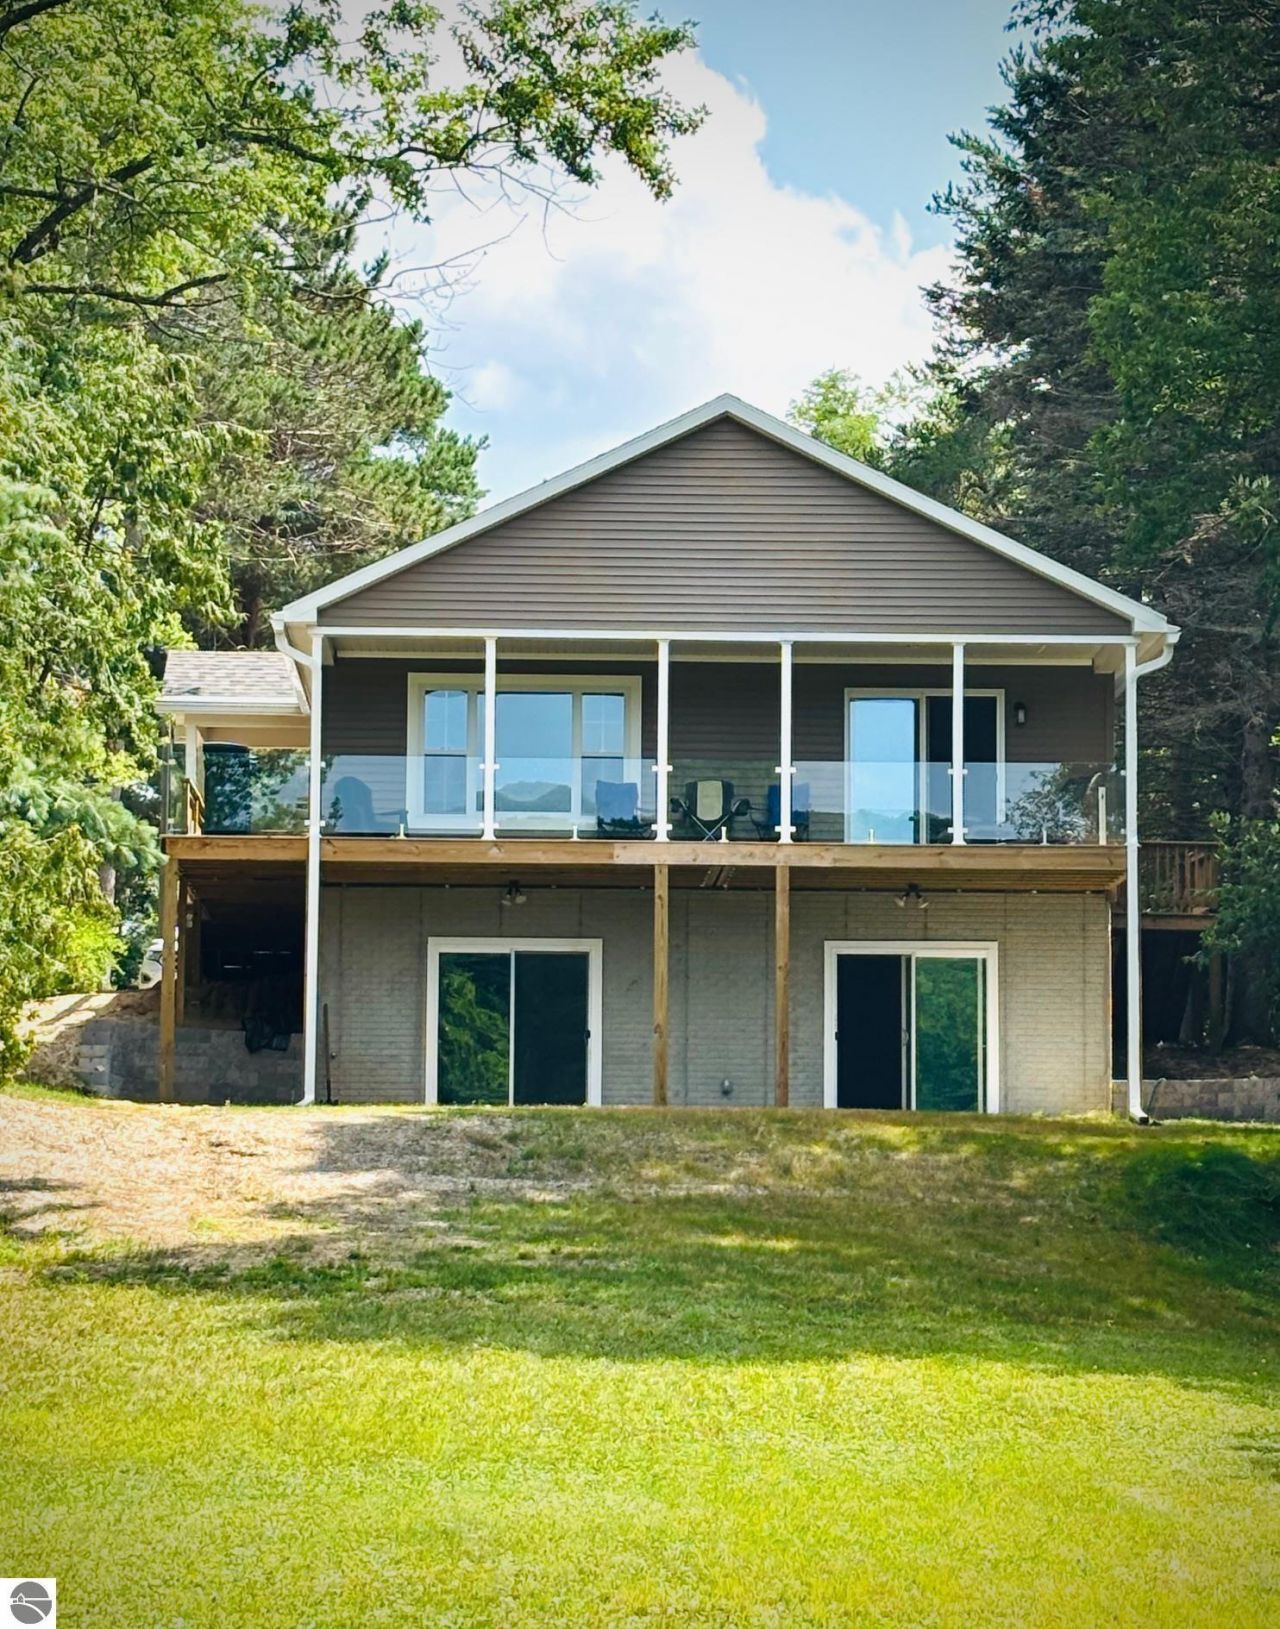
Benway Lake private waterfront new built home located near popular Bellaire, Central Lake and Ellsworth Villages. Private tranquil setting with amazing sunset and lake views. Features include full walkout basement with egress windows and plumbing already in place for future bath/kitchenette and plenty of room for extra bedrooms & great room. Other extras include wrap around covered balcony deck w/glass railings, new gutter system, quartz countertops, ensuite, main floor laundry and much more. Opportunity to enjoy boating, fishing and swimming on a pristine lake with new quality home at an affordable price.
Property Features
Property Type: Residential - Single Family - Manufactured
Basement: Full, Walkout, Poured Concrete, Daylight Windows, Egress Windows
Home Style: Raised Ranch, 1 Story, Raised Ranch, 1 Story
Lot Size: 0.42 Acres
Roof Type: Asphalt
Year Built: 2026
Feature Descriptions
Above Ground Finished SQFT: 1500
Appliance(s)/Equipment: Refrigerator, Oven/Range, Dishwasher, Microwave, Cook Top, Drapes, Curtain Rods, Reverse Osmosis
Body of Water: Benway Lake
Construction: Modular/BOCA
Days on Site: 2
Exterior: Balcony, Deck, Patio, Countryside View, Gutters
Heating/Cooling: Forced Air
Heating/Cooling Source: Natural Gas
Interior: Pantry, Island Kitchen, Drywall
Lot: Metes and Bounds
Lot Dimensions: 66x550
Outbuilding(s): Yes
Road: Public Maintained, Blacktop
Sewer: Private Septic
Special View Info: Countryside
Water: Private Well
Water Features: Priv Frontage (Wtr Side), All Sports, Water View, Soft Bottom, Gradual Slope to Water, Vegetation to Water Edge, Public Lake
Waterfront Footage: 66
Waterfront Type: Yes
Room Sizes
Primary Bedroom: 14x16 Level - Main Floor
Bedroom 2: 15x14 Level - Main Floor
Kitchen: 14x19 Level - Main Floor
Living Room: 17x15 Level - Main Floor
Local Schools
School District: Central Lake Public Schools
Listed By / Shown By
Listed By
Agency Name: REO-TCBellaire-233025
Agency Phone: 231-533-6114
Shown By
Agent Name: Harding Real Estate Team
Agent Phone: (734) 812-6900
Agency Title: Key Realty

Estimate Your Payment
Estimated Payment
$ 3,442.36 per month $3,271.76 Principal & Interest $0.00 Property Tax (data not provided by mls) $170.60 Homeowner's InsuranceChange Payment Information
Privacy Policy / DMCA Notice / ADA Accessibility


This site is hosted, designed and copyright
© 1994 - 2026 by
Delta Media Group, Inc. -- Patent Pending --
Agency License Information: 1-877-539-7589 | Ohio Lic# REC.2010002888 6800 W Central Ave #B, Toledo, OH 43617 | Michigan Lic# 6505366134 8040 Summerfield Rd, Lambertville, MI 48144 | Indiana Lic# RC52400106 3029 W Smith Valley Rd #211, Greenwood, IN 46142 | West Virginia LIC# 010306 Erin Rickman, Broker. 410 Market St #3, Parkersburg, WV, 26101 | Colorado LIC# EC.100108419 603 Rood Ave, Grand Junction, CO 81501 | Nevada LIC# B.0146350.LLC 9190 Double Diamond Pwky, Reno, NV 89521 | Florida LIC# CQ1073507 16638 Mooner Plank Cir, Wimauma, FL 33598 | Illinois LIC# 481014661 640 S Washington St. Suite 212, Naperville, IL 60540
Agent License Information: Brokerage/Company License Number: MI-65-05366134
4859 Rushton Road | MLS# 1948921
This single family home located at 4859 Rushton Road, Central Lake, MI 49622 is currently listed for sale with an asking price of $584,900. This property was built in 2026 and has 2 bedrooms with 1500 sq. ft. Rushton Road is located in the MI subdivision within the Central Lake Public Schools school district. Search MI real estate on www.hardingrealestateteam.com today.