Harding Real Estate Team

BEDS3
BATHS2 full 1 partial
SQUARE FEET1,884
MLS#299326
STATUSActive
PROPERTY TYPEResidential - Single Family
Property Description
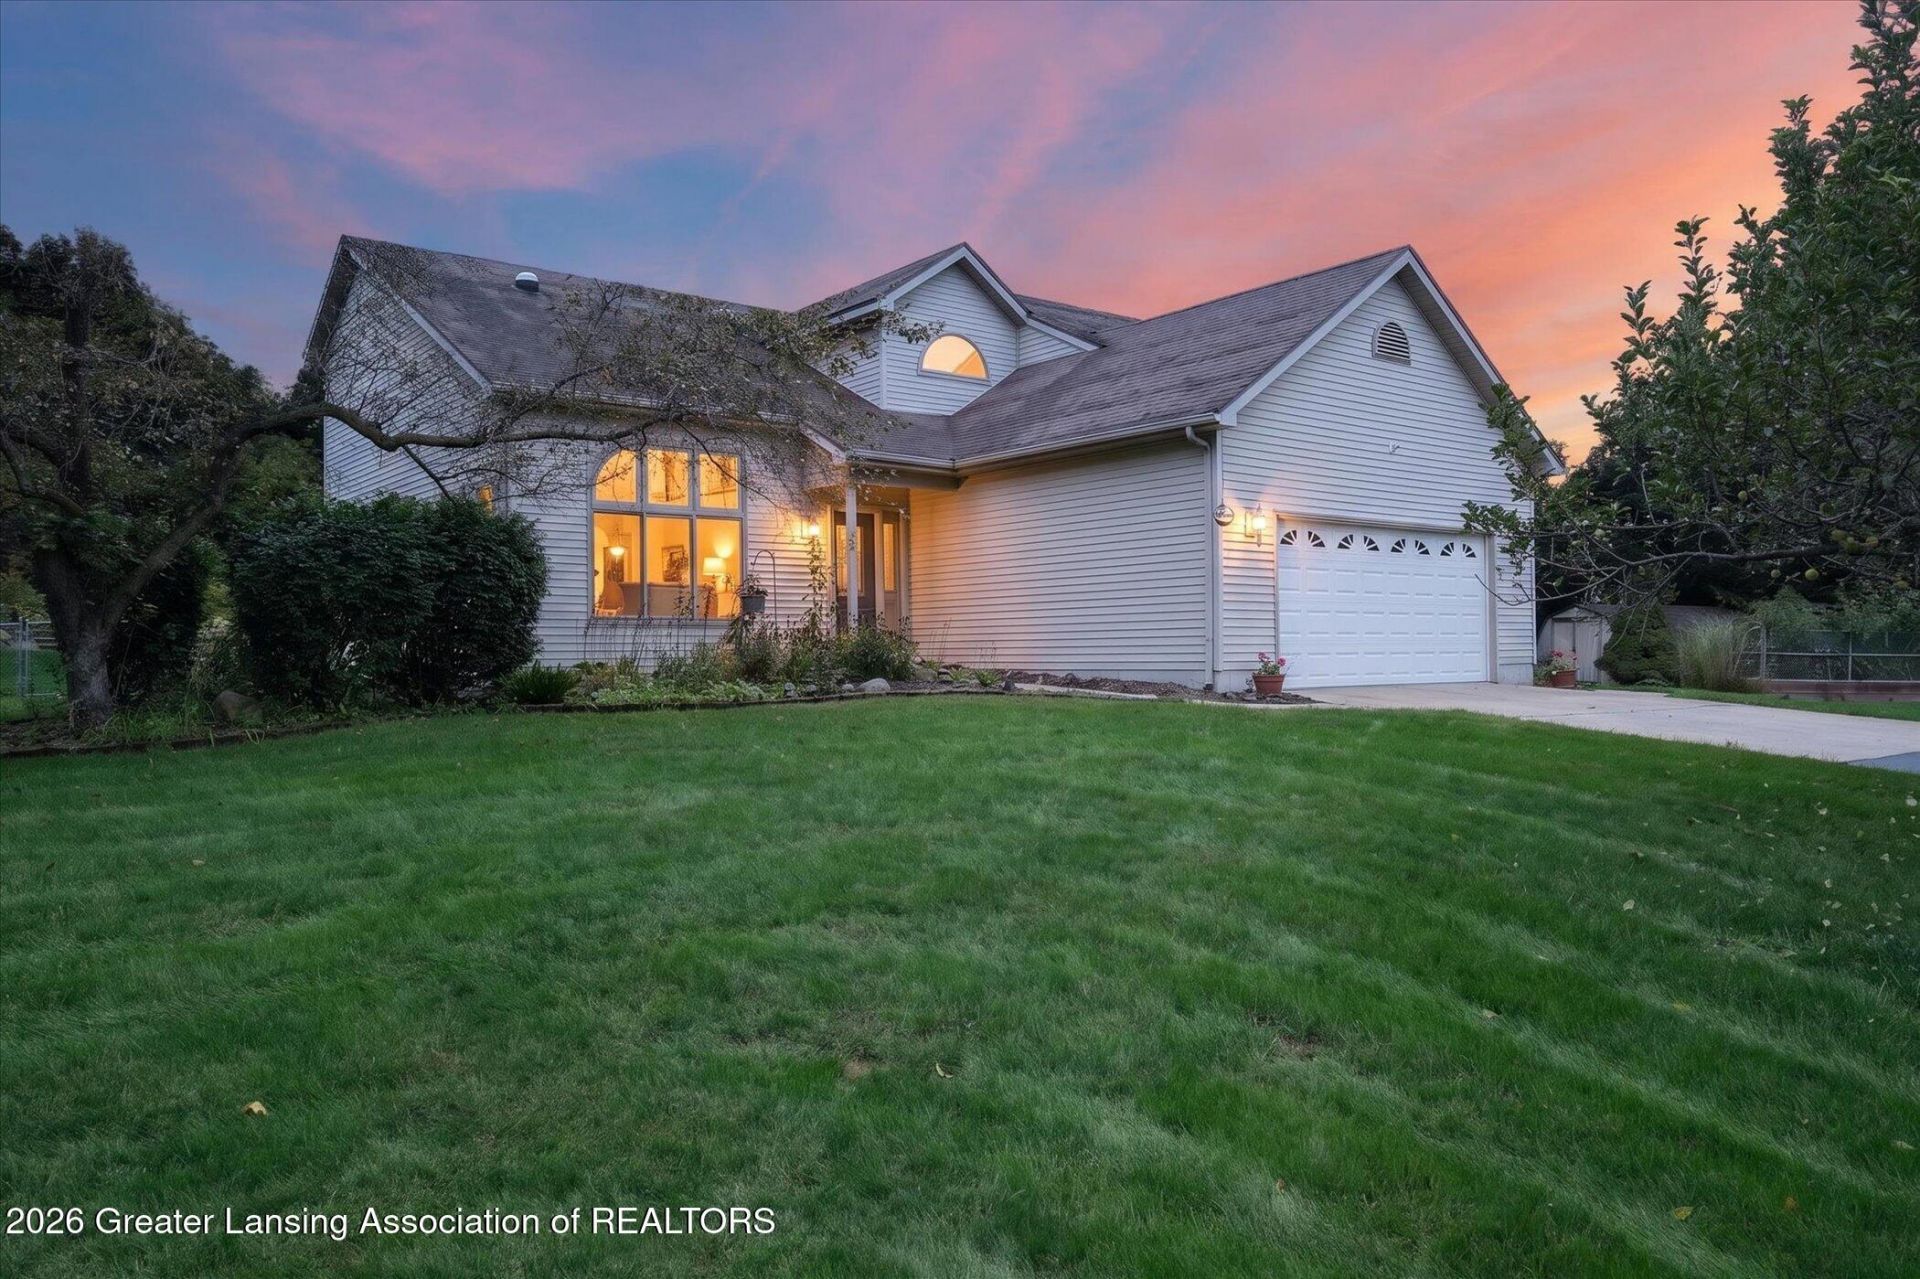
Wonderful 3.2 acre setting with woods, trails, secluded pole barn, perennial gardens including a pollinator garden for bees and butterflies, chicken coop with all accoutrements and fenced vegetable garden area! A variety of trees include Apple, Redbud, Maples, Oak, Walnut, Chestnut and towering mature pines! About half of the land is completely fenced in behind the house. The 768 sq ft pole barn was painted this year and has a concrete floor and electricity. This home has been very well maintained with the following features to consider: Spacious living room open to the dining room; Oak cabinets and bay window in the kitchen as well as a circular island and stainless steel appliances; Large first floor primary bedroom with glass slider to the back deck; Primary bathroom with soaker tub, shower and dual sinks; First floor laundry room with utility sink; Hardwood floors throughout most of the main floor; New Anderson windows on the first floor; Open stairway to the second floor; 2nd floor loft/den; 2 bedrooms upstairs and 2nd full bathroom. Reverse Osmosis system stays with the home Enjoy country living on the outskirts of town!
Property Features
Property Type: Residential - Single Family
Cooling: Central Air
Fuel Type: Gas
Garage: 2 car attached
Heating: Forced Air, Natural Gas
Home Style: Contemporary
Lot Size: 3.21 Acres
Roof Type: Shingle
Taxes: $5,044
Year Built: 1993
Feature Descriptions
Appliances: Dishwasher, Gas Water Heater, Microwave, Oven, Range, Refrigerator, Washer/Dryer, Water Softener Owned
Days on Site: 6
Exterior: Vinyl Siding
Flooring: Carpet, Tile, Wood
Interior Amenities: High Ceilings, Kitchen Island, Pantry
Laundry: Laundry Room, Main Level, Sink
Lot: Back Yard, Front Yard, Landscaped, Many Trees, Native Plants, Private, Secluded, Views, Wooded
Lot Dimensions: undefinedxundefined
Parcel #: 33-14-14-28-352-008
Parking: Attached, Garage, Garage Door Opener, Garage Faces Front
Patio/Porch: Deck
Road Frontage: City Street
Road Surface: Paved
Sewer: Septic Tank
SQFT Total: 3155
Water: Well
Wooded: Yes
Room Sizes
Living Room: Level - First
Dining Room: Level - First
Kitchen: Level - First
Primary Bedroom: Level - First
Bedroom 2: Level - Second
Bedroom 3: Level - Second
Laundry: Level - First
Loft: Level - Second
Listed By / Shown By
Listed By
Agency Name: Smeak Real Estate Company
Shown By
Agent Name: Harding Real Estate Team
Agent Phone: (734) 812-6900
Agency Title: Key Realty

Estimate Your Payment
Estimated Payment
$ 2,768.60 per month $2,231.89 Principal & Interest $420.33 Property Tax $116.38 Homeowner's InsuranceChange Payment Information
Privacy Policy / DMCA Notice / ADA Accessibility


This site is hosted, designed and copyright
© 1994 - 2026 by
Delta Media Group, Inc. -- Patent Pending --
Agency License Information: 1-877-539-7589 | Ohio Lic# REC.2010002888 6800 W Central Ave #B, Toledo, OH 43617 | Michigan Lic# 6505366134 8040 Summerfield Rd, Lambertville, MI 48144 | Indiana Lic# RC52400106 3029 W Smith Valley Rd #211, Greenwood, IN 46142 | West Virginia LIC# 010306 Erin Rickman, Broker. 410 Market St #3, Parkersburg, WV, 26101 | Colorado LIC# EC.100108419 603 Rood Ave, Grand Junction, CO 81501 | Nevada LIC# B.0146350.LLC 9190 Double Diamond Pwky, Reno, NV 89521 | Florida LIC# CQ1073507 16638 Mooner Plank Cir, Wimauma, FL 33598 | Illinois LIC# 481014661 640 S Washington St. Suite 212, Naperville, IL 60540
Agent License Information: Brokerage/Company License Number: MI-65-05366134
4924 S Main Street | MLS# 299326
This single family home located at 4924 S Main Street, Leslie, MI 49251 is currently listed for sale with an asking price of $399,000. This property was built in 1993 and has 3 bedrooms and 2 full and 1 partial baths with 1884 sq. ft. Search Leslie real estate on www.hardingrealestateteam.com today.