Harding Real Estate Team

BEDS3
BATHS2 full
SQUARE FEET1,728
MLS#260013612
STATUSActive Under Contract-Show
PROPERTY TYPEResidential -
Property Description
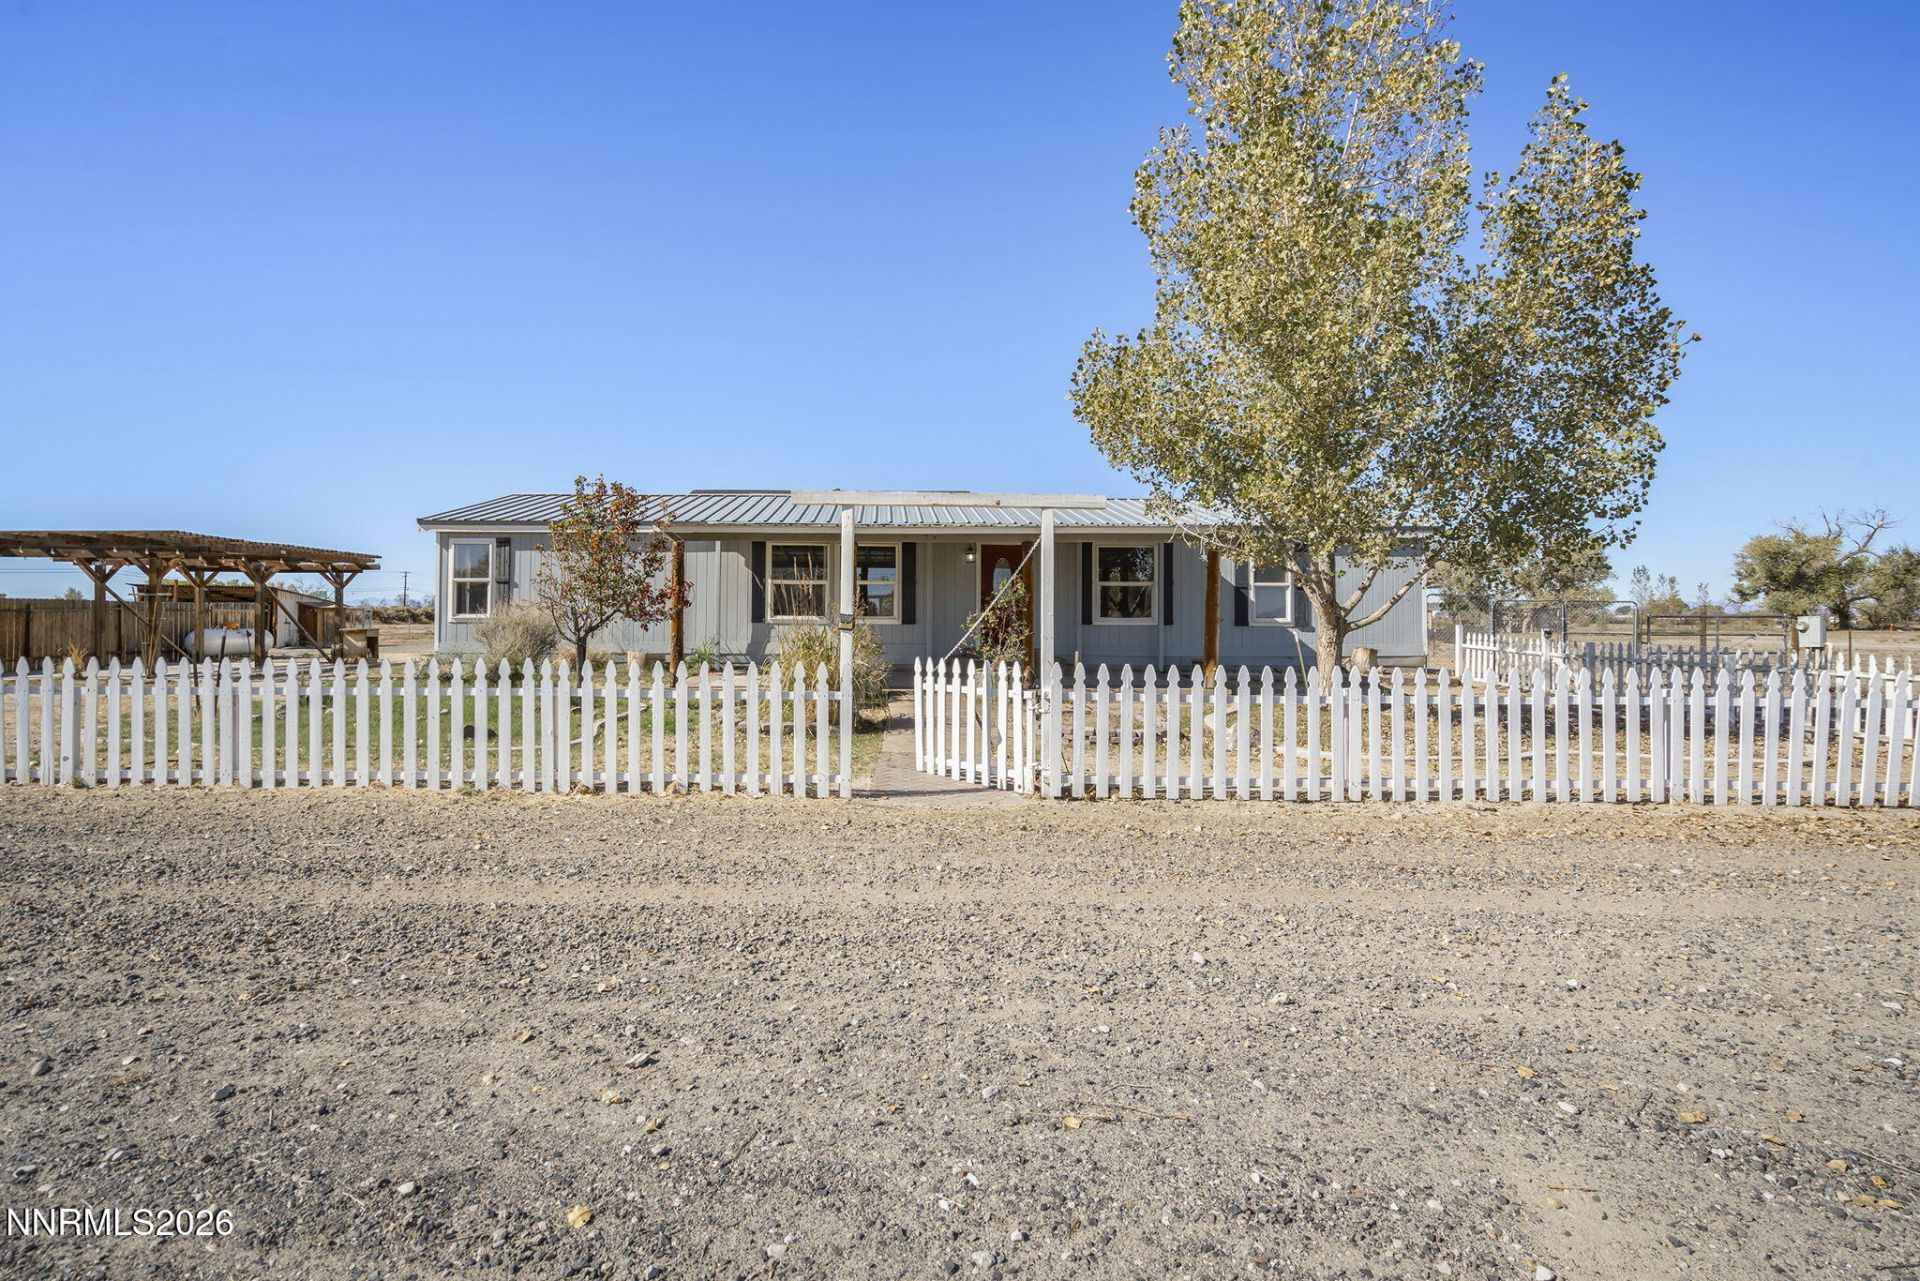
Discover the possibilities with this charming 3-bedroom, 2-bath home situated on over 5 acres in Fallon, NV! This versatile property offers an impressive newer 2,176 sq. ft. garage featuring oversized RV roll-up doors, plus an attached carport with room for two additional vehicles. Perfect for car enthusiasts, RV owners, hobbyists, and those seeking room for animals and recreational activities! Previously used for events, the property still features an announcer's booth with storage and plenty of space for a future arena. Equestrian and animal amenities include two three-sided shelters, an attached chicken coop, a tack room with electricity and water, two hitching posts, a doghouse, and an additional storage shed. Enjoy peaceful evenings around the firepit, wide-open Nevada skies, and a front-row view of jets flying near Naval Air Station Fallon! Conveniently located near the Navy base with easy highway access, yet offering the privacy and seclusion of country living. With acreage, exceptional garage space, and endless possibilities, this unique Fallon property is ready for its next chapter!
Property Features
Property Type: Residential -
Cooling: Evaporative Cooling
Garage: 6
Heating: Propane
Lot Size: 5.13 Acres
Roof Type: Composition, Shingle, Pitched
Stories: 1.0
Taxes: $3,874
Year Built: 1996
Amenities
Ceiling Fan(s)
Kitchen Island
Pantry
Walk-In Closet(s)
Fire Pit
Feature Descriptions
Additional Rooms: Office/Den
Appliances: Dishwasher, Gas Range, Oven, Gas Cooktop
City Limits: No
Construction Type: Manufactured Construction
Cooling Y/N: Yes
Days on Site: 10
Dining: Kitchen Combination
Exterior: Wood Siding
Fencing: Full
Flooring: Laminate, Tile, Vinyl
Foundation: Full Perimeter
Heating Y/N: Yes
Horse Y/N: Yes
Kitchen: Built-In Dishwasher, Built-In Single Oven, Gas Cooktop, Kitchen Island, Pantry
Laundry Features: Laundry Room, Cabinets, Shelves
Living Room: Ceiling Fan(s), Separate/Formal Room
Lot Features: Corner Lot, Landscaped, Level, Sprinklers In Front
Master Bedroom: Double Sinks, Tub/Shower Combination, Walk-In Closet(s)
OtherStructures: Barn(s), Corral(s), Gazebo, Outbuilding, Shed(s), Storage, Workshop, Stable(s)
Parcel #: 006-811-68
Parking: Detached, Garage, RV Access/Parking, RV Garage, Additional Parking
Patio/Porch: Porch
Road Frontage: Public, Other
Road Responsibility: Public Maintained Road
Security Features: Smoke Detector(s)
Sewer: Septic Tank
Special View Info: Mountain(s)
Sprinklers: Drip System, Front
SQFT Living: 1728
Utilities: Electricity Connected, Water Connected, Propane Leased
Water: Private, Well
Water Rights Y/N: No
Window Features: Double Pane Windows, Vinyl Frames
Local Schools
High School: Churchill
Middle School: Churchill
Elementary School: Fallon/Other
Listed By / Shown By
Listed By
Agency Name: RE/MAX Gold
Agent Name: Joya Machabee
Agency Phone: 775-787-3629
Agent Phone: 775-527-0820

Shown By
Agent Name: Harding Real Estate Team
Agent Phone: (734) 812-6900
Agency Title: Key Realty

Estimate Your Payment
Estimated Payment
$ 3,377.35 per month $2,903.14 Principal & Interest $322.83 Property Tax $151.38 Homeowner's InsuranceChange Payment Information
Privacy Policy / DMCA Notice / ADA Accessibility


This site is hosted, designed and copyright
© 1994 - 2026 by
Delta Media Group, Inc. -- Patent Pending --
Agency License Information: 1-877-539-7589 | Ohio Lic# REC.2010002888 6800 W Central Ave #B, Toledo, OH 43617 | Michigan Lic# 6505366134 8040 Summerfield Rd, Lambertville, MI 48144 | Indiana Lic# RC52400106 3029 W Smith Valley Rd #211, Greenwood, IN 46142 | West Virginia LIC# 010306 Erin Rickman, Broker. 410 Market St #3, Parkersburg, WV, 26101 | Colorado LIC# EC.100108419 603 Rood Ave, Grand Junction, CO 81501 | Nevada LIC# B.0146350.LLC 9190 Double Diamond Pwky, Reno, NV 89521 | Florida LIC# CQ1073507 16638 Mooner Plank Cir, Wimauma, FL 33598 | Illinois LIC# 481014661 640 S Washington St. Suite 212, Naperville, IL 60540
Agent License Information: Brokerage/Company License Number: MI-65-05366134
4970 Silver Sage Lane | MLS# 260013612
This home located at 4970 Silver Sage Lane, Fallon, NV 89406 is currently listed for sale with an asking price of $519,000. This property was built in 1996 and has 3 bedrooms and 2 full baths with 1728 sq. ft. Search Fallon real estate on www.hardingrealestateteam.com today.