Harding Real Estate Team

BEDS4
BATHS3
SQUARE FEET2,550
MLS#1950780
STATUSNew
PROPERTY TYPEResidential - Condominium
SUBDIVISIONMI
SCHOOLBellaire Public Schools
Property Description
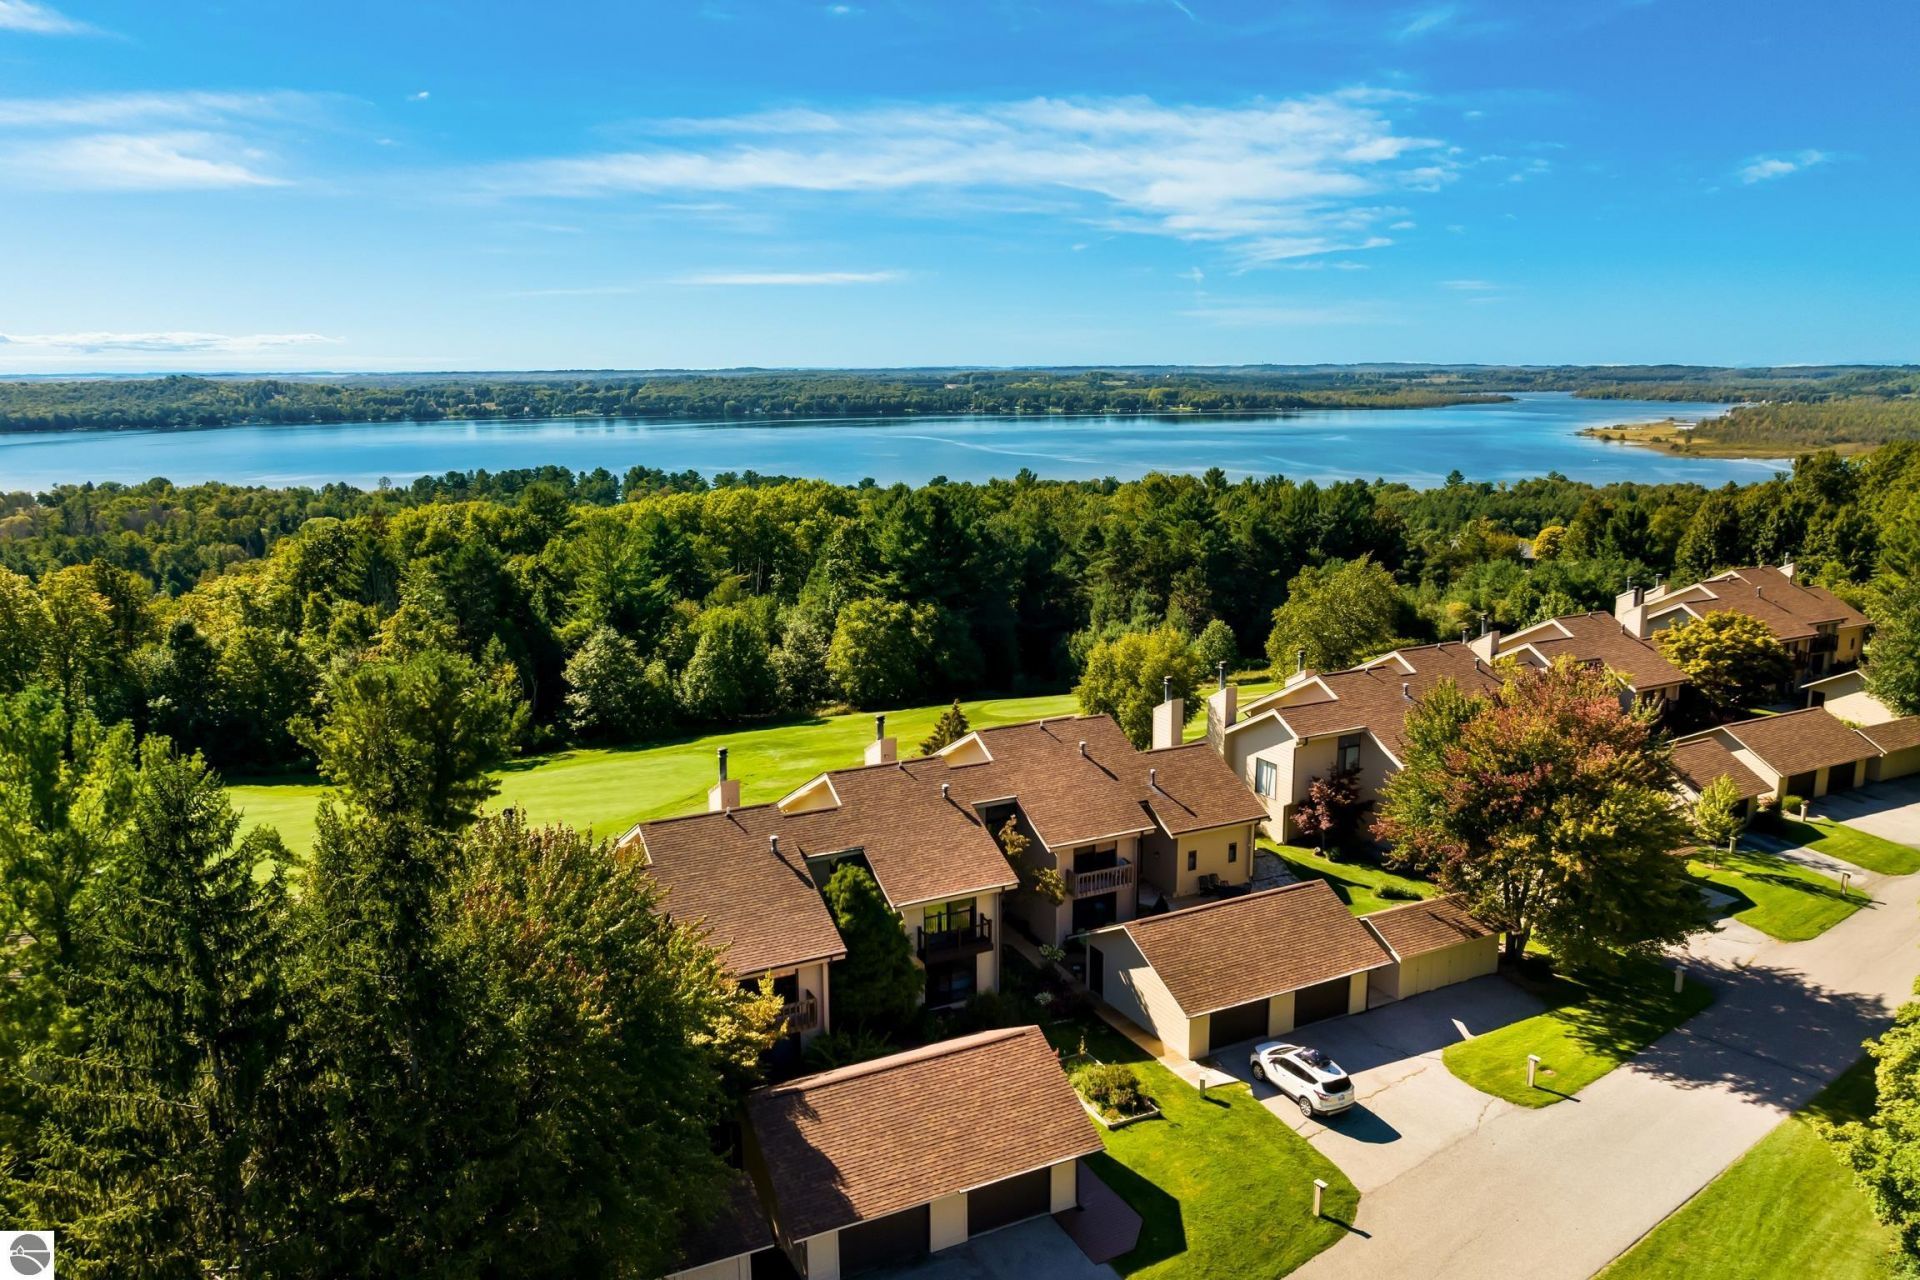
Welcome to this beautifully updated 4-bedroom 3 bath condominium in the exclusive gated Points West association at Shanty Creek Resort, a quiet enclave of only 23 units. Youâ??ll enjoy sunsets over Lake Bellaire, stunning views of the Legend Golf Course, and access to the Summit Beach Club on Lake Bellaire. Recent updates include new flooring, lighting, solar window and skylight shades, & fresh paint throughout. Along with the stunning views, youâ??ll enjoy the spacious deck for the additional entertaining space it offers. You can relax outside while being shaded by the retractable awning. The kitchen is appointed with granite counters & convenient snack bar and is open to the living and dining rooms for effortless entertaining. The living room features abundant natural light, vaulted ceilings and a natural fireplace. The primary suite, highlighted by sweeping views and a private balcony, offers an ensuite bath with a jetted garden tub, separate shower and walk-in closet. Guests will appreciate flexible sleeping arrangements, including an upstairs bedroom with ensuite bath, a main-floor bedroom with adjacent bath, and a fourth bedroom on the lower level. There is plenty of space for everyone. A large family room on the lower level offers access to the patio overlooking the golf course. The large laundry and storage room, already plumbed for an additional bath, adds valuable storage space and future potential. Completing the residence is a private garage, wired for an EV charger, with space to keep your car & golf cart out of the elements. In every season, Shanty Creek offers an exceptional lifestyle with 5 golf courses, ski slopes, fitness center, nearby trails for hiking, biking & snowshoeing, plus some of Michiganâ??s finest lakes & rivers are only minutes away. Donâ??t forget to relax at the Beach Club on fabulous, sandy bottom, Lake Bellaire. This condominium is ready for you to move in and begin creating Up North memories!
Property Features
Property Type: Residential - Condominium
Basement: Full, Walkout, Slab, Entrance Outside, Finished Rooms, Plumbed for Bath, Full Finished, Entrance Inside
Home Style: 2 Story, Contemporary, 2 Story, Contemporary
Roof Type: Asphalt
Year Built: 1985
Feature Descriptions
Above Ground Finished SQFT: 1850
Appliance(s)/Equipment: Refrigerator, Oven/Range, Disposal, Dishwasher, Microwave, Washer, Dryer, Exhaust Fan, Blinds, Ceiling Fan, Natural Gas Water Heater, Smoke Alarms(s)
Body of Water: Lake Bellaire
Condo/Unit Access: No Steps
Condo/Unit Level: First Floor Level
Construction: 2x6 Framing, Frame
Days on Site: 2
Exterior: Sprinkler System, Balcony, Deck, Patio, Sidewalk, Golf Course View, Golf Course Frontage, Landscaped, Gutters
Garage/Parking: Detached, Door Opener, Paved Driveway, Concrete Floors
Heating/Cooling: Forced Air, Central Air
Heating/Cooling Source: Natural Gas
Interior: Jetted Tub, Skylights, Cathedral Ceilings, Foyer Entrance, Walk-In Closet(s), Loft, Granite Bath Tops, Granite Kitchen Tops, Great Room, Workshop, Beamed Ceilings, Vaulted Ceilings, Drywall
Lot: Condo/None
Outbuilding(s): Yes
Outbuilding(s): Garden/Storage Shed
Renewable Heating/Cooling: Programmable Thermostat
Road: Association, Blacktop, Privately Maintained, Rd Maintenance Agreement
Sewer: Development Septic
Special View Info: Golf Course
Water: Community Well
Water Features: Inland Lake, All Sports, Water View, Sandy Bottom, Public Lake, Sandy Shoreline
Waterfront Footage: 300
Waterfront Type: Yes
Room Sizes
Primary Bedroom: 13'2"x12'4" Level - Upper Floor
Bedroom 2: 14'3"x13'4" Level - Upper Floor
Bedroom 3: 14'3"x13'4" Level - Main Floor
Bedroom 4: 14'11x12'6" Level - Lower Floor
Family Room: 31'x15' Level - Lower Floor
Kitchen: 19'9"xcombo Level - Main Floor
Living Room: 24'x15' Level - Main Floor
Local Schools
School District: Bellaire Public Schools
Listed By / Shown By
Listed By
Agency Name: Keller Williams Northern Michigan
Agency Phone: 231-947-8200
Shown By
Agent Name: Harding Real Estate Team
Agent Phone: (734) 812-6900
Agency Title: Key Realty

Estimate Your Payment
Estimated Payment
$ 2,913.26 per month $2,768.89 Principal & Interest $0.00 Property Tax (data not provided by mls) $144.38 Homeowner's InsuranceChange Payment Information
Privacy Policy / DMCA Notice / ADA Accessibility


This site is hosted, designed and copyright
© 1994 - 2026 by
Delta Media Group, Inc. -- Patent Pending --
Agency License Information: 1-877-539-7589 | Ohio Lic# REC.2010002888 6800 W Central Ave #B, Toledo, OH 43617 | Michigan Lic# 6505366134 8040 Summerfield Rd, Lambertville, MI 48144 | Indiana Lic# RC52400106 3029 W Smith Valley Rd #211, Greenwood, IN 46142 | West Virginia LIC# 010306 Erin Rickman, Broker. 410 Market St #3, Parkersburg, WV, 26101 | Colorado LIC# EC.100108419 603 Rood Ave, Grand Junction, CO 81501 | Nevada LIC# B.0146350.LLC 9190 Double Diamond Pwky, Reno, NV 89521 | Florida LIC# CQ1073507 16638 Mooner Plank Cir, Wimauma, FL 33598 | Illinois LIC# 481014661 640 S Washington St. Suite 212, Naperville, IL 60540
Agent License Information: Brokerage/Company License Number: MI-65-05366134
4991 Crossover Drive N | MLS# 1950780
This condo located at 4991 Crossover Drive N, Bellaire, MI 49615 is currently listed for sale with an asking price of $495,000. This property was built in 1985 and has 4 bedrooms with 2550 sq. ft. Crossover Drive N is located in the MI subdivision within the Bellaire Public Schools school district. Search MI real estate on www.hardingrealestateteam.com today.