Harding Real Estate Team

BEDS3
BATHS2 full 1 partial
SQUARE FEET1,803
MLS#20261040032
STATUS(Short Sale) - Active
PROPERTY TYPEResidential - Condominium
SUBDIVISIONF I V E T H O U S A N D A T T O W N C E N T E R O C C P N 323
SCHOOLSouthfieldPublicSchools
Property Description
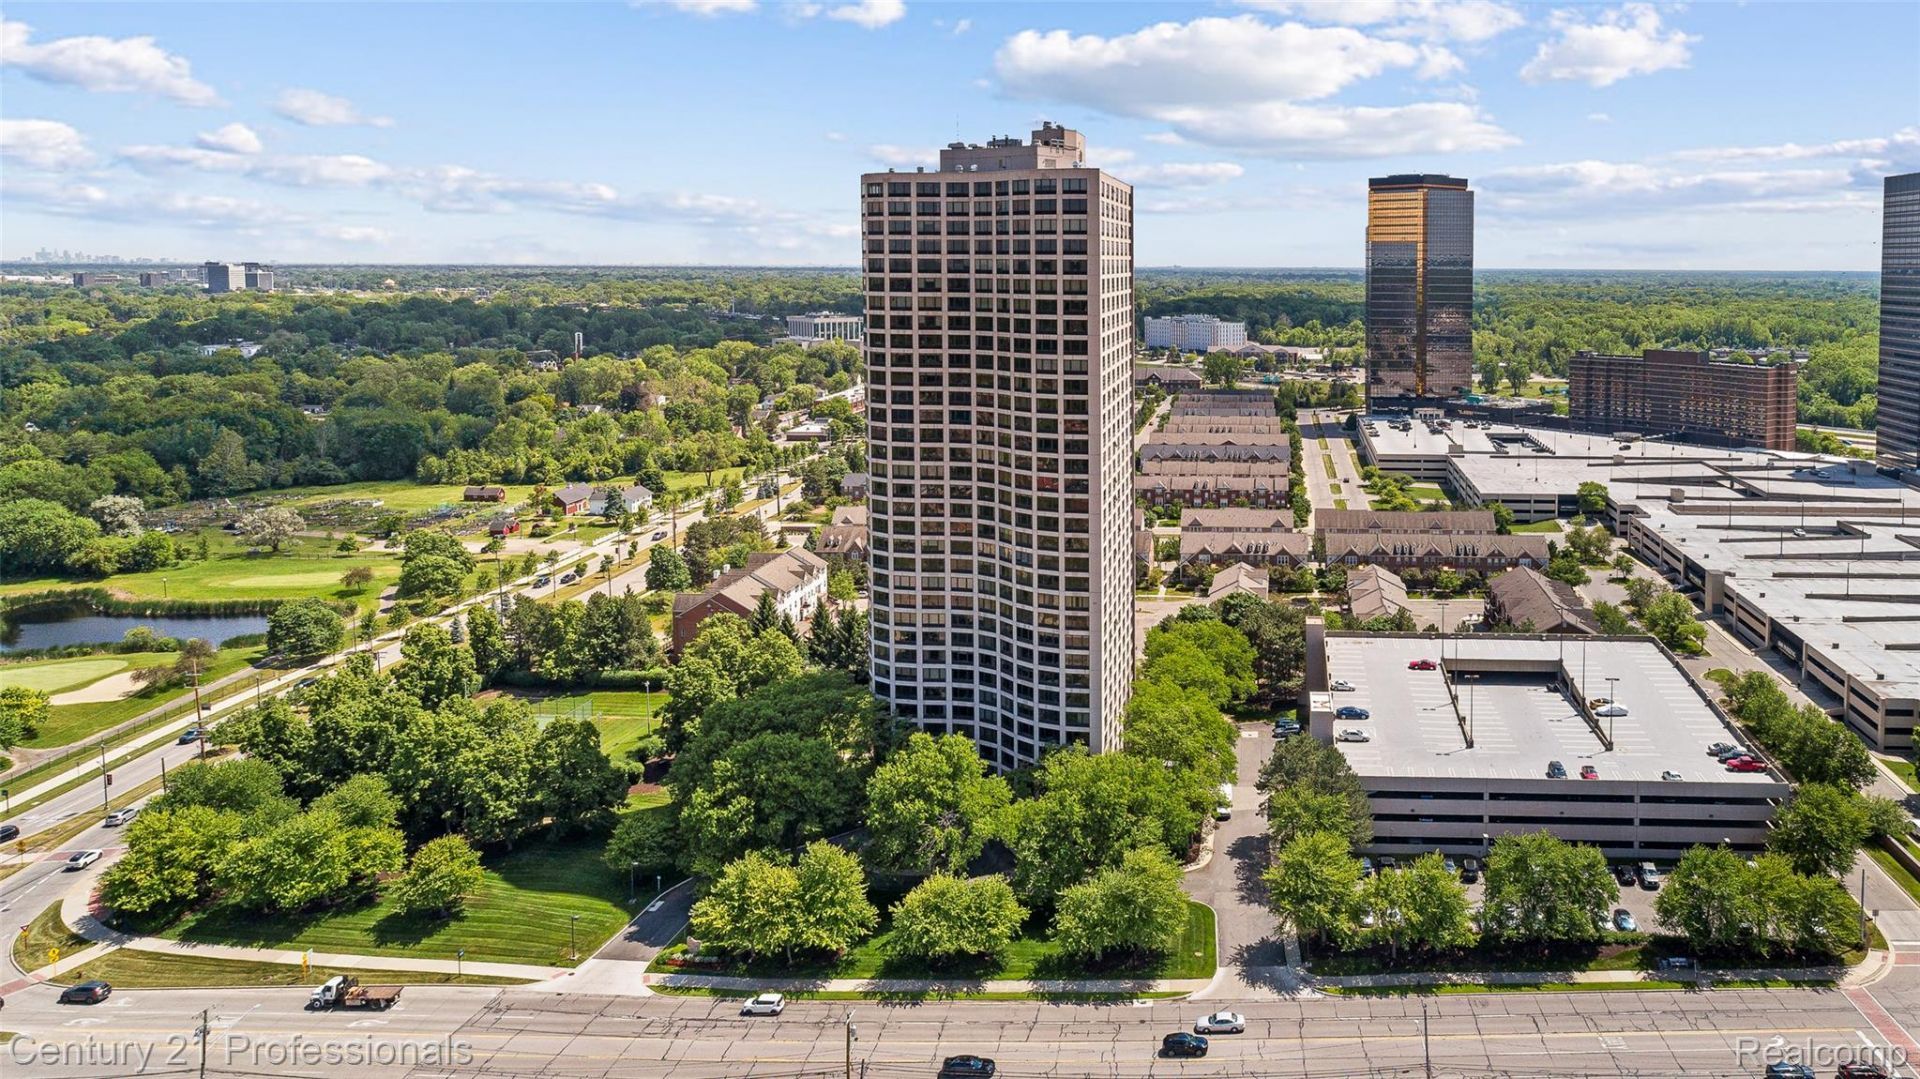
Welcome to luxury high-rise living! 5000 Town Center offers Suite 1605 with beautiful renovations,breathtaking views and 1,803 sq ft of comfort and style. The completely updated kitchen is as practicalas it is polished, featuring SS appliances, designer backsplash, custom breakfast bar, and freshlyrepainted cabinetry with added storage. The primary suite boasts a huge walk-in closet-a luxury in condoliving. Custom lighting and new flooring flow throughout, creating a clean, cohesive aesthetic. Bathroomshave updated fixtures for a timeless, classic design. Outside: a true resort-style experience-heatedpool with sundeck, picnic areas with grills, tennis/pickleball courts, and a fitness center complete withsauna and showers. Some conveniences: direct garage-to-building access keeps you sheltered from theelements year-round, while 24/7 concierge service provides both security and peace of mind, assistingresidents and screening guests. Near major expressways, premier dining, and everyday essentials-this is aperfect blend of practicality, comfort, and elevated living. Come. Be in the center of it all.
Upcoming Open Houses
Open House Sunday August 9th, 2:00pm - 4:00pm
Open House Sunday August 9th, 2:00pm - 5:00pm
Property Features
Property Type: Residential - Condominium
Basement: Yes
Basement: Common, Full, Interior Entry, Partially Finished
Cooling: Central Air
Fenced: Yes
Garage: 6 car attached
Heating: Heat Pump, Zoned
Home Style: High Rise
Stories: 1.0
Taxes: $6,924
Year Built: 1982
Amenities
Barbecue
Basketball Court
Grounds Maintenance
Lighting
Tennis Courts
Feature Descriptions
Appliances: Dishwasher, Disposal, Electric Cooktop, Free Standing Electric Range, Microwave, Stainless Steel Appliances, Washer Dryer Stacked
Community Features: Clubhouse, Fitness Center, Golf, Sidewalks, Tennis Courts
Days on Site: 65
Exterior: Brick
Fencing: Back Yard, Fenced, Fencing Requiredwith Pool
HOA Fee: 970/ Monthly
Laundry: Electric Dryer Hookup, In Unit, Laundry Room
Lot: Corner Lot, Near Golf Course, Sprinklers
Parcel#: 2422427113
Parking: Assigned2 Spaces, Sixor More Car Garage, Attached, Circular Driveway, Direct Access, Driveway, Electricityin Garage, Parking Lot, Parking Structure, Side Entrance
Parking Notes: Assigned2 Spaces, Sixor More Car Garage, Attached,
Pets Allowed: Breed Restrictions, Call, Cats Ok, Dogs Ok, Number Limit, Size Limit
Pool: Community, In Ground, Outdoor Pool
Security: Building Security, Closed Circuit Cameras
Sewer: Public Sewer
Summer Tax: 5783.59
Water: Public
Winter Tax: 1140.86
Room Sizes
Bath Lav: 8 X 5
Bath Full: 12 X 6
Primary Bathroom: 12 X 6
Bedroom: 14 X 12
Primary Bedroom: 18 X 12
Dining Room: 22 X 14
Kitchen: 18 X 12
Living Room: 23 X 18
Laundry: 8 X 7
Local Schools
School District: SouthfieldPublicSchools
Listed By / Shown By
Listed By
Agency Name: Century 21 Professionals Troy
Agency Phone: 2485241600
Shown By
Agent Name: Harding Real Estate Team
Agent Phone: (734) 812-6900
Agency Title: Key Realty

Estimate Your Payment
Estimated Payment
$ 2,166.05 per month $1,510.30 Principal & Interest $577.00 Property Tax $78.75 Homeowner's InsuranceChange Payment Information
IDX provided courtesy of Realcomp II Ltd.
©2021 Realcomp II Ltd. Shareholders
Privacy Policy / DMCA Notice / ADA Accessibility


This site is hosted, designed and copyright
© 1994 - 2026 by
Delta Media Group, Inc. -- Patent Pending --
Agency License Information: 1-877-539-7589 | Ohio Lic# REC.2010002888 6800 W Central Ave #B, Toledo, OH 43617 | Michigan Lic# 6505366134 8040 Summerfield Rd, Lambertville, MI 48144 | Indiana Lic# RC52400106 3029 W Smith Valley Rd #211, Greenwood, IN 46142 | West Virginia LIC# 010306 Erin Rickman, Broker. 410 Market St #3, Parkersburg, WV, 26101 | Colorado LIC# EC.100108419 603 Rood Ave, Grand Junction, CO 81501 | Nevada LIC# B.0146350.LLC 9190 Double Diamond Pwky, Reno, NV 89521 | Florida LIC# CQ1073507 16638 Mooner Plank Cir, Wimauma, FL 33598 | Illinois LIC# 481014661 640 S Washington St. Suite 212, Naperville, IL 60540
Agent License Information: Brokerage/Company License Number: MI-65-05366134
5000 Town Center #1605 | MLS# 20261040032
This condo located at 5000 Town Center #1605, Southfield, Mi 48075 is currently listed for sale with an asking price of $270,000. This property was built in 1982 and has 3 bedrooms and 2 full and 1 partial baths with 1803 sq. ft. Town Center #1605 is located in the F I V E T H O U S A N D A T T O W N C E N T E R O C C P N 323 subdivision within the SouthfieldPublicSchools school district. Search F I V E T H O U S A N D A T T O W N C E N T E R O C C P N 323 real estate on www.hardingrealestateteam.com today.