Harding Real Estate Team

BEDS3
BATHS2 full 1 partial
SQUARE FEET1,843
MLS#20261052388
STATUSActive
PROPERTY TYPEResidential - Single Family
SUBDIVISIONA R B O R C H A S E S U B
SCHOOLDundee
Property Description
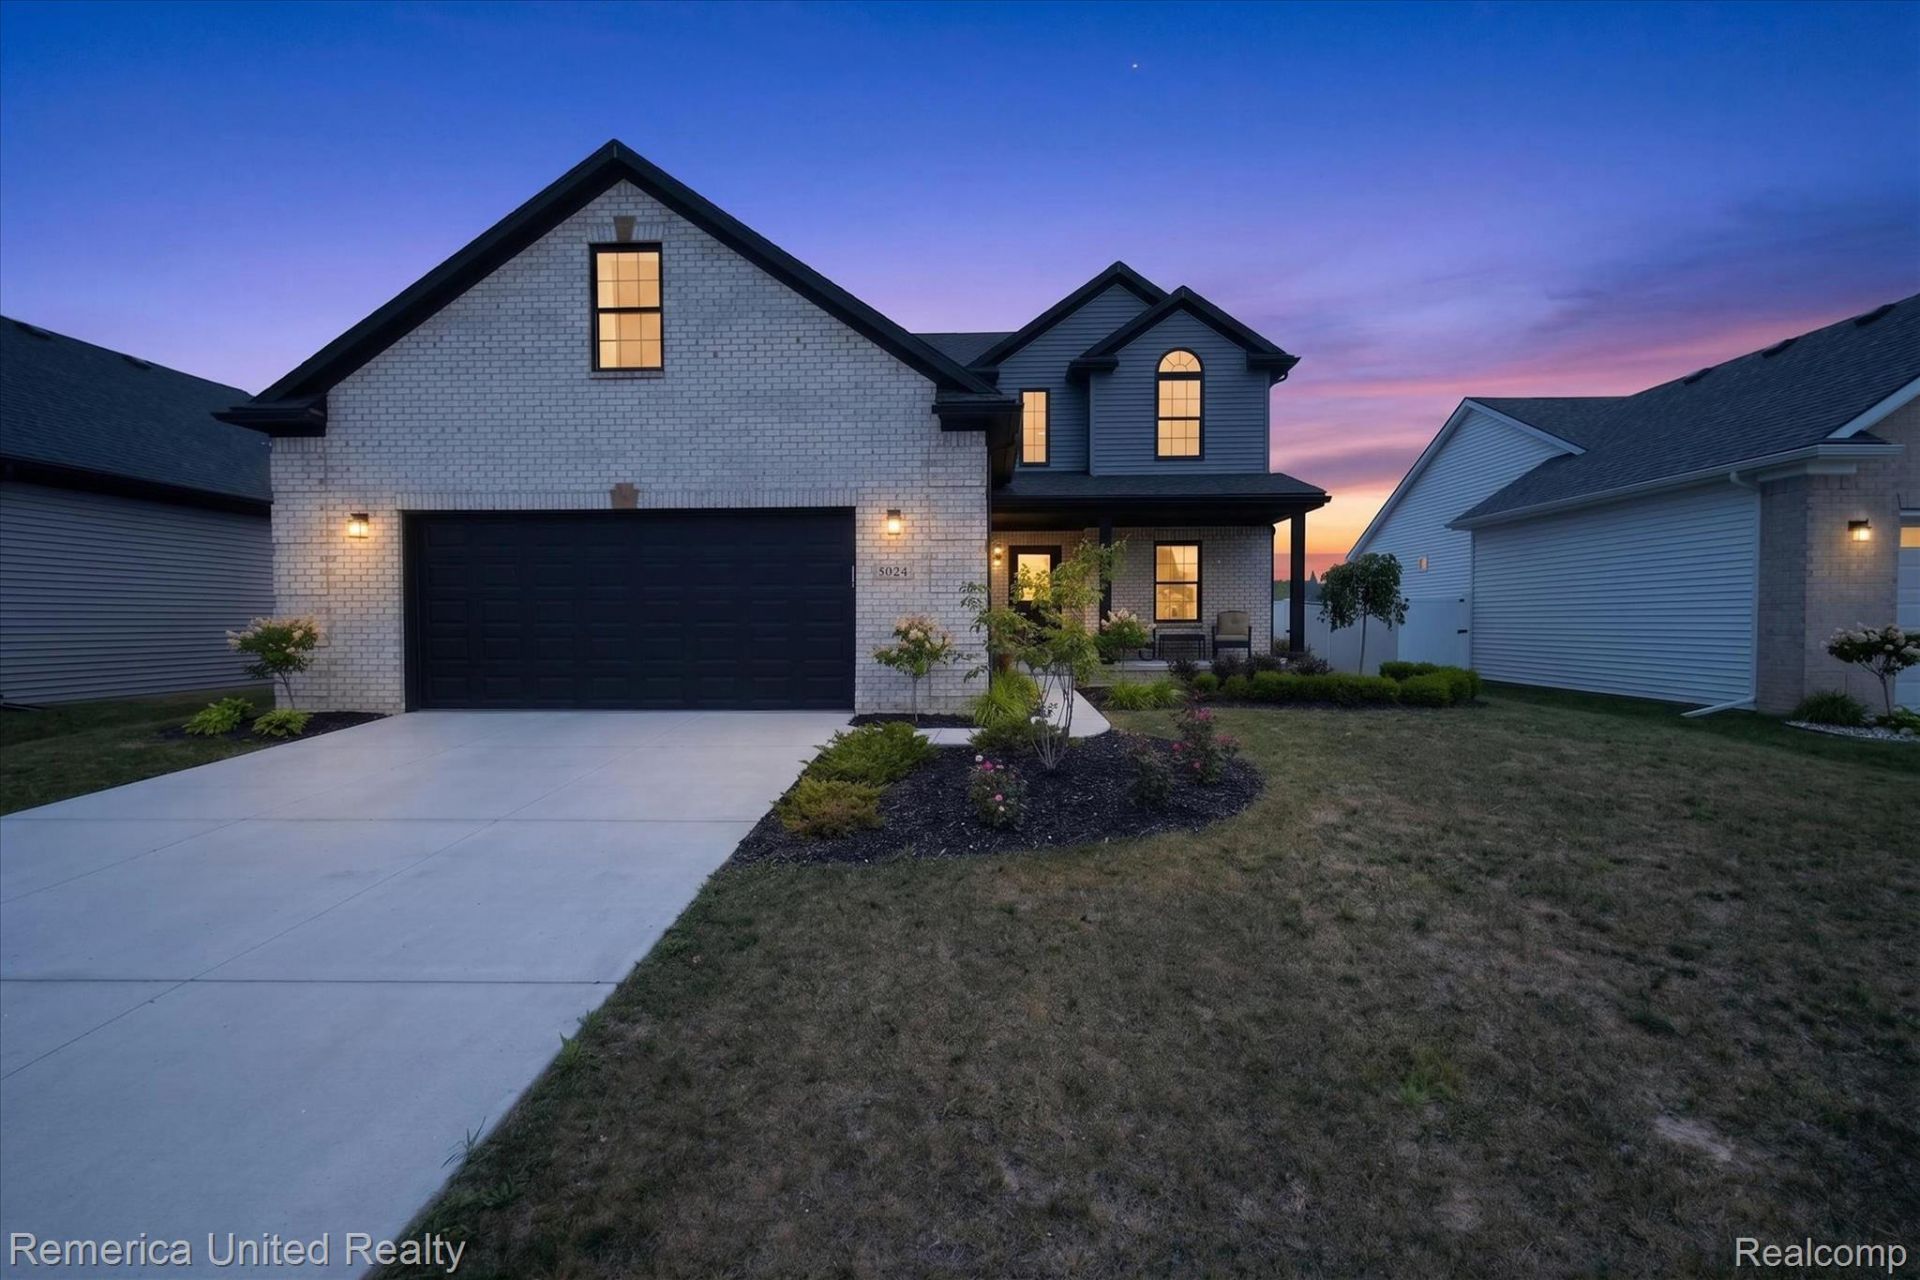
There's something especially appealing about a nearly new home where the work and upgrades have already been done. This 3-bedroom, 2.5-bath home combines newer construction with a solar energy system that is owned outright, not leased or financed, giving the benefit of solar from day one.Inside, 9-foot ceilings and hardwood floors give the main level an open, polished feel. The kitchen centers around a generous island with quartz countertops and Merillat stacked cabinetry, opening to a great room with a cozy gas fireplace.The primary suite feels like a retreat, with a freestanding soaking tub, glass-enclosed shower, separate toilet room, quartz countertops, beautiful ceramic tile and a walk-in closet. An adjoining flex room offers valuable extra space for a home office, dressing room, fitness space or quiet sitting room.During peak summer daytime conditions, the solar system can generate enough electricity to power the home and send excess production back to the grid for DTE credit. Energy Star-rated construction, R-15 insulated walls, high-efficiency HVAC and water heater, and 30-year shingles add to the home's efficiency.The insulated and drywalled 2.5-car garage offers extra width and depth, an 8-foot garage door and a 220V outlet for EV charging. The full basement has an egress window and is plumbed for a future full bath, providing a head start on additional finished living space.Outside, the private fenced yard features an 18' x 22' patio with a walkway to a separate 12' x 12' fire pit area-an inviting setting for dinner outside, summer evenings or a fire on a cool fall night.With owned solar, an EV-ready garage, finished outdoor living spaces and important upgrades already in place, this home offers the ease of newer construction without the list of projects. Ready for you to move in and enjoy!
Property Features
Property Type: Residential - Single Family
Basement: Yes
Basement: Unfinished
Cooling: Ceiling Fans, Central Air
Garage: 2 car attached
Heating: E N E R G Y S T A R Qualified Furnace Equipment, F
Home Style: Colonial
Lot Size: 0.18 Acres
Stories: 2.0
Taxes: $7,729
Year Built: 2023
Amenities
Entrance Foyer
E N E R G Y S T A R Qualified Doors
E N E R G Y S T A R Qualified Light Fixtures
High Speed Internet
Jetted Tub
Programmable Thermostat
Lighting
Feature Descriptions
Appliances: Disposal, Energy Star Qualified Dryer, Energy Star Qualified Dishwasher, Energy Star Qualified Refrigerator, Energy Star Qualified Washer, Free Standing Gas Oven, Microwave, Stainless Steel Appliances
Days on Site: 59
Exterior: Brick, Vinyl Siding, Wood Siding
Fireplace: Gas, Great Room
HOA Fee: 200/ Annually
Laundry: Laundry Room
Lot Dimensions: 60x135.85x58.26x133.46
Parcel#: 584216508700
Parking: Two Car Garage, Attached, Direct Access, Electricityin Garage, Garage Door Opener
Parking Notes: Two Car Garage, Attached, Direct Access, Electrici
Patio/Porch: Covered, Patio, Porch
Sewer: Public Sewer
Summer Tax: 4329
Water: Public
Window: EnergyStarQualifiedWindows
Winter Tax: 3400
Room Sizes
Bath Full: 5 X 7
Primary Bathroom: 8 X 14
Bedroom: 11 X 10
Bonus Room: 22 X 14
Fle X Room: 10 X 10
Kitchen: 13 X 10
Bath Lav: 5 X 4
Primary Bedroom: 13 X 12
Great Room: 12 X 17
Laundry: 6 X 5
Local Schools
School District: Dundee
Listed By / Shown By
Listed By
Agency Name: Remerica United Realty-Brighton
Agency Phone: 8102021850
Shown By
Agent Name: Harding Real Estate Team
Agent Phone: (734) 812-6900
Agency Title: Key Realty

Estimate Your Payment
Estimated Payment
$ 3,145.37 per month $2,377.33 Principal & Interest $644.08 Property Tax $123.96 Homeowner's InsuranceChange Payment Information
IDX provided courtesy of Realcomp II Ltd.
©2021 Realcomp II Ltd. Shareholders
Privacy Policy / DMCA Notice / ADA Accessibility


This site is hosted, designed and copyright
© 1994 - 2026 by
Delta Media Group, Inc. -- Patent Pending --
Agency License Information: 1-877-539-7589 | Ohio Lic# REC.2010002888 6800 W Central Ave #B, Toledo, OH 43617 | Michigan Lic# 6505366134 8040 Summerfield Rd, Lambertville, MI 48144 | Indiana Lic# RC52400106 3029 W Smith Valley Rd #211, Greenwood, IN 46142 | West Virginia LIC# 010306 Erin Rickman, Broker. 410 Market St #3, Parkersburg, WV, 26101 | Colorado LIC# EC.100108419 603 Rood Ave, Grand Junction, CO 81501 | Nevada LIC# B.0146350.LLC 9190 Double Diamond Pwky, Reno, NV 89521 | Florida LIC# CQ1073507 16638 Mooner Plank Cir, Wimauma, FL 33598 | Illinois LIC# 481014661 640 S Washington St. Suite 212, Naperville, IL 60540
Agent License Information: Brokerage/Company License Number: MI-65-05366134
5024 Chatsworth Street | MLS# 20261052388
This single family home located at 5024 Chatsworth Street, Dundee Village, Mi 48131 is currently listed for sale with an asking price of $425,000. This property was built in 2023 and has 3 bedrooms and 2 full and 1 partial baths with 1843 sq. ft. Chatsworth Street is located in the A R B O R C H A S E S U B subdivision within the Dundee school district. Search A R B O R C H A S E S U B real estate on www.hardingrealestateteam.com today.