Harding Real Estate Team

BEDS4
BATHS2 full 1 partial
SQUARE FEET3,084
MLS#20261052571
STATUS(Short Sale) - Active
PROPERTY TYPEResidential - Single Family
SUBDIVISIONM I S T W O O D E S T A T E S
SCHOOLLanseCreuse
Property Description
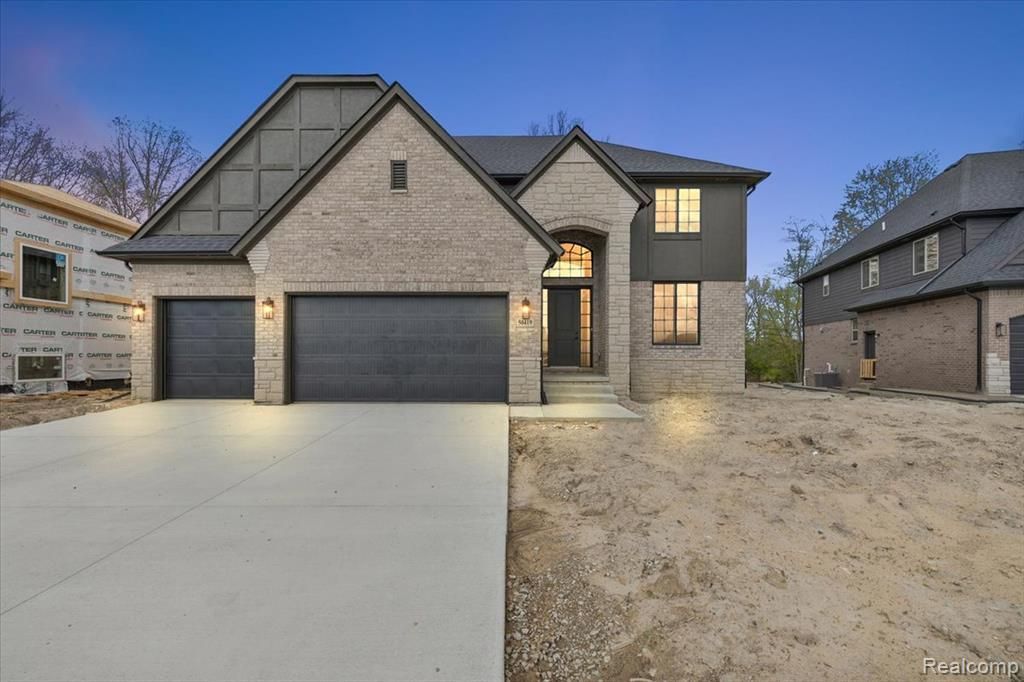
Welcome to exceptional new construction living- Perfectly situated on a quiet, premium lot overlooking the beautiful Bella Woods Golf Course, this residence offers luxury, comfort, and unforgettable views from every angle. Step inside through impressive 8-foot doors and discover an open, airy floor plan accented by beautiful hardwood flooring throughout the entire main level, adding warmth, elegance, and seamless flow to every space. The dramatic two-story great room showcases soaring ceilings, enhanced custom moldings, and a striking gas fireplace with a beautiful brick surround-creating a warm yet sophisticated focal point. At the heart of the home, the enormous chef's kitchen is nothing short of spectacular, featuring an oversized 6-foot island, abundant Lafata cabinetry, premium finishes, and a spacious walk-in pantry complete with a built-in command center-perfect for organization, meal planning, and daily life. Designed with both style and function in mind, the main level also features a private home office accented with custom molding details, and a thoughtfully designed mudroom with dual closets, adding generous storage throughout. Upstairs, convenience meets luxury with second-floor laundry and beautifully appointed bedrooms. The primary suite is a true retreat, highlighted by custom accent wall, an oversized walk-in closet, and a spa-inspired ensuite featuring a soaking tub, an expansive walk-in shower with an upgraded rain head faucet, and designer finishes throughout. And as if that wasn't enough, head downstairs to the basement where impressive 9-foot ceilings create an open, airy feel, and the space is already prepped for a future 3-piece bathroom, offering endless possibilities for additional living space. End your days relaxing on the covered patio as you take in peaceful golf course views and stunning evening sunsets over Bella Woods. This extraordinary home offers an exceptional opportunity to own new construction at its finest.
Upcoming Open Houses
Open House Saturday August 8th, 12:00pm - 5:00pm
Open House Sunday August 9th, 12:00pm - 5:00pm
Property Features
Property Type: Residential - Single Family
Basement: Yes
Basement: Full, Interior Entry, Unfinished
Cooling: Central Air
Garage: 3
Heating: Forced Air, Natural Gas
Home Style: Colonial
Lot Size: 0.20 Acres
Stories: 2.0
Taxes: $120
Year Built: 2026
Amenities
Entrance Foyer
Other
Feature Descriptions
Days on Site: 27
Exterior: Brick, Stone, Wood Siding
Fencing: Fencing Allowed
Fireplace: Gas, Great Room
HOA Fee: 425/ Annually
Laundry: Gas Dryer Hookup, Laundry Room, Washer Hookup
Lot: Near Golf Course, Level
Lot Dimensions: 130 x 73
Parcel#: 0824210116
Parking: Three Car Garage, Attached, Driveway, Garage Faces Front
Parking Notes: Three Car Garage, Attached, Driveway, Garage Faces
Patio/Porch: Covered, Patio
Sewer: Public Sewer
Summer Tax: 120
Water: Public
Room Sizes
Bedroom: 12 X 11
Primary Bedroom: 14 X 16
Great Room: 18 X 15
Laundry: 8 X 6
Mud Room: 10 X 5
Dining Room: 14 X 15
Kitchen: 12 X 15
Library: 11 X 16
Local Schools
School District: LanseCreuse
Listed By / Shown By
Listed By
Agency Name: Berkshire Hathaway HomeServices Kee Realty Washin
Agency Phone: 5865662200
Shown By
Agent Name: Harding Real Estate Team
Agent Phone: (734) 812-6900
Agency Title: Key Realty

Estimate Your Payment
Estimated Payment
$ 4,246.89 per month $4,026.92 Principal & Interest $10.00 Property Tax $209.97 Homeowner's InsuranceChange Payment Information
IDX provided courtesy of Realcomp II Ltd.
©2021 Realcomp II Ltd. Shareholders
Privacy Policy / DMCA Notice / ADA Accessibility


This site is hosted, designed and copyright
© 1994 - 2026 by
Delta Media Group, Inc. -- Patent Pending --
Agency License Information: 1-877-539-7589 | Ohio Lic# REC.2010002888 6800 W Central Ave #B, Toledo, OH 43617 | Michigan Lic# 6505366134 8040 Summerfield Rd, Lambertville, MI 48144 | Indiana Lic# RC52400106 3029 W Smith Valley Rd #211, Greenwood, IN 46142 | West Virginia LIC# 010306 Erin Rickman, Broker. 410 Market St #3, Parkersburg, WV, 26101 | Colorado LIC# EC.100108419 603 Rood Ave, Grand Junction, CO 81501 | Nevada LIC# B.0146350.LLC 9190 Double Diamond Pwky, Reno, NV 89521 | Florida LIC# CQ1073507 16638 Mooner Plank Cir, Wimauma, FL 33598 | Illinois LIC# 481014661 640 S Washington St. Suite 212, Naperville, IL 60540
Agent License Information: Brokerage/Company License Number: MI-65-05366134
50419 Arcadia Drive | MLS# 20261052571
This single family home located at 50419 Arcadia Drive, Macomb Township, Mi 48042 is currently listed for sale with an asking price of $719,900. This property was built in 2026 and has 4 bedrooms and 2 full and 1 partial baths with 3084 sq. ft. Arcadia Drive is located in the M I S T W O O D E S T A T E S subdivision within the LanseCreuse school district. Search M I S T W O O D E S T A T E S real estate on www.hardingrealestateteam.com today.