Harding Real Estate Team

BEDS3
BATHS1 full 1 partial
SQUARE FEET1,884
MLS#20261049996
STATUS(Short Sale) - Pending
PROPERTY TYPEResidential - Single Family
SUBDIVISIONT H E N D A R A P A R K C O U N T R Y C L U B
SCHOOLClarkston
Property Description
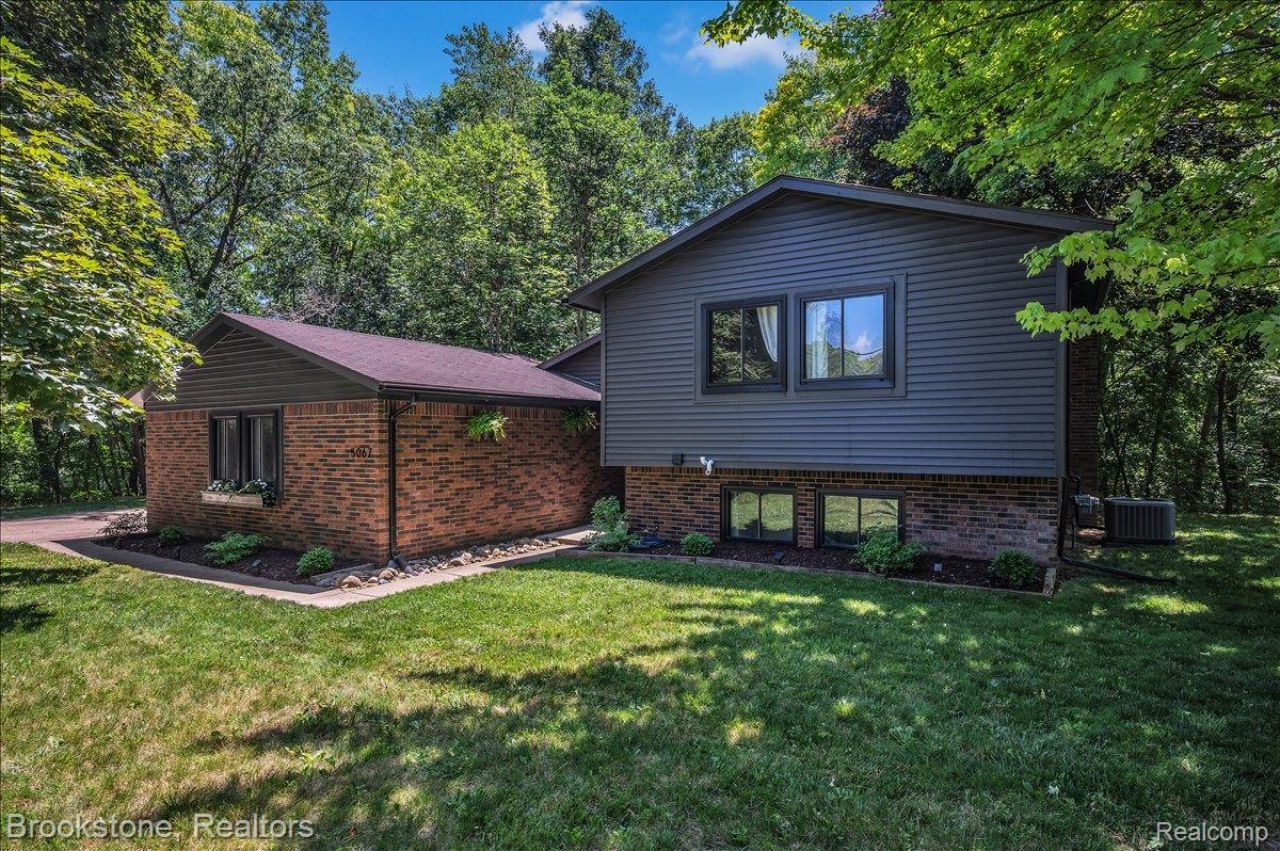
Enjoy that peaceful up north feel with city conveniences, a charming downtown AND award-winning Clarkston schools. Tucked away up in the woods of Thendara Park Country Club with stylish updates, new major mechanicals and no immediate rear neighbor. Inside this beautifully done home (sharp new vinyl siding in 2023) is a large front entryway and coat closet. Original hardwood floors, redone fixtures, fresh paint in the main living areas (2026), detailed trim work and private wooded views fill the space. The kitchen is updated (2018) with granite countertops, pantry closet and stainless steel appliances included. The main floor provides access to the attached 2 car garage with new garage door (2024) and a gorgeous half bath with designer natural grasscloth wall paper. Enjoy your new picturesque patio off the dining room sliding door. The family room opens up to the main floor with new carpet (2021), gas fireplace and separate laundry space. Upstairs is a large landing with 2 linen closets. The primary bedroom is a great size with dual closets and a sliding door leading to a large new deck, surrounded by the sights and sounds of nature. The updated full bath (2024) with custom built vanity offers a large nook for additional storage space behind the door. Major mechanicals have been done for you - new air conditioner, furnace and water heater in 2025. Additional updates include new drywall in garage (2025) and partial retaining wall. A quick 1 minute stroll down Algonquin is the neighborhood Shippey Park with green space and large playground that hosts events throughout the year with activities like food trucks, bounce houses and a winter ice rink. Conveniently located between Clarkston and Lake Orion. Minutes from I-75, nearby Friendship Park, Pine Knob Music Theatre/Ski & Snowboarding Resort plus endless dining and shopping. Don't miss the charming downtown Clarkston, just a short drive away. Buyer/Buyer's Agent to verify all information.
Property Features
Property Type: Residential - Single Family
Basement: Yes
Basement: Daylight, Finished
Cooling: Central Air
Garage: 2 car attached
Heating: Forced Air, Natural Gas
Home Style: Split Level
Lot Size: 0.43 Acres
Roof Type: Asphalt
Taxes: $3,408
Year Built: 1979
Amenities
Entrance Foyer
High Speed Internet
Programmable Thermostat
Balcony
Lighting
Feature Descriptions
Appliances: Dishwasher, Dryer, Exhaust Fan, Free Standing Electric Range, Free Standing Refrigerator, Microwave, Stainless Steel Appliances, Washer, Water Softener Owned
Days on Site: 35
Exterior: Brick, Vinyl Siding
Fireplace: Family Room, Gas
HOA Fee: 75/ Optional
Laundry: Laundry Room
Lot: Hilly Ravine, Irregular Lot, Level, Wooded
Lot Dimensions: 103x17x184x61x85x132
Other Structures: Sheds
Parcel#: 0811427089
Parking: Two Car Garage, Attached, Direct Access, Garage Door Opener, Garage Faces Side
Parking Notes: Two Car Garage, Attached, Direct Access, Garage Do
Patio/Porch: Deck, Patio, Porch, Terrace
Security: Smoke Detectors
Sewer: Septic Tank
Summer Tax: 2024.01
Utilities: Above Ground Utilities, Cable Available
Water: Well
Window: EgressWindows
Winter Tax: 1384
Room Sizes
Kitchen: 10 X 11
Dining Room: 10 X 9
Bath Lav: 5 X 6
Primary Bedroom: 11 X 17
Bedroom: 10 X 14
Bath Full: 9 X 7
Family Room: 18 X 28
Laundry: 8 X 5
Local Schools
School District: Clarkston
Listed By / Shown By
Listed By
Agency Name: Brookstone, Realtors LLC
Agency Phone: 2489630501
Shown By
Agent Name: Harding Real Estate Team
Agent Phone: (734) 812-6900
Agency Title: Key Realty

Estimate Your Payment
Estimated Payment
$ 2,343.88 per month $1,957.80 Principal & Interest $284.00 Property Tax $102.08 Homeowner's InsuranceChange Payment Information
IDX provided courtesy of Realcomp II Ltd.
©2021 Realcomp II Ltd. Shareholders
Privacy Policy / DMCA Notice / ADA Accessibility


This site is hosted, designed and copyright
© 1994 - 2026 by
Delta Media Group, Inc. -- Patent Pending --
Agency License Information: 1-877-539-7589 | Ohio Lic# REC.2010002888 6800 W Central Ave #B, Toledo, OH 43617 | Michigan Lic# 6505366134 8040 Summerfield Rd, Lambertville, MI 48144 | Indiana Lic# RC52400106 3029 W Smith Valley Rd #211, Greenwood, IN 46142 | West Virginia LIC# 010306 Erin Rickman, Broker. 410 Market St #3, Parkersburg, WV, 26101 | Colorado LIC# EC.100108419 603 Rood Ave, Grand Junction, CO 81501 | Nevada LIC# B.0146350.LLC 9190 Double Diamond Pwky, Reno, NV 89521 | Florida LIC# CQ1073507 16638 Mooner Plank Cir, Wimauma, FL 33598 | Illinois LIC# 481014661 640 S Washington St. Suite 212, Naperville, IL 60540
Agent License Information: Brokerage/Company License Number: MI-65-05366134
5067 Algonquin Boulevard | MLS# 20261049996
This single family home located at 5067 Algonquin Boulevard, Independence Township, Mi 48348 is currently listed for sale with an asking price of $349,999. This property was built in 1979 and has 3 bedrooms and 1 full and 1 partial baths with 1884 sq. ft. Algonquin Boulevard is located in the T H E N D A R A P A R K C O U N T R Y C L U B subdivision within the Clarkston school district. Search T H E N D A R A P A R K C O U N T R Y C L U B real estate on www.hardingrealestateteam.com today.