Harding Real Estate Team

BEDS3
BATHS2 full
SQUARE FEET1,724
MLS#300329
STATUSActive
PROPERTY TYPEResidential - Single Family
Property Description
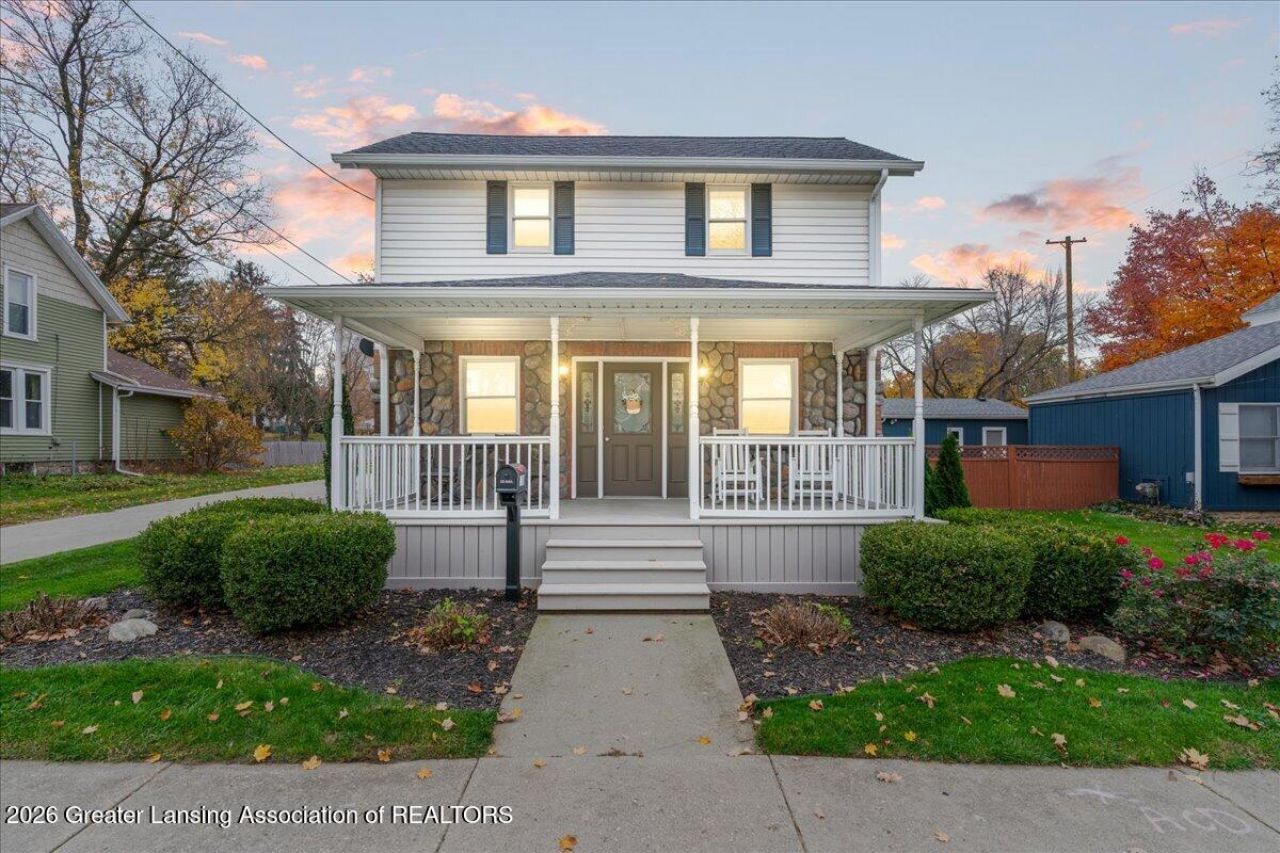
Beautifully remodeled 3-bedroom, 2-full-bath home located just minutes from downtown St. Johns! Completely and professionally renovated inside and out in 2021, this home offers modern updates, quality finishes, and comfortable living throughout. The main-level primary suite features a private bathroom with a luxurious dual-headed walk-in shower and Jacuzzi soaking tub. Enjoy the warmth and ambiance of the gas fireplace, creating an inviting living space. All major mechanical systems and utilities were replaced approximately four years ago, along with all appliances, which are included in the sale. Exterior features include a two-car garage, spacious driveway with additional parking, and a storage shed for lawn equipment and outdoor essentials. Conveniently located near downtown St. Johns, restaurants, shopping, major highways, the Rail Trail, and local parks. This extensively renovated home combines modern conveniences, exceptional functionality, and an ideal location!
Property Features
Property Type: Residential - Single Family
Cooling: Central Air
Fuel Type: Gas
Garage: 2
Heating: Central, ENERGY STAR Qualified Equipment, Fireplace(
Home Style: Colonial
Lot Size: 0.21 Acres
Roof Type: Shingle
Stories: 2.0
Taxes: $4,188
Year Built: 1940
Feature Descriptions
Appliances: Dishwasher, Dryer, Electric Range, ENERGY STAR Qualified Appliances, ENERGY STAR Qualified Dishwasher, ENERGY STAR Qualified Dryer, ENERGY STAR Qualified Refrigerator, ENERGY STAR Qualified Washer, ENERGY STAR Qualified Water Heater, Free-Standing Electric Oven, Free-Standing Range, Free-Standing Refrigerator, Gas Water Heater, Ice Maker, Microwave, Range, Range Hood, Refrigerator, Self Cleaning Oven, Stainless Steel Appliance(s), Washer, Washer/Dryer, Water Heater, Water Softener, Water Softener Owned
Days on Site: 1
Exterior: Stone, Vinyl Siding
Exterior Amenities: Rain Gutters, Storage
Fireplace: Gas, Living Room, Raised Hearth
Flooring: Carpet, Ceramic Tile, Laminate, Wood
Interior Amenities: Breakfast Bar, Built-in Features, Ceiling Fan(s), Chandelier, Double Vanity, Entrance Foyer, High Ceilings, High Speed Internet, Kitchen Island, Pantry, Recessed Lighting, Smart Thermostat, Soaking Tub, Walk-In Closet(s)
Laundry: Electric Dryer Hookup, Laundry Closet, Main Level, Washer Hookup
Lot: City Lot, Near Public Transit
Lot Dimensions: 50x181.5
Parcel #: 19-300-160-006-011-00
Parking: Driveway, Garage, Garage Door Opener, Garage Faces Front, Oversized, Paved
Patio/Porch: Patio, Porch
Road Frontage: City Street
Road Surface: Asphalt
Security Features: Smoke Detector(s)
Sewer: Public Sewer
SQFT Total: 918
Utilities: Water Connected, Sewer Connected, Natural Gas Connected, High Speed Internet Connected, Electricity Connected
Water: Public
Listed By / Shown By
Listed By
Agency Name: Five Star Real Estate - Lansing
Shown By
Agent Name: Harding Real Estate Team
Agent Phone: (734) 812-6900
Agency Title: Key Realty

Estimate Your Payment
Estimated Payment
$ 1,878.61 per month $1,453.81 Principal & Interest $349.00 Property Tax $75.80 Homeowner's InsuranceChange Payment Information
Privacy Policy / DMCA Notice / ADA Accessibility


This site is hosted, designed and copyright
© 1994 - 2026 by
Delta Media Group, Inc. -- Patent Pending --
Agency License Information: 1-877-539-7589 | Ohio Lic# REC.2010002888 6800 W Central Ave #B, Toledo, OH 43617 | Michigan Lic# 6505366134 8040 Summerfield Rd, Lambertville, MI 48144 | Indiana Lic# RC52400106 3029 W Smith Valley Rd #211, Greenwood, IN 46142 | West Virginia LIC# 010306 Erin Rickman, Broker. 410 Market St #3, Parkersburg, WV, 26101 | Colorado LIC# EC.100108419 603 Rood Ave, Grand Junction, CO 81501 | Nevada LIC# B.0146350.LLC 9190 Double Diamond Pwky, Reno, NV 89521 | Florida LIC# CQ1073507 16638 Mooner Plank Cir, Wimauma, FL 33598 | Illinois LIC# 481014661 640 S Washington St. Suite 212, Naperville, IL 60540
Agent License Information: Brokerage/Company License Number: MI-65-05366134
509 W State Street | MLS# 300329
This single family home located at 509 W State Street, Saint Johns, MI 48879 is currently listed for sale with an asking price of $259,900. This property was built in 1940 and has 3 bedrooms and 2 full baths with 1724 sq. ft. Search Saint Johns real estate on www.hardingrealestateteam.com today.