Harding Real Estate Team

BEDS3
BATHS3 full 1 partial
SQUARE FEET3,571
MLS#260013783
STATUSActive
PROPERTY TYPEResidential - Single Family
Property Description
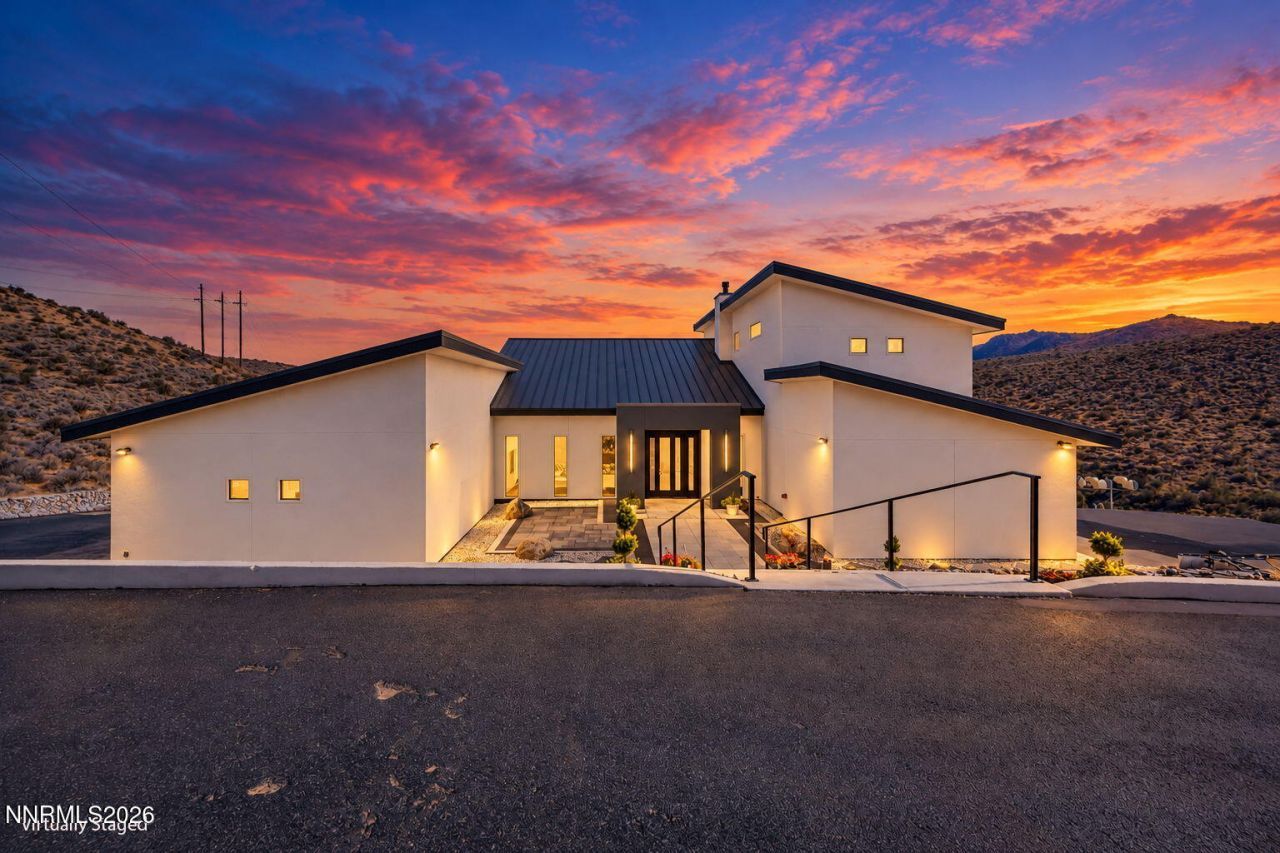
Perched above Carson Valley, this architectural masterpiece pairs panoramic mountain and city-light views with cutting-edge Insulated Concrete Form (ICF) construction-delivering whisper-quiet interiors, fire/pest resistance, and unmatched energy efficiency. Inside, soaring 20-foot ceilings, epoxy concrete floors, and expansive picture windows maximize natural light and valley vistas. The chef's kitchen boasts custom pine cabinetry, concrete counters, an 8-burner range with pot filler, double ovens, and a walk-in pantry. Built for entertaining, the main level features a built-in dining nook, a formal dining room with a see-through gas fireplace, a full wet bar lounge with dual beverage coolers, and a private indoor deluxe swim spa. Upstairs, the primary retreat features Douglas Fir accents, a walk-in closet with custom built-ins, and a spa-caliber bath with dual floating vanities, a soaking tub, and a rainfall walk-in shower. Two private guest suites each include ensuite baths, mini-splits, and direct patio walkouts. Outside, resort-style grounds offer paver pathways, custom boulder masonry, a stone fire pit, and a gazebo. Complete with dual attached garages (2-car SW + 1-car NE with EV charger) and a versatile separate flex studio-ideal for a workshop, wellness sanctuary, guest quarters, or home exercise room. Schedule your private tour today to experience this one-of-a-kind valley sanctuary in person. Some photos have been virtually staged and may not represent the property in its current state. Buyer to verify all information.
Property Features
Property Type: Residential - Single Family
Cooling: Electric
Fireplaces: 2
Garage: 3 car attached
Heating: Electric, Fireplace(s), Mini Split(s)
Lot Size: 2.90 Acres
Roof Type: Metal, Pitched
Stories: 2.0
Taxes: $10,319
Year Built: 2023
Amenities
High Ceilings
Vaulted Ceiling(s)
Kitchen Island
Pantry
Walk-In Closet(s)
Entrance Foyer
In-Law Floorplan
Balcony
Fire Pit
Courtyard
Gas/Propane Stub
Feature Descriptions
Additional Rooms: Bedroom/Office Main Floor, Entrance Foyer, Guest Quarters, Other
Association Fee Includes: Snow Removal
City Limits: No
Construction Type: Site/Stick-Built, Other
Cooling Y/N: Yes
Days on Site: 6
Dining: Great Room, High Ceilings, Separate/Formal Room, Kitchen Combination, Living Room Combination
Exterior: ICFs (Insulated Concrete Forms), Stucco
Family Room: Great Room, High Ceilings
Fireplace: Gas, Primary Bedroom, Great Room
Fireplace Y/N: Yes
Flooring: Concrete, Tile
Foundation: Slab
Heating Y/N: Yes
HOA Fee: $1400/AnnuallyAppliances:
HOA Y/N: Yes
Kitchen: Breakfast Nook, Built-In Dishwasher, Built-In Double Oven, Built-In Microwave, Disposal, Gas Cooktop, Kitchen Island, Pantry, Soft-Close Cabinets
Laundry Features: In Hall, Washer Hookup, Laundry Room, Sink, Cabinets, Electric Dryer Hookup
Living Room: Great Room, High Ceilings
Lot Features: Landscaped, Level, Sloped Down
Master Bedroom: High Ceilings, Bathtub, Double Sinks, Shower Stall, Walk-In Closet(s)
OtherStructures: Gazebo, Outbuilding, Arbor
Parcel #: 055-270-09
Parking: Attached, Electric Vehicle Charging Station(s), Garage, Garage Door Opener, Parking Pad, RV Access/Parking, Additional Parking
Patio/Porch: Deck, Patio, Covered, Terrace, Porch, Other
Road Frontage: Public, Private Road
Road Responsibility: Private Maintained Road
Security Features: Carbon Monoxide Detector(s), Smoke Detector(s), Security Lights, Security Cameras Owned
Sewer: Septic Tank
Special View Info: City, Desert, Golf Course, Mountain(s), Trees/Woods, Va
Sprinklers: None
SQFT Living: 3571
Utilities: Cable Connected, Electricity Connected, Water Connected, Cellular Coverage, Internet Available, Internet Connected, Propane Leased
Water: Well
Water Rights Y/N: No
Window Features: Drapes, Double Pane Windows, Window Coverings, Vinyl Frames, Rods
Local Schools
High School: Galena
Middle School: Marce Herz
Elementary School: Pleasant Valley
Listed By / Shown By
Listed By
Agency Name: Dickson Realty-Incline Village
Agent Name: Edee Campbell
Agency Phone: 775-831-6600
Agent Phone: 775-232-5262

Shown By
Agent Name: Harding Real Estate Team
Agent Phone: (734) 812-6900
Agency Title: Key Realty

Estimate Your Payment
Estimated Payment
$ 22,930.10 per month $20,976.44 Principal & Interest $859.92 Property Tax $1,093.75 Homeowner's InsuranceChange Payment Information
Privacy Policy / DMCA Notice / ADA Accessibility


This site is hosted, designed and copyright
© 1994 - 2026 by
Delta Media Group, Inc. -- Patent Pending --
Agency License Information: 1-877-539-7589 | Ohio Lic# REC.2010002888 6800 W Central Ave #B, Toledo, OH 43617 | Michigan Lic# 6505366134 8040 Summerfield Rd, Lambertville, MI 48144 | Indiana Lic# RC52400106 3029 W Smith Valley Rd #211, Greenwood, IN 46142 | West Virginia LIC# 010306 Erin Rickman, Broker. 410 Market St #3, Parkersburg, WV, 26101 | Colorado LIC# EC.100108419 603 Rood Ave, Grand Junction, CO 81501 | Nevada LIC# B.0146350.LLC 9190 Double Diamond Pwky, Reno, NV 89521 | Florida LIC# CQ1073507 16638 Mooner Plank Cir, Wimauma, FL 33598 | Illinois LIC# 481014661 640 S Washington St. Suite 212, Naperville, IL 60540
Agent License Information: Brokerage/Company License Number: MI-65-05366134
510 Duck Hill Road | MLS# 260013783
This single family home located at 510 Duck Hill Road, Washoe Valley, NV 89704 is currently listed for sale with an asking price of $3,750,000. This property was built in 2023 and has 3 bedrooms and 3 full and 1 partial baths with 3571 sq. ft. Search Washoe Valley real estate on www.hardingrealestateteam.com today.