Harding Real Estate Team

BEDS3
BATHS2 full 1 partial
SQUARE FEET2,622
MLS#1069628
STATUSActive
PROPERTY TYPEResidential - Townhouse
SUBDIVISIONSuperior Town Center
SCHOOLBoulder Valley Dist RE2
Property Description
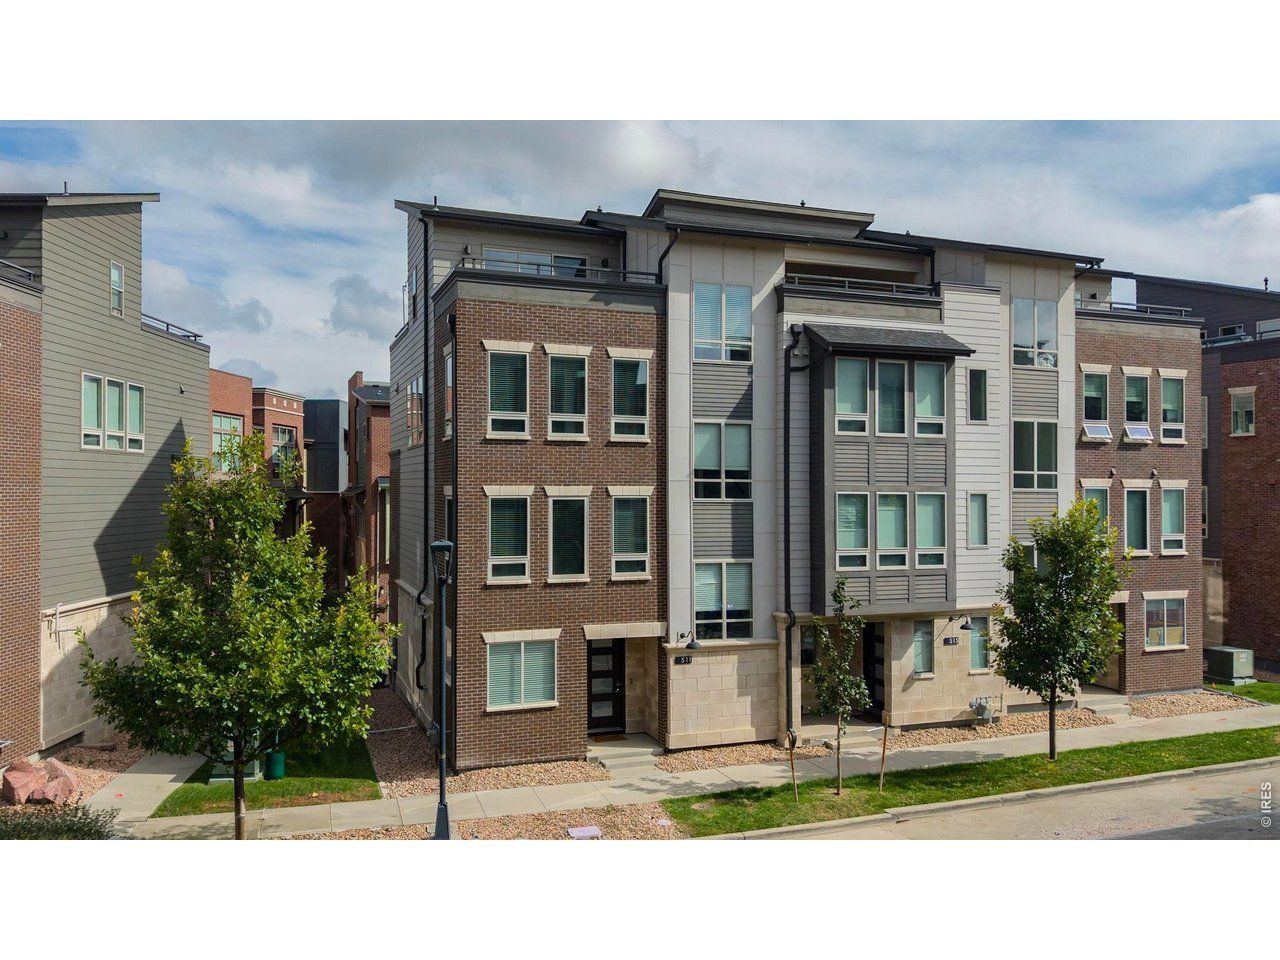
OPEN SUNDAY 12-2 PM! Welcome to vibrant, low-maintenance living in the heart of Downtown Superior! This exceptional END-UNIT townhome, built by Wonderland Homes, offers one of the community's largest floor plans with more than 2,600 SQFT of thoughtfully designed living space + an oversized 2-car attached garage. A true standout feature is the rooftop level, offering TWO generously sized decks with expansive East/West facing Flatirons & city views. Between the two outdoor spaces is a versatile loft, perfectly suited for a home office, creative studio, fitness space, or flex area. Whether enjoying morning sunshine or evening sunsets, this level provides an exceptional indoor-outdoor living experience. The home's spacious layout places all 3 bedrooms on the same level, including the primary suite featuring a stylish barn door leading to the primary bath w/ large walk-in shower, dual-sink vanity & walk-in closet. The main living level features a well appointed chef's kitchen w/ abundant cabinetry, quartz counters, large center island, gas range & wood flooring. The kitchen flows seamlessly into the living/dining areas, where walls of windows fill the home with an abundance of natural light. Beyond the front door, enjoy the unmatched convenience of Downtown Superior living with easy access to the Sports Stable's world-class athletic facilities, Superior Town Center, parks, summer concerts, farmers markets, coffee shops, Boulder Baked, Menchie's, Studio Pilates, boutiques, restaurants, dog parks & more. The community continues to evolve, offering an exciting & walkable lifestyle right outside your door. Enjoy an active, pet-friendly lifestyle w/ direct access to the Marshall & Coal Creek trail systems. US-36 is minutes away, providing an easy commute to both Boulder & Denver, while everyday shopping conveniences including Whole Foods, Target & Costco are also nearby. Low-maintenance living, views, & a fantastic location. This is DT Superior living at its best!
Property Features
Property Type: Residential - Townhouse
Basement: None
Cooling: Central Air, Ceiling Fan(s)
Garage: 2 car attached
Heating: Forced Air,2 or more Heat Sources
Home Style: Contemporary
Lot Size: 0.03 Acres
Roof Type: Composition, Rubber
Taxes: $9,514
Year Built: 2018
Amenities
Eat-in Kitchen
Separate Dining Room
Open Floorplan
Walk-In Closet(s)
Washer/Dryer Hookup
Kitchen Island
Oversized Garage
Feature Descriptions
Appliances: Gas Range, Self Cleaning Oven, Dishwasher, Refrigerator, Washer, Dryer, Microwave, Disposal, Fire Alarm
Association Fee Includes: No Association Fee
Builder Name: Wonderland Homes
Community Features: Park, Trail(s)
Days on Site: 40
Electric: Xcel
Exclusions: Staging items
Exterior: Frame, Brick, Stone
Flooring: Wood
HOA Y/N: No
Lot Features: Paved
Parcel Number: R0607184
Parking Features: Attached
Patio And Porch: Patio, Deck
Road Frontage: City Street
Road Surface: Asphalt
Sewer: Public Sewer
Special View Info: Mountain(s), Hills, City, Panoramic
SQ FT Lower: 366
SQ FT Main: 920
SQ FT Total: 2622
SQ FT Upper: 920
Structure Type: Outside Entry
Utilities: Natural Gas Available, Electricity Available, Cable Available, Individual Meter-Electric, Individual Meter-Gas, High Speed Avail
Water: Public
Window Features: Window Coverings
Local Schools
High School: Monarch
Middle School: Monarch
Elementary School: Monarch
School District: Boulder Valley Dist RE2
Listed By / Shown By
Listed By
Agency Name: RE/MAX of Boulder, Inc
Agency Contact: 3034415642
Shown By
Agent Name: Harding Real Estate Team
Agent Phone: (734) 812-6900
Agency Title: Key Realty

Estimate Your Payment
Estimated Payment
$ 6,060.25 per month $5,006.38 Principal & Interest $792.83 Property Tax $261.04 Homeowner's InsuranceChange Payment Information
Information source: Information and Real Estate Services, LLC. Provided for limited non-commercial use only under IRES Rules. © Copyright IRES. Listing information is provided exclusively for consumers' personal, non-commercial use and may not be used for any purpose other than to identify prospective properties consumers may be interested in purchasing. Real estate listings held by other brokerage firms may be marked with the Internet Data Exchange logo and detailed information about those properties will include the name of the listing broker(s) when required by the MLS. All rights reserved.
Privacy Policy / DMCA Notice / ADA Accessibility


This site is hosted, designed and copyright
© 1994 - 2026 by
Delta Media Group, Inc. -- Patent Pending --
Agency License Information: 1-877-539-7589 | Ohio Lic# REC.2010002888 6800 W Central Ave #B, Toledo, OH 43617 | Michigan Lic# 6505366134 8040 Summerfield Rd, Lambertville, MI 48144 | Indiana Lic# RC52400106 3029 W Smith Valley Rd #211, Greenwood, IN 46142 | West Virginia LIC# 010306 Erin Rickman, Broker. 410 Market St #3, Parkersburg, WV, 26101 | Colorado LIC# EC.100108419 603 Rood Ave, Grand Junction, CO 81501 | Nevada LIC# B.0146350.LLC 9190 Double Diamond Pwky, Reno, NV 89521 | Florida LIC# CQ1073507 16638 Mooner Plank Cir, Wimauma, FL 33598 | Illinois LIC# 481014661 640 S Washington St. Suite 212, Naperville, IL 60540
Agent License Information: Brokerage/Company License Number: MI-65-05366134
511 Promenade Dr | MLS# 1069628
This townhouse located at 511 Promenade Dr, Superior, CO 80027 is currently listed for sale with an asking price of $895,000. This property was built in 2018 and has 3 bedrooms and 2 full and 1 partial baths with 2622 sq. ft. Promenade Dr is located in the Superior Town Center subdivision within the Boulder Valley Dist RE2 school district. Search Superior Town Center real estate on www.hardingrealestateteam.com today.