Harding Real Estate Team

BEDS1
BATHS1
SQUARE FEET700
MLS#1950906
STATUSNew
PROPERTY TYPEResidential - Single Family
SUBDIVISIONMI
SCHOOLWest Branch-Rose City Area Schools
Property Description
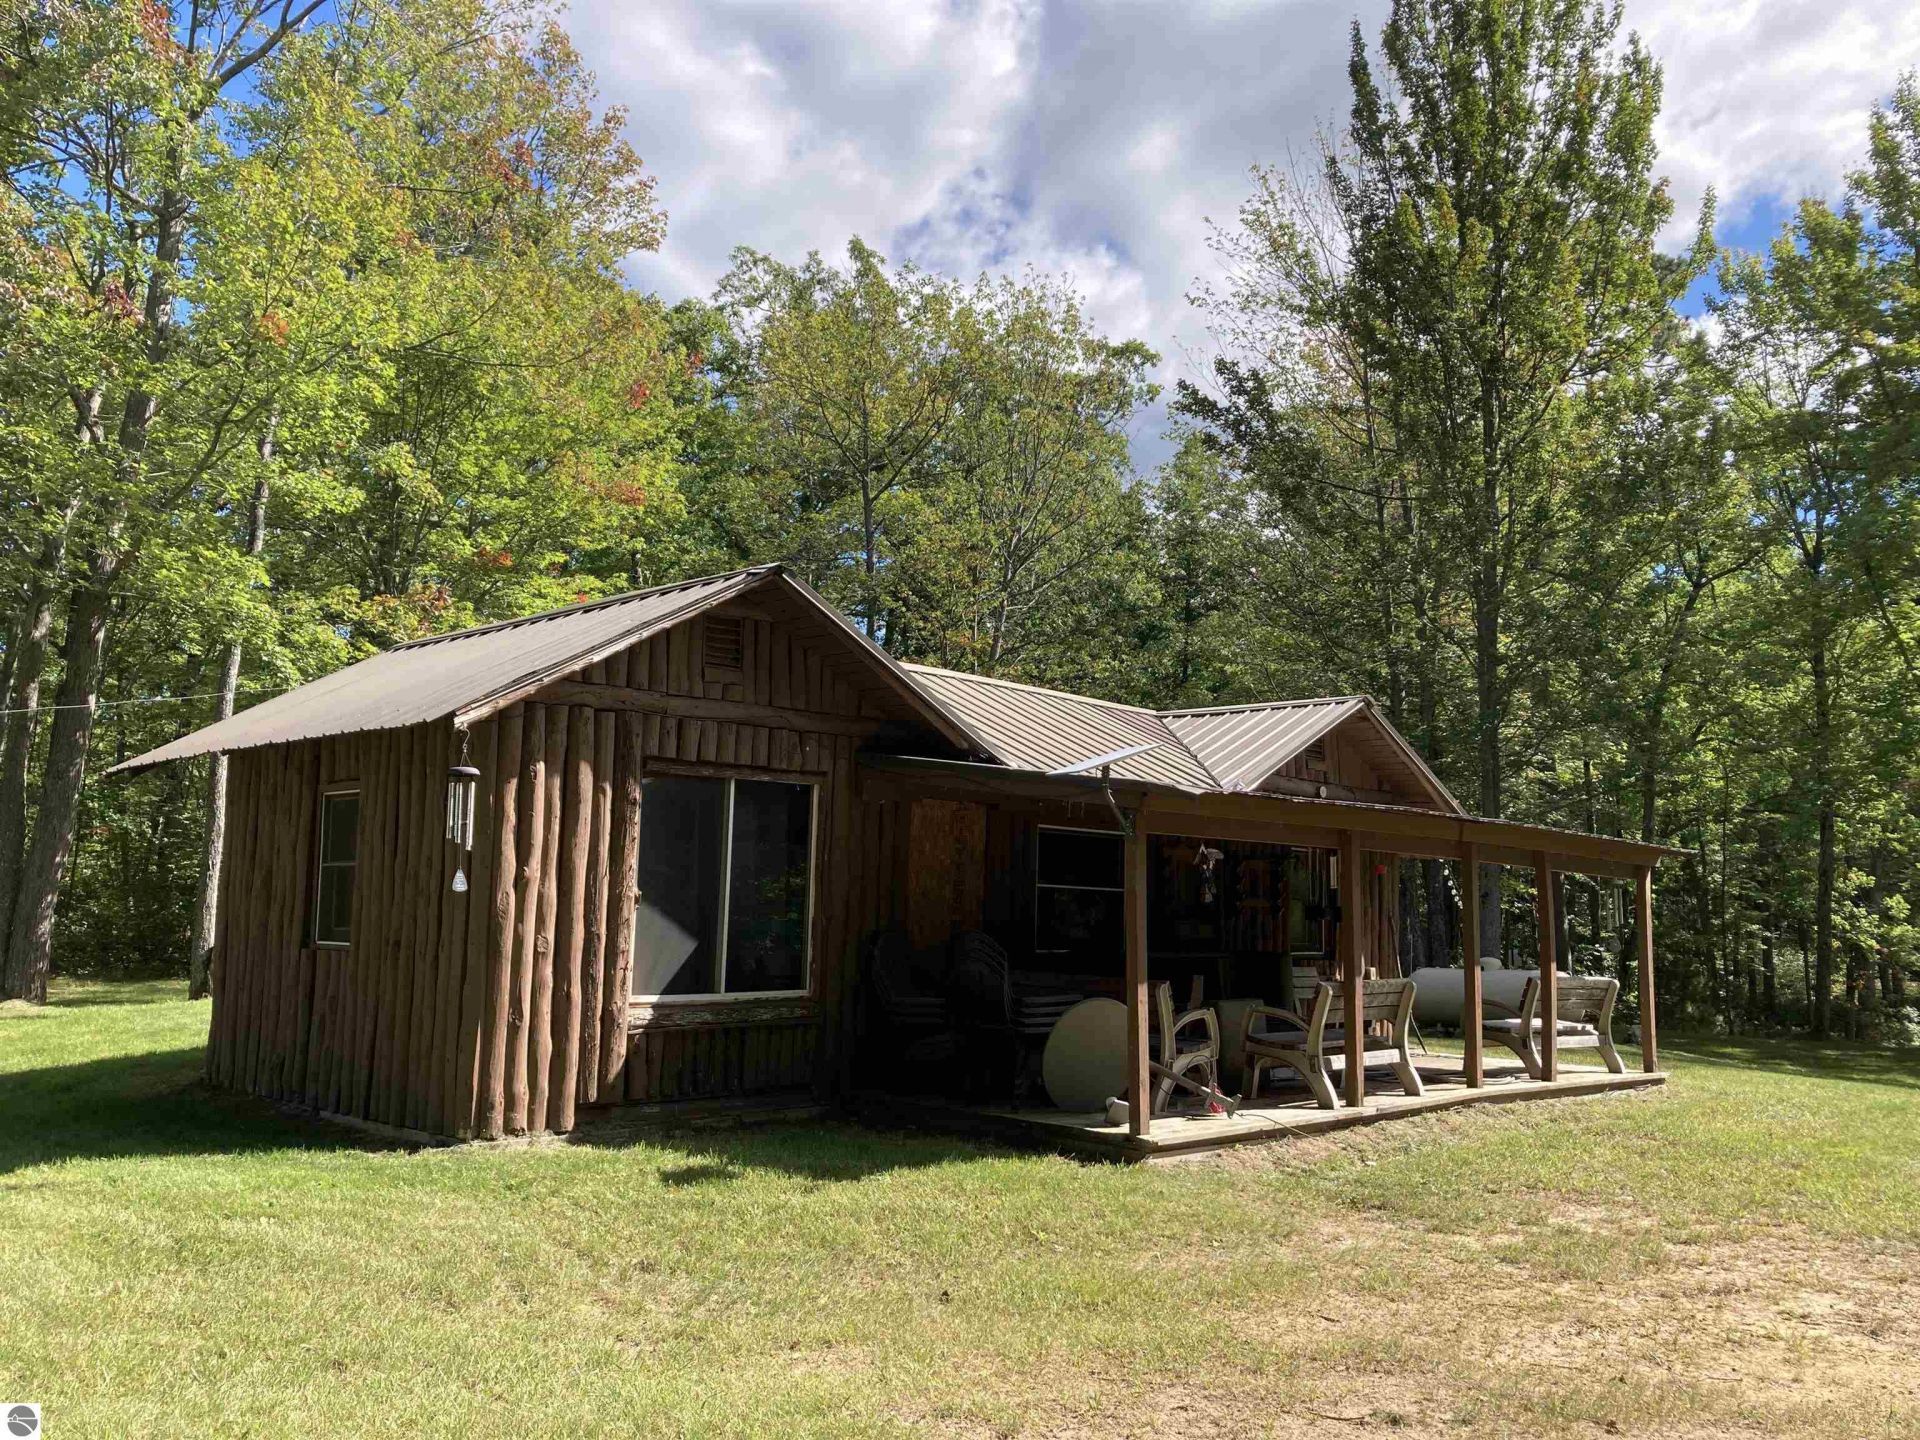
20 ACRES of awesome rolling woods for a great recreational and hunting property! Youâ??ll get a neat half-log cabin with 1 bedroom, 3/4 bath and covered porches, plus a super 30x40 garage/pole barn with lean-to storage, wood heat, steel shelving, a finished and sealed room for hunting gear, and cement parkingâ??and thatâ??s just for starters! Thereâ??s also a 16x12 bunkhouse with power, a beautiful little pond, a nice storage shed with power for an RV, and trails galore winding through the rolling oaks and hardwoods to several nice blinds and a couple of food plots. Absolute privacy with easement access and just moments from tons of State and Federal Forest land and riding trails. Youâ??re also not far from the swimming beaches at Island and Loon Lakes for summer fun and fishing! This is a great combination of land, buildings, water and privacy for any outdoorsman!
Property Features
Property Type: Residential - Single Family
Basement: Crawl Space, Slab, Entrance Inside
Home Style: Cottage, 1 Story, Cottage, 1 Story
Lot Size: 20.12 Acres
Roof Type: Metal/Steel
Year Built: 1960
Feature Descriptions
Above Ground Finished SQFT: 700
Appliance(s)/Equipment: Refrigerator, Oven/Range, Blinds, Ceiling Fan
Body of Water: Private Pond
Construction: Frame
Exterior: Countryside View, Covered Porch, RV Parking
Garage/Parking: Detached, Finished Rooms, Concrete Floors
Heating/Cooling: Forced Air
Heating/Cooling Source: Propane
Interior: Walk-In Closet(s), Formal Dining Room
Lot: Metes and Bounds
Lot Dimensions: 730X1200
Outbuilding(s): Yes
Outbuilding(s): Garden/Storage Shed
Road: Private Owned, Dirt, Easement, Privately Maintained
Sewer: Private Septic
Special View Info: Countryside
Water: Private Well
Water Features: Pond
Waterfront Footage: 200
Waterfront Type: Yes
Room Sizes
Primary Bedroom: 11'6"x9 Level - Main Floor
Dining Room: 15x11'6" Level - Main Floor
Kitchen: 12x7'6" Level - Main Floor
Living Room: 22x12 Level - Main Floor
Local Schools
School District: West Branch-Rose City Area Schools
Listed By / Shown By
Listed By
Agency Name: BENJAMIN REALTY
Agency Phone: 989-685-2414
Shown By
Agent Name: Harding Real Estate Team
Agent Phone: (734) 812-6900
Agency Title: Key Realty

Estimate Your Payment
Estimated Payment
$ 1,171.19 per month $1,113.15 Principal & Interest $0.00 Property Tax (data not provided by mls) $58.04 Homeowner's InsuranceChange Payment Information
Privacy Policy / DMCA Notice / ADA Accessibility


This site is hosted, designed and copyright
© 1994 - 2026 by
Delta Media Group, Inc. -- Patent Pending --
Agency License Information: 1-877-539-7589 | Ohio Lic# REC.2010002888 6800 W Central Ave #B, Toledo, OH 43617 | Michigan Lic# 6505366134 8040 Summerfield Rd, Lambertville, MI 48144 | Indiana Lic# RC52400106 3029 W Smith Valley Rd #211, Greenwood, IN 46142 | West Virginia LIC# 010306 Erin Rickman, Broker. 410 Market St #3, Parkersburg, WV, 26101 | Colorado LIC# EC.100108419 603 Rood Ave, Grand Junction, CO 81501 | Nevada LIC# B.0146350.LLC 9190 Double Diamond Pwky, Reno, NV 89521 | Florida LIC# CQ1073507 16638 Mooner Plank Cir, Wimauma, FL 33598 | Illinois LIC# 481014661 640 S Washington St. Suite 212, Naperville, IL 60540
Agent License Information: Brokerage/Company License Number: MI-65-05366134
5113 Sawyer Lane | MLS# 1950906
This single family home located at 5113 Sawyer Lane, Rose City, MI 48654 is currently listed for sale with an asking price of $199,000. This property was built in 1960 and has 1 bedrooms with 700 sq. ft. Sawyer Lane is located in the MI subdivision within the West Branch-Rose City Area Schools school district. Search MI real estate on www.hardingrealestateteam.com today.