Harding Real Estate Team

BEDS4
BATHS2 full 1 partial
SQUARE FEET4,296
MLS#20261056515
STATUS(Short Sale) - Active
PROPERTY TYPEResidential - Single Family
SUBDIVISIONC A N T E R B U R Y L A N E
SCHOOLTroy
Property Description
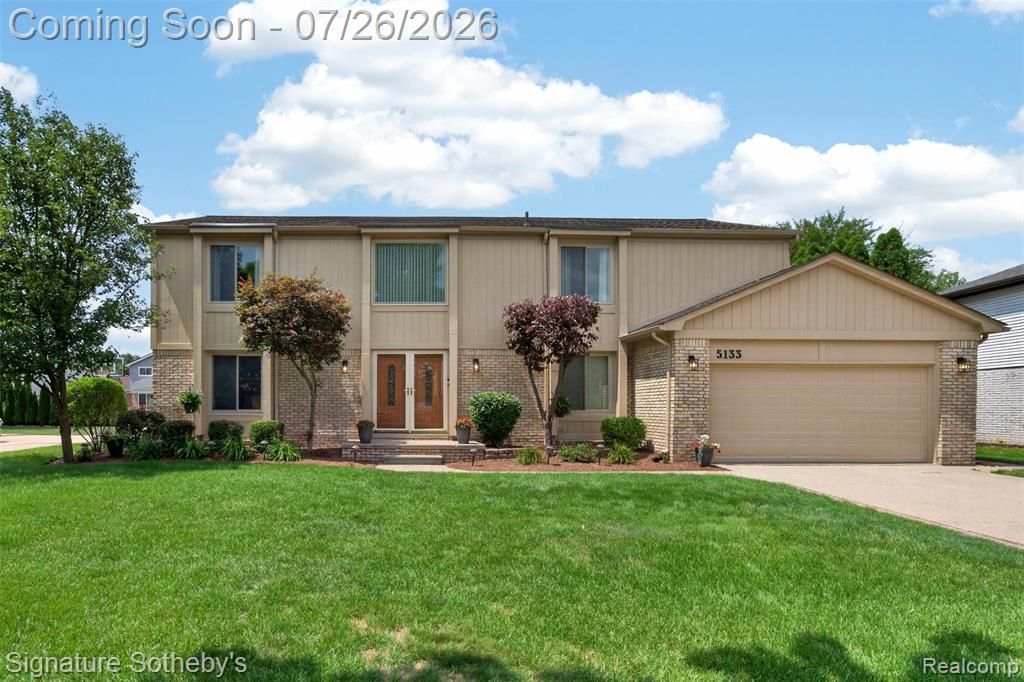
Extremely impressive colonial, loaded with updates! Double doors lead into the striking 2 story foyer featuring beautiful porcelain tile flooring and chic chandelier. There is a walk-in coat closet, adjacent powder room and versatile library to be utilized as your lifestyle dictates. The expansive sunlit living room boasts a floor to ceiling fireplace, home theater projection TV with 92 screen that will remain with the home, and gorgeous hardwood flooring. The hardwood floors flow into the large formal dining room, great for entertaining. There are also French doors leading out to the newly refurbished deck, extending the entire rear of the home! Off the living room you will find a lovely newer kitchen with cherry cabinetry with soft-close drawers, decorative ceramic tile backsplash, granite countertops, moveable island, ample casual dining space, and all the stainless steel appliances are included. There is also a newer door wall to the deck. Convenient laundry room/mud room off the kitchen and garage with double closet. The open staircase leads to the 2nd floor with newer flooring throughout, and the bedrooms (Note the sizes!) all have lighted ceiling fans, and 3 have walk-in closets. The primary bedroom is extremely spacious, and has a built-in vanity area, newer ensuite with double ceramic tile shower, and the walk-in closet is huge! The main ceramic tile bath, also updated features 2 basins, granite counters, and built-ins, keeping all personal essentials off the countertops. Then to the finished basement...wow! An enormous entertaining space with full kitchen, lounging/TV area, and the pool table will remain. Other updates and amenities include: underground 4 zone sprinklers, vinyl replacement windows, crown and base moldings, lighting fixtures, and exterior paint. The private yard is lined with towering arborvitaes and many perennials to enjoy, plus an adorable shed for all your gardening tools. Just a splendid property to call home!
Property Features
Property Type: Residential - Single Family
Basement: Yes
Basement: Finished, Full
Cooling: Ceiling Fans, Central Air
Garage: 2 car attached
Heating: Forced Air, Natural Gas
Home Style: Colonial
Lot Size: 0.22 Acres
Roof Type: Asphalt
Stories: 2.0
Taxes: $6,163
Year Built: 1986
Amenities
Entrance Foyer
Programmable Thermostat
Chimney Caps
Lighting
Feature Descriptions
Appliances: Dishwasher, Disposal, Dryer, Free Standing Gas Range, Free Standing Refrigerator, Humidifier, Ice Maker, Microwave, Stainless Steel Appliances, Washer
Community Features: Sidewalks
Days on Site: 13
Exterior: Brick, Wood Siding
Fireplace: Great Room
Laundry: Laundry Room
Lot: Sprinklers
Lot Dimensions: 82x97x112x116
Other Structures: Sheds
Parcel#: 2011453021
Parking: Two Car Garage, Attached, Direct Access, Driveway, Electricityin Garage, Garage Faces Front, Garage Door Opener
Parking Notes: Two Car Garage, Attached, Direct Access, Driveway,
Patio/Porch: Deck
Security: Carbon Monoxide Detectors, Smoke Detectors
Sewer: Public Sewer
Summer Tax: 4999
Utilities: Cable Available, Underground Utilities
Water: Public
Winter Tax: 1164
Room Sizes
Bath Full: 9 X 8
Bath Lav: 6 X 5
Primary Bathroom: 9 X 6
Primary Bedroom: 20 X 15
Bedroom: 11 X 11
Breakfast Nook Room: 13 X 7
Dining Room: 16 X 12
Living Room: 22 X 17
Library: 12 X 12
Family Room: 39 X 26
Kitchen2nd: 12 X 12
Laundry: 13 X 9
Kitchen: 14 X 13
Local Schools
School District: Troy
Listed By / Shown By
Listed By
Agency Name: Signature Sotheby's International Realty Bham
Agency Phone: 2486447000
Shown By
Agent Name: Harding Real Estate Team
Agent Phone: (734) 812-6900
Agency Title: Key Realty

Estimate Your Payment
Estimated Payment
$ 4,486.22 per month $3,775.76 Principal & Interest $513.58 Property Tax $196.88 Homeowner's InsuranceChange Payment Information
IDX provided courtesy of Realcomp II Ltd.
©2021 Realcomp II Ltd. Shareholders
Privacy Policy / DMCA Notice / ADA Accessibility


This site is hosted, designed and copyright
© 1994 - 2026 by
Delta Media Group, Inc. -- Patent Pending --
Agency License Information: 1-877-539-7589 | Ohio Lic# REC.2010002888 6800 W Central Ave #B, Toledo, OH 43617 | Michigan Lic# 6505366134 8040 Summerfield Rd, Lambertville, MI 48144 | Indiana Lic# RC52400106 3029 W Smith Valley Rd #211, Greenwood, IN 46142 | West Virginia LIC# 010306 Erin Rickman, Broker. 410 Market St #3, Parkersburg, WV, 26101 | Colorado LIC# EC.100108419 603 Rood Ave, Grand Junction, CO 81501 | Nevada LIC# B.0146350.LLC 9190 Double Diamond Pwky, Reno, NV 89521 | Florida LIC# CQ1073507 16638 Mooner Plank Cir, Wimauma, FL 33598 | Illinois LIC# 481014661 640 S Washington St. Suite 212, Naperville, IL 60540
Agent License Information: Brokerage/Company License Number: MI-65-05366134
5133 Allison Drive | MLS# 20261056515
This single family home located at 5133 Allison Drive, Troy, Mi 48085 is currently listed for sale with an asking price of $675,000. This property was built in 1986 and has 4 bedrooms and 2 full and 1 partial baths with 4296 sq. ft. Allison Drive is located in the C A N T E R B U R Y L A N E subdivision within the Troy school district. Search C A N T E R B U R Y L A N E real estate on www.hardingrealestateteam.com today.