Harding Real Estate Team

BEDS4
BATHS2 full 1 partial
SQUARE FEET2,338
MLS#20261076518
STATUSActive
PROPERTY TYPEResidential - Single Family
SUBDIVISIONS U P R V R S 7 - I N D E P E N D E N C E T O W N S H I P
SCHOOLClarkston
Property Description
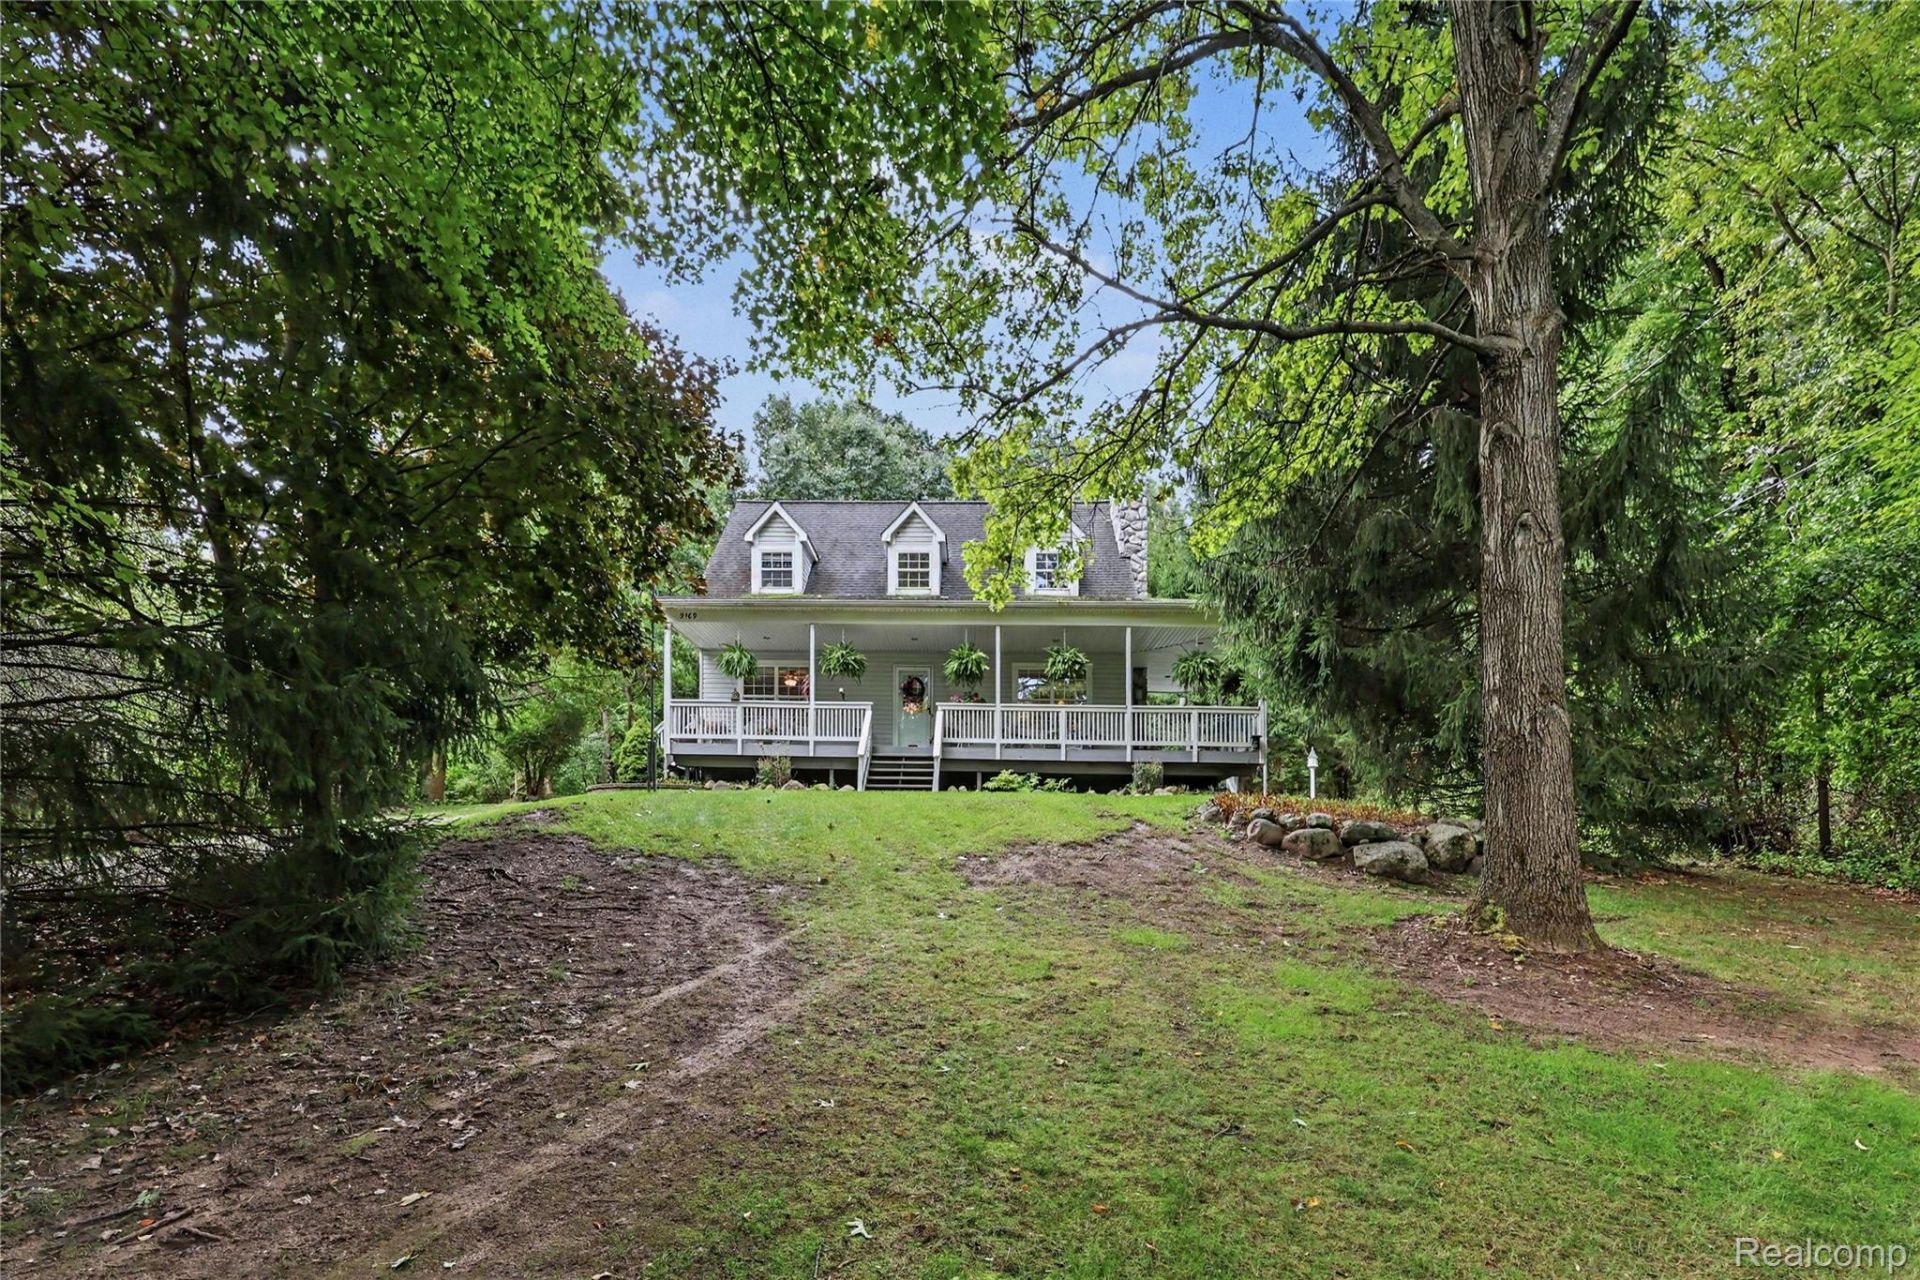
Tucked away on a hilltop and completely secluded but moments to everything! This two-owner Clarkston retreat delivers the utmost in privacy on nearly 2 acres without giving up convenience. Step inside to an open floor plan built for gathering, anchored by a fireplace that warms the main living area and casts its glow up to the upper-level loft, a perfect perch for reading or working from home. The first-floor primary suite makes one-level living easy, while three additional bedrooms offer room for guests, a home office or hobbies. The remodeled kitchen features crisp white cabinetry, stainless steel appliances and a brand-new microwave, a fresh, timeless space for everyday meals and entertaining. A convenient half bath serves guests on the main floor, and two full baths keep busy mornings running smoothly. The big-ticket items have already been handled so you can move in with confidence: roof (2011), high-efficiency water heater, furnace with whole-house humidifier for comfortable Michigan winters, newer garage door and opener, and septic tank pumped in 2025. The poured basement offers dry, flexible space ready for a rec room, home gym or workshop, plus generous storage. Outside, the acreage invites you to spread out with room for gardens, play, pets and hobbies, plus a storage shed with a new roof (2025) to keep the mowers and tools organized. Attached garage adds even more storage, and the driveway has been freshly topped with gravel. Access is easy: take the shortcut through the neighboring Thendara Park subdivision and enjoy paved roads all the way in, with only about one block of gravel to the home. From this quiet hilltop you are still just minutes from downtown Clarkston's shops and restaurants, Pine Knob Music Theatre, Independence Oaks County Park and I-75. Private, updated and move-in ready, homes with no HOA like this rarely come along! Sale is subject to the Sellers' successful closing of their new residence on 10/1. IDRBNG
Property Features
Property Type: Residential - Single Family
Basement: Yes
Basement: Finished
Cooling: Ceiling Fans, Central Air
Garage: 2 car attached
Heating: Forced Air, Natural Gas
Home Style: Cape Cod
Lot Size: 1.90 Acres
Roof Type: Asphalt
Stories: 2.0
Taxes: $4,022
Year Built: 1995
Amenities
High Speed Internet
Lighting
Feature Descriptions
Appliances: Dishwasher, Dryer, Free Standing Refrigerator, Humidifier, Microwave, Stainless Steel Appliances, Washer, Water Softener Owned
Body of Water: Deer Lake w/ fee
Days on Site: 1
Exterior: Vinyl Siding
Fencing: Fencing Allowed
Fireplace: Gas, Great Room
Laundry: Laundry Room
Lot Dimensions: 132X627
Other Structures: Sheds
Parcel#: 0811201006
Parking: Two Car Garage, Attached, Direct Access, Electricityin Garage, Garage Door Opener, Side Entrance
Parking Notes: Two Car Garage, Attached, Direct Access, Electrici
Patio/Porch: Covered, Deck, Porch
Pets Allowed: Yes
Pool: Above Ground
Security: Smoke Detectors
Sewer: Septic Tank
Summer Tax: 2668.86
Utilities: Cable Available
Water: Well
Water Features: Beach Access, Lake Privileges
Winter Tax: 1353.81
Room Sizes
Great Room: 19 X 14
Dining Room: 13 X 8
Kitchen: 10 X 9
Bath Lav: 6 X 5
Primary Bedroom: 13 X 12
Primary Bathroom: 7 X 5
Laundry: 17 X 10
Family Room: 24 X 16
Other: 14 X 12
Bedroom: 13 X 9
Bath Full: 10 X 2
Sitting Room: 15 X 9
Local Schools
School District: Clarkston
Listed By / Shown By
Listed By
Agency Name: @properties Christie's Int'l R E Clarkston
Agency Phone: 2486251010
Shown By
Agent Name: Harding Real Estate Team
Agent Phone: (734) 812-6900
Agency Title: Key Realty

Estimate Your Payment
Estimated Payment
$ 3,013.02 per month $2,545.14 Principal & Interest $335.17 Property Tax $132.71 Homeowner's InsuranceChange Payment Information
IDX provided courtesy of Realcomp II Ltd.
©2021 Realcomp II Ltd. Shareholders
Privacy Policy / DMCA Notice / ADA Accessibility


This site is hosted, designed and copyright
© 1994 - 2026 by
Delta Media Group, Inc. -- Patent Pending --
Agency License Information: 1-877-539-7589 | Ohio Lic# REC.2010002888 6800 W Central Ave #B, Toledo, OH 43617 | Michigan Lic# 6505366134 8040 Summerfield Rd, Lambertville, MI 48144 | Indiana Lic# RC52400106 3029 W Smith Valley Rd #211, Greenwood, IN 46142 | West Virginia LIC# 010306 Erin Rickman, Broker. 410 Market St #3, Parkersburg, WV, 26101 | Colorado LIC# EC.100108419 603 Rood Ave, Grand Junction, CO 81501 | Nevada LIC# B.0146350.LLC 9190 Double Diamond Pwky, Reno, NV 89521 | Florida LIC# CQ1073507 16638 Mooner Plank Cir, Wimauma, FL 33598 | Illinois LIC# 481014661 640 S Washington St. Suite 212, Naperville, IL 60540
Agent License Information: Brokerage/Company License Number: MI-65-05366134
5169 Whipple Lake Road | MLS# 20261076518
This single family home located at 5169 Whipple Lake Road , Independence Township, Mi 48348 is currently listed for sale with an asking price of $455,000. This property was built in 1995 and has 4 bedrooms and 2 full and 1 partial baths with 2338 sq. ft. Whipple Lake Road is located in the S U P R V R S 7 - I N D E P E N D E N C E T O W N S H I P subdivision within the Clarkston school district. Search S U P R V R S 7 - I N D E P E N D E N C E T O W N S H I P real estate on www.hardingrealestateteam.com today.