Harding Real Estate Team

BEDS6
BATHS5 full 2 partial
SQUARE FEET6,198
MLS#20261076951
STATUSPending
PROPERTY TYPEResidential - Single Family
SCHOOLAnnArbor
Property Description
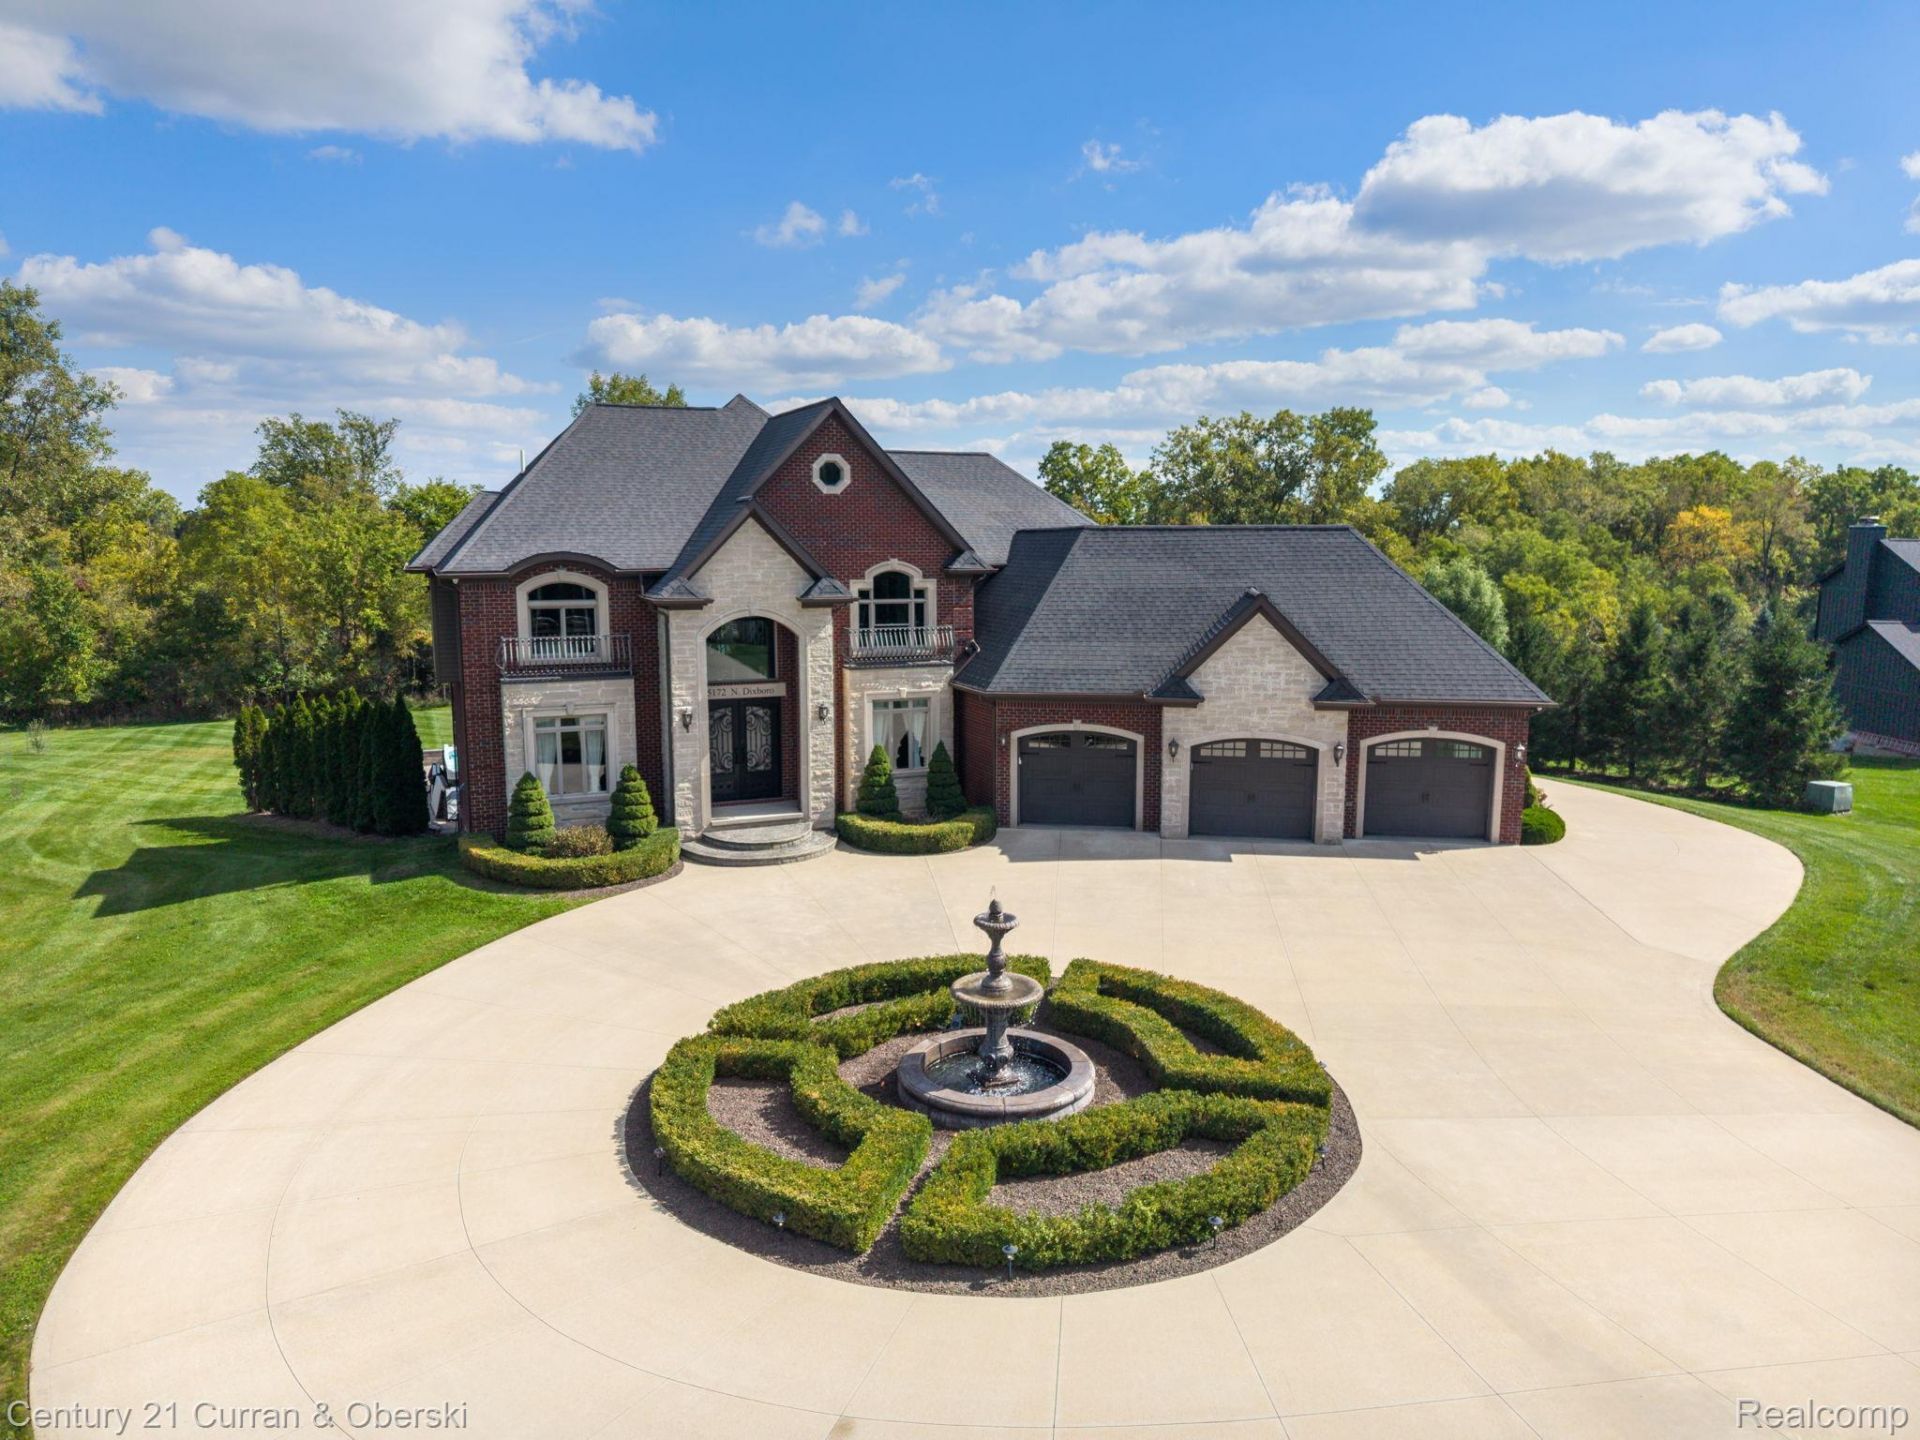
Luxury, privacy and exceptional amenities on 2.8 acres with an Ann Arbor address & schools, plus Salem Twp tax advantages! This 6,198 sq ft custom home was designed for elevated everyday living and impressive entertaining. Soaring two-story spaces, coffered ceilings, extensive custom millwork, heated porcelain tile and hardwood floors showcase the quality throughout. The heart of the home is an open great room and custom Thermador kitchen, while the luxurious primary suite and multiple en-suite bedrooms offer exceptional privacy. The finished walkout creates a complete second living experience with another custom Thermador kitchen, entertainment space, bedroom, full bath with commercial-grade steam shower and 2nd laundry. Outside, enjoy a Trex deck, expansive paver patio, fire pit, 18-person hot tub and wooded trails. A gated entrance, heated 3.5-car garage, and incredible 2,400 sq ft fully serviced pole barn complete this one-of-a-kind property. Thoughtfully designed, beautifully finished and built for luxury living inside and out.
Property Features
Property Type: Residential - Single Family
Basement: Yes
Basement: Finished, Walk Out Access
Cooling: Central Air
Garage: 9.5 car attached
Heating: Forced Air, Natural Gas
Home Style: Colonial
Lot Size: 2.80 Acres
Roof Type: Asphalt
Stories: 2.0
Taxes: $11,221
Year Built: 2017
Amenities
Entrance Foyer
High Speed Internet
Programmable Thermostat
Lighting
Spa Hottub
Feature Descriptions
Appliances: Built In Gas Range, Built In Refrigerator, Dishwasher, Disposal, Double Oven, Dryer, Microwave, Range Hood, Washer
Days on Site: 39
Exterior: Brick
Fireplace: Double Sided, Gas, Great Room, Library
Laundry: Laundry Room
Lot: Cleared, Wooded
Lot Dimensions: 205x592
Other Structures: Outbuildings Allowed, Pole Barn, Second Garage
Parcel#: A00131300007
Parking: Threeand Half Car Garage, Sixor More Car Garage, Attached, Circular Driveway, Detached, Electricityin Garage, Heated Garage, Garage Door Opener, Side Entrance
Parking Notes: Threeand Half Car Garage, Sixor More Car Garage, A
Patio/Porch: Deck, Patio
Security: Smoke Detectors
Sewer: Septic Tank
Summer Tax: 8662
Utilities: Cable Available
Water: Well
Winter Tax: 2559
Room Sizes
Living Room: 16 X 12
Dining Room: 11 X 14
Bath Lav: 6 X 5
Library: 14 X 11
Great Room: 18 X 17
Breakfast Nook Room: 21 X 11
Butlers Pantry: 8 X 11
Kitchen: 22 X 18
Mud Room: 12 X 5
Bedroom: 14 X 11
Bath Dual Entry: 7 X 5
Bath Full: 12 X 10
Primary Bedroom: 14 X 23
Primary Bathroom: 14 X 16
Laundry: 11 X 5
Kitchen2nd: 20 X 16
Game Room: 23 X 39
Local Schools
School District: AnnArbor
Listed By / Shown By
Listed By
Agency Name: Century 21 Curran & Oberski
Agency Phone: 7344646400
Shown By
Agent Name: Harding Real Estate Team
Agent Phone: (734) 812-6900
Agency Title: Key Realty

Estimate Your Payment
Estimated Payment
$ 13,294.39 per month $11,746.80 Principal & Interest $935.08 Property Tax $612.50 Homeowner's InsuranceChange Payment Information
IDX provided courtesy of Realcomp II Ltd.
©2021 Realcomp II Ltd. Shareholders
Privacy Policy / DMCA Notice / ADA Accessibility


This site is hosted, designed and copyright
© 1994 - 2026 by
Delta Media Group, Inc. -- Patent Pending --
Agency License Information: 1-877-539-7589 | Ohio Lic# REC.2010002888 6800 W Central Ave #B, Toledo, OH 43617 | Michigan Lic# 6505366134 8040 Summerfield Rd, Lambertville, MI 48144 | Indiana Lic# RC52400106 3029 W Smith Valley Rd #211, Greenwood, IN 46142 | West Virginia LIC# 010306 Erin Rickman, Broker. 410 Market St #3, Parkersburg, WV, 26101 | Colorado LIC# EC.100108419 603 Rood Ave, Grand Junction, CO 81501 | Nevada LIC# B.0146350.LLC 9190 Double Diamond Pwky, Reno, NV 89521 | Florida LIC# CQ1073507 16638 Mooner Plank Cir, Wimauma, FL 33598 | Illinois LIC# 481014661 640 S Washington St. Suite 212, Naperville, IL 60540
Agent License Information: Brokerage/Company License Number: MI-65-05366134
5172 Dixboro Road | MLS# 20261076951
This single family home located at 5172 Dixboro Road, Salem Township, Mi 48105 is currently listed for sale with an asking price of $2,100,000. This property was built in 2017 and has 6 bedrooms and 5 full and 2 partial baths with 6198 sq. ft. Dixboro Road is located within the AnnArbor school district. Search Salem Township real estate on www.hardingrealestateteam.com today.