Harding Real Estate Team

BEDS2
BATHS2
SQUARE FEET1,029
MLS#20265320
STATUSActive
PROPERTY TYPEResidential - Single Family
SUBDIVISIONAnother Subdivision
Property Description
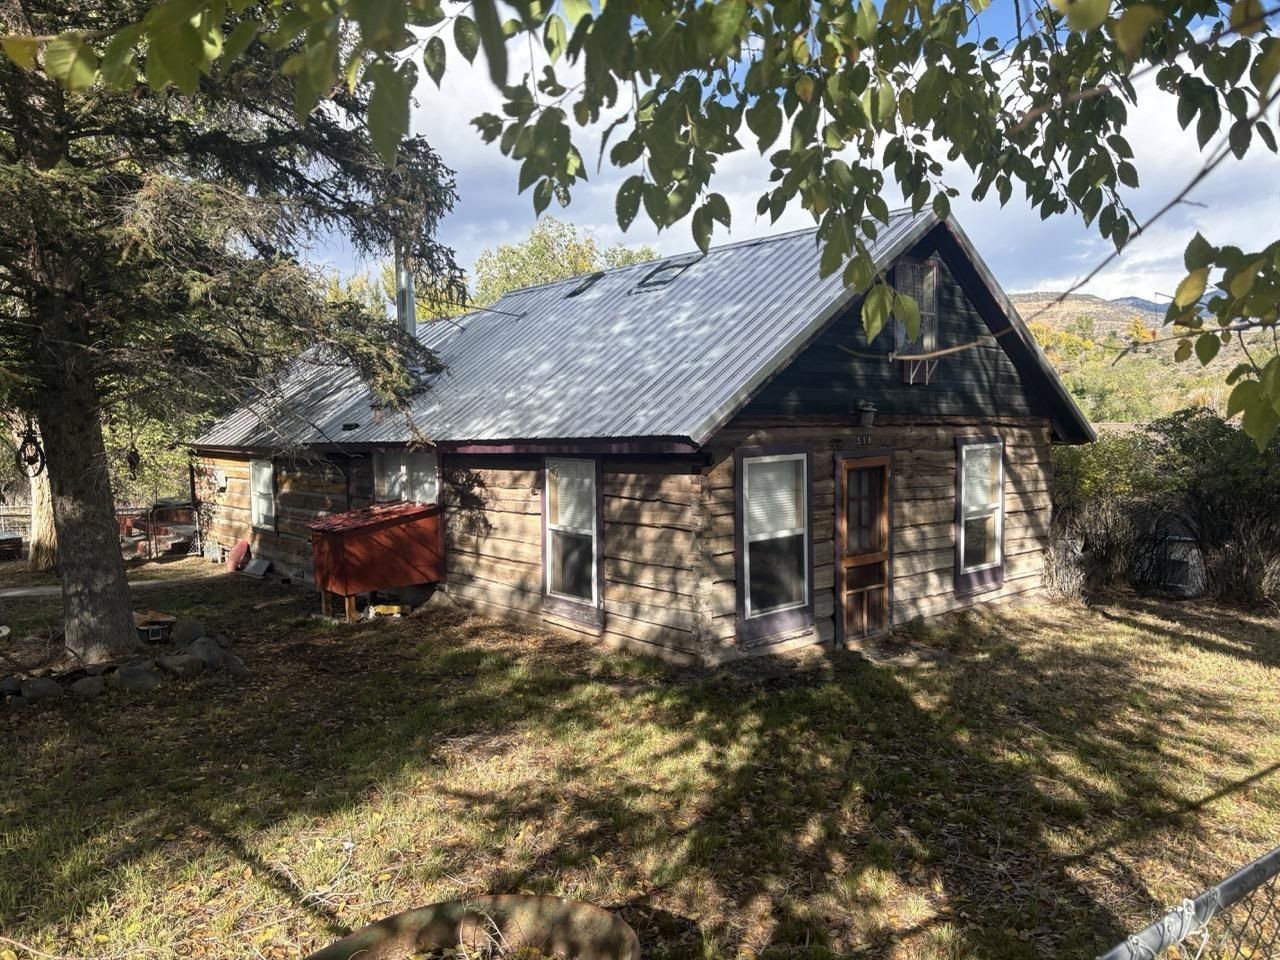
If small town living in a beautiful mountain setting is on your wish list, this may be just the perfect fit. Sitting on 3 lots in the quaint Town of Collbran, Colorado you will find this vintage Log Home with alot of charm. 2 bed, 2 ba with a loft and closet area upstairs. Newer appliances, cozy woodstove, heated floors in kitchen and master bed/bath. One car garage with workshop area, bonus room for office, hobby, small business etc attached to the garage, woodshed with extra storage room and great chicken coop setup. Yard is completely fenced. Nice covered entry deck, hot tub and decent views. Located on Grand Mesa, largest flat to mountain in the world. The recreational opportunities are unlimited, with over 300 lakes, hiking trails, skiing both downhill and X country, camping, hunting, atving and much more. The wildlife is one of the highlights of the area. Resident deer can be found laying in the yard and seem very tame. This property may qualify for 100% financing. This could be the one. Call today for a private showing.
Property Features
Property Type: Residential - Single Family
Basement: Crawl Space
Cooling: Evaporative Cooling
Garage: 1
Heating: Electric, Hot Water, Natural Gas
Home Style: Two Story
Lot Size: 0.29 Acres
Roof Type: Metal
Stories: 2.0
Year Built: 1950
Amenities
Ceiling Fan(s)
Kitchen/Dining Combo
Laminate Counters
Main Level Primary
Window Treatments
Hot Tub/Spa
Shed
Feature Descriptions
Appliances: Dryer, Dishwasher, Gas Oven, Gas Range, Refrigerator, Washer
Days on Site: 9
Exterior: Log, Wood Siding
Fencimg: Chain Link, Full, Privacy
Fireplace: Living Room, Wood Burning Stove
Flooring: Carpet, Hardwood, Wood
Hot Tub: Yes
Laundry: Other
Lot: Xeriscape
Lot Dimensions: Irregular
Parcel#: 2667-351-09-003
Parking: Detached, Garage, RV Access/Parking
Parking Notes: Detached, Garage, RV Access/Parking
Patio/Porch: Covered, Deck
Sewer: Connected
Spa: Yes
Water: Public
Window: Window Coverings
Zoning: RSF
Room Sizes
Living Room: 24 x 10 Level - Main
Laundry: 9'6 x 7'7 Level - Main
Kitchen: 24 x 10'3 Level - Main
Family Room: N/ A
Dining Room: N/ A
Primary Bedroom: 15'7 x 10'6 Level - Main
Other: 13 x 12 Level - Upper
Bedroom 2: 12 x 9'6 Level - Main
Local Schools
High School: Plateau Valley
Middle School: Plateau Valley
Elementary School: Plateau Valley
Listed By / Shown By
Listed By
Agency Name: UNITED COUNTRY REAL COLORADO PROPERTIES
Agency Phone: 970-256-9700
Shown By
Agent Name: Harding Real Estate Team
Agent Phone: (734) 812-6900
Agency Title: Key Realty

Estimate Your Payment
Estimated Payment
$ 1,759.73 per month $1,672.52 Principal & Interest $0.00 Property Tax (data not provided by mls) $87.21 Homeowner's InsuranceChange Payment Information
Privacy Policy / DMCA Notice / ADA Accessibility


This site is hosted, designed and copyright
© 1994 - 2026 by
Delta Media Group, Inc. -- Patent Pending --
Agency License Information: 1-877-539-7589 | Ohio Lic# REC.2010002888 6800 W Central Ave #B, Toledo, OH 43617 | Michigan Lic# 6505366134 8040 Summerfield Rd, Lambertville, MI 48144 | Indiana Lic# RC52400106 3029 W Smith Valley Rd #211, Greenwood, IN 46142 | West Virginia LIC# 010306 Erin Rickman, Broker. 410 Market St #3, Parkersburg, WV, 26101 | Colorado LIC# EC.100108419 603 Rood Ave, Grand Junction, CO 81501 | Nevada LIC# B.0146350.LLC 9190 Double Diamond Pwky, Reno, NV 89521 | Florida LIC# CQ1073507 16638 Mooner Plank Cir, Wimauma, FL 33598 | Illinois LIC# 481014661 640 S Washington St. Suite 212, Naperville, IL 60540
Agent License Information: Brokerage/Company License Number: MI-65-05366134
518 Glenarm Avenue | MLS# 20265320
This single family home located at 518 Glenarm Avenue , Collbran, CO 81624 is currently listed for sale with an asking price of $299,000. This property was built in 1950 and has 2 bedrooms with 1029 sq. ft. Glenarm Avenue is located in the Another Subdivision subdivision. Search Another Subdivision real estate on www.hardingrealestateteam.com today.