Harding Real Estate Team

BEDS2
BATHS1
SQUARE FEET788
MLS#20265375
STATUSActive
PROPERTY TYPEResidential - Single Family
SUBDIVISIONFord Simple
Property Description
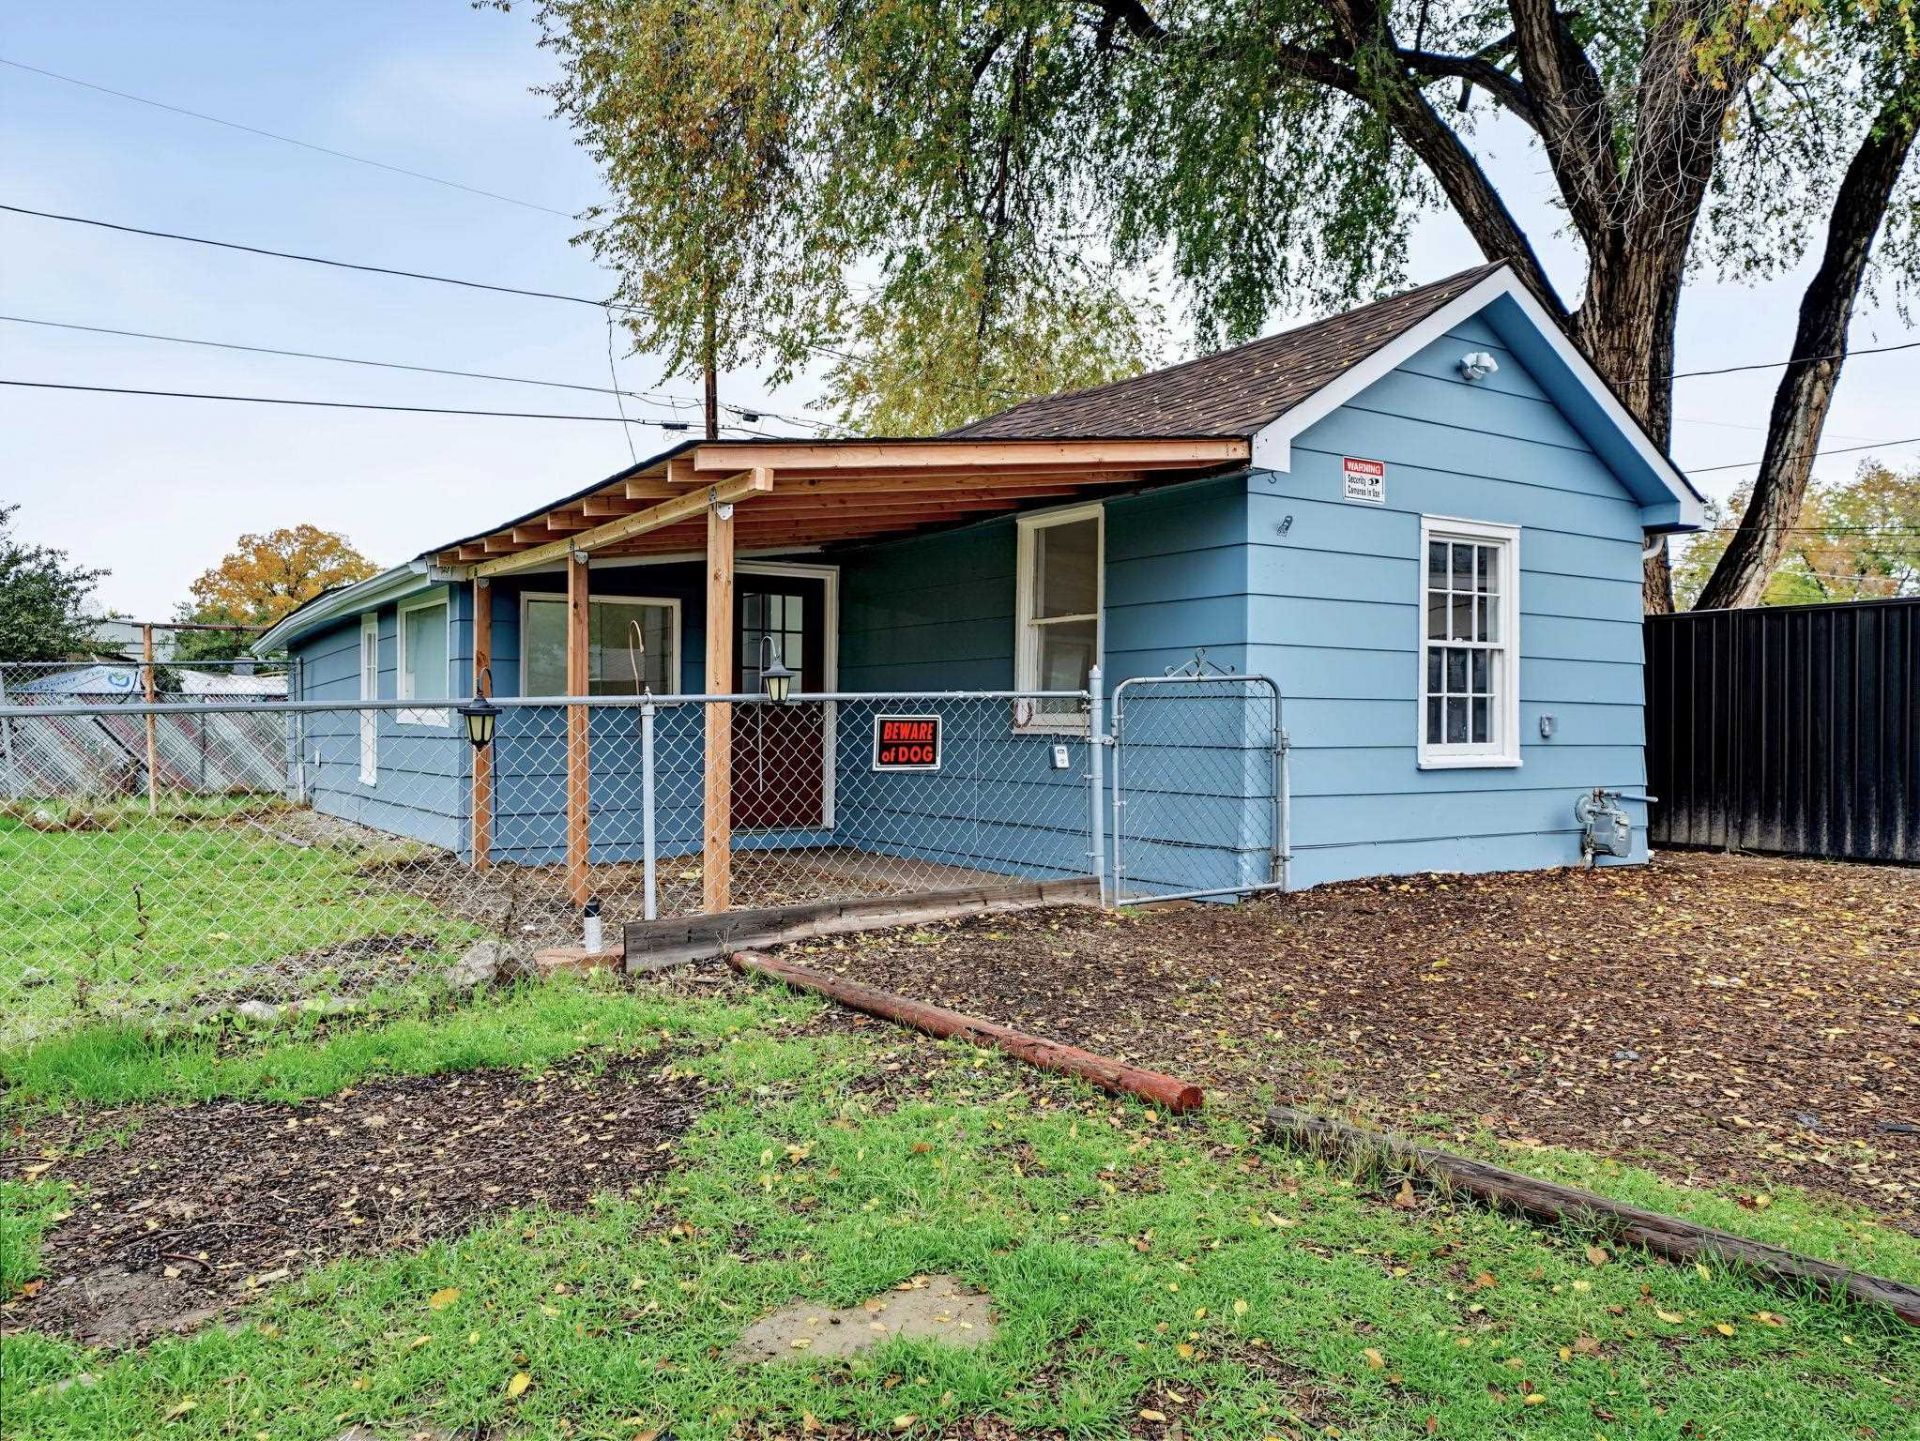
This home has undergone significant updating, offering a refreshed interior and several important improvements. This small 788 sq ft home, offering 2 bedrooms and 1 bathroom, sits on a spacious 1/4 acre lot with no HOA, offering plenty of room to make the property your own. Inside, you'll find new waterproof LVT flooring throughout, along with new kitchen cabinets, countertops, a range, and range hood. The bathroom has also been updated with a new vanity, lighting fixtures, and a walk-in shower insert with glass doors. Fresh interior and exterior paint complete the updates. Additional improvements include new piping throughout to replace the galvanized plumbing, a new water heater and expansion tank, and a new window evaporative cooler. A significant portion of the sewer line has also been replaced, with new sewer cleanouts added. A new boundary survey has also been completed, with property pins placed. Whether you're looking to build a detached garage, explore the possibility of an accessory dwelling unit (ADU), or simply enjoy the extra outdoor space, the possibilities are worth exploring. Buyers are encouraged to verify building and land-use possibilities with Mesa County Zoning. This property will also be available for rent at $1,700 per month.
Property Features
Property Type: Residential - Single Family
Basement: Crawl Space, Other, See Remarks
Cooling: Evaporative Cooling
Heating: Forced Air
Home Style: Ranch
Lot Size: 0.24 Acres
Roof Type: Asphalt, Composition
Stories: 1.0
Year Built: 1928
Amenities
Main Level Primary
None
Sun Room
Feature Descriptions
Appliances: Dryer, Gas Oven, Gas Range, Refrigerator, Range Hood, Washer
Days on Site: 4
Exterior: Wood Siding, Wood Frame
Fencimg: Chain Link
Flooring: Luxury Vinyl, Luxury VinylPlank
Lot Dimensions: 135x70
Parcel#: 2943-084-05-004
Patio/Porch: Covered, Patio
Sewer: Connected
Water: Public
Zoning: SFR
Room Sizes
Living Room: 5x7 Level - Main
Laundry: 10x12 Level - Main
Kitchen: 12x9.5 Level - Main
Primary Bedroom: 12x11 Level - Main
Local Schools
High School: Central
Middle School: Bookcliff
Elementary School: Fruitvale
Listed By / Shown By
Listed By
Agency Name: RONIN REAL ESTATE PROFESSIONALS ERA POWERED
Agency Phone: 970-549-1052
Shown By
Agent Name: Harding Real Estate Team
Agent Phone: (734) 812-6900
Agency Title: Key Realty

Estimate Your Payment
Estimated Payment
$ 1,677.33 per month $1,594.21 Principal & Interest $0.00 Property Tax (data not provided by mls) $83.13 Homeowner's InsuranceChange Payment Information
Privacy Policy / DMCA Notice / ADA Accessibility


This site is hosted, designed and copyright
© 1994 - 2026 by
Delta Media Group, Inc. -- Patent Pending --
Agency License Information: 1-877-539-7589 | Ohio Lic# REC.2010002888 6800 W Central Ave #B, Toledo, OH 43617 | Michigan Lic# 6505366134 8040 Summerfield Rd, Lambertville, MI 48144 | Indiana Lic# RC52400106 3029 W Smith Valley Rd #211, Greenwood, IN 46142 | West Virginia LIC# 010306 Erin Rickman, Broker. 410 Market St #3, Parkersburg, WV, 26101 | Colorado LIC# EC.100108419 603 Rood Ave, Grand Junction, CO 81501 | Nevada LIC# B.0146350.LLC 9190 Double Diamond Pwky, Reno, NV 89521 | Florida LIC# CQ1073507 16638 Mooner Plank Cir, Wimauma, FL 33598 | Illinois LIC# 481014661 640 S Washington St. Suite 212, Naperville, IL 60540
Agent License Information: Brokerage/Company License Number: MI-65-05366134
519 Florence Avenue | MLS# 20265375
This single family home located at 519 Florence Avenue , Grand Junction, CO 81501 is currently listed for sale with an asking price of $285,000. This property was built in 1928 and has 2 bedrooms with 788 sq. ft. Florence Avenue is located in the Ford Simple subdivision. Search Ford Simple real estate on www.hardingrealestateteam.com today.