Harding Real Estate Team

BEDS3
BATHS2 full 1 partial
SQUARE FEET2,270
MLS#20261069718
STATUSActive
PROPERTY TYPEResidential - Single Family
SUBDIVISIONH E R I T A G E F A R M S
SCHOOLChelsea
Property Description
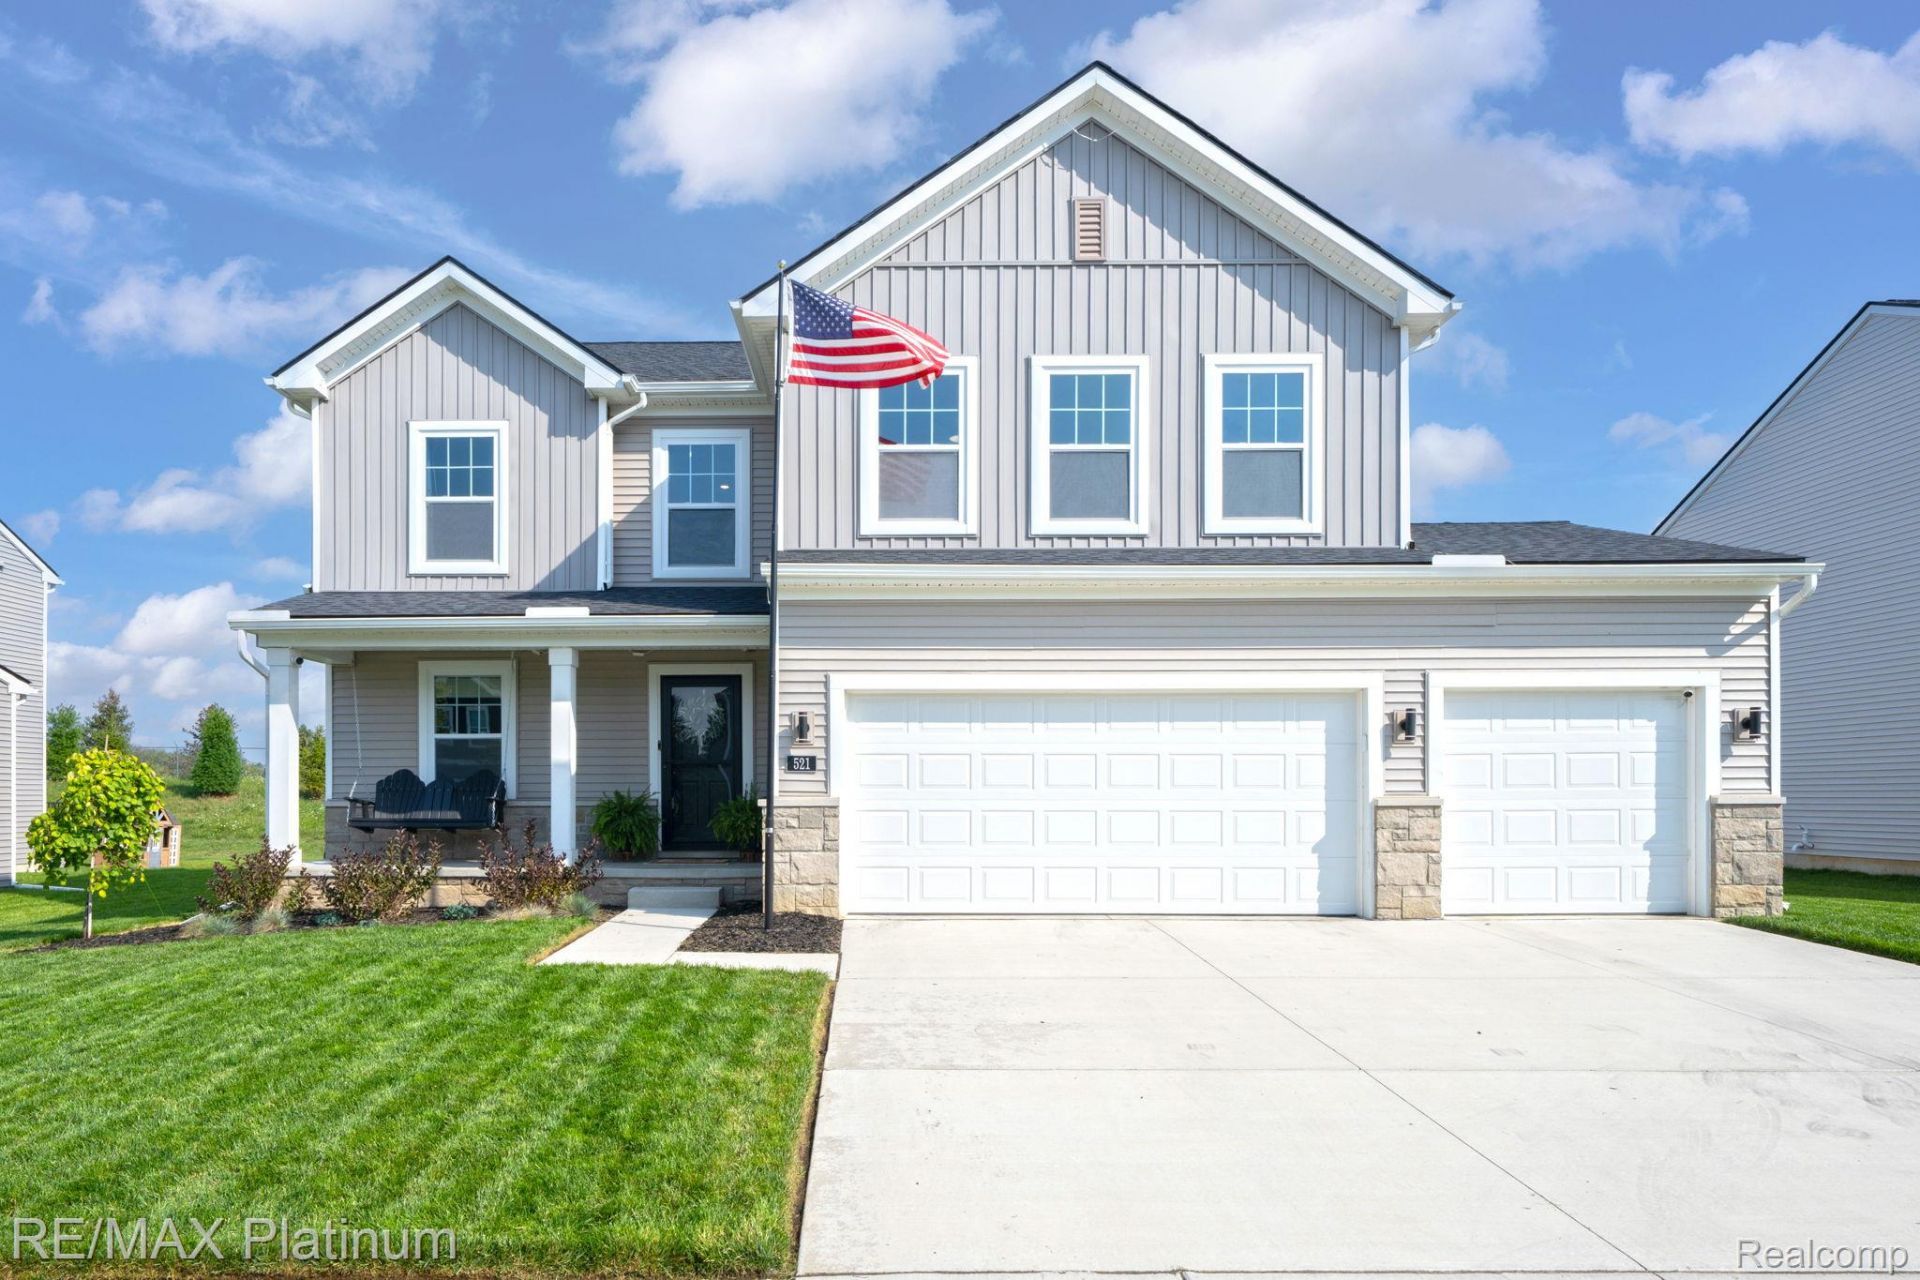
MOTIVATED SELLER REDUCED THE PRICE-Relocation is forcing the sale of this beautiful 2024-built home. This M/I homes Brooklyn floor plan, features extensive upgrades, and with immediate occupancy and no wait times that a new construction home takes to build. This open-concept home boasts an island kitchen, a cozy gas fireplace, a main-floor flex room, a drop zone, 2nd floor laundry, and a versatile upper-level loft easily convertible into a fourth bedroom. Nestled within the desirable Chelsea School District, the property shines with outdoor highlights including a 3-car garage, an spacious paver patio, a covered front porch with swing and meticulous lawn with sprinkler system. Looking for a sub setting with hometown feel, this home is minutes from downtown Chelsea. Active lifestyles made easy the sub offers sidewalks and is near Waterloo Recreation Area and 35 miles of Border-to-Border (B2B) trails. This well maintained home seamlessly combines modern luxury, convenience, and location. Sellers Job relocation, is creating a fantastic buyer opportunity to secure this like-new home and be in before the Holiday season begins. Don't delay see this home today!HOA amount of 42.00/Mo. includes sub road snow removal, community landscaping and retention pond maintenance.
Property Features
Property Type: Residential - Single Family
Basement: Yes
Basement: Daylight, Unfinished
Cooling: Ceiling Fans, Central Air
Garage: 3
Heating: Forced Air, Natural Gas
Home Style: Colonial
Lot Size: 0.17 Acres
Roof Type: Asphalt
Stories: 2.0
Taxes: $11,335
Year Built: 2024
Amenities
High Speed Internet
Programmable Thermostat
Feature Descriptions
Appliances: Bar Fridge, Dishwasher, Disposal, Free Standing Gas Oven, Free Standing Gas Range, Humidifier, Microwave, Stainless Steel Appliances
Community Features: Sidewalks
Days on Site: 20
Exterior: Vinyl Siding
Fencing: Fencingnot Allowed
Fireplace: Gas, Living Room
HOA Fee: 42/ Monthly
Laundry: Electric Dryer Hookup, Gas Dryer Hookup, Laundry Room, Washer Hookup
Lot: Sprinklers
Lot Dimensions: 60x125
Other Structures: Sheds Allowed
Parcel#: 060706370022
Parking: Three Car Garage, Attached, Direct Access, Driveway, Electricityin Garage, Garage Faces Front, Garage Door Opener
Parking Notes: Three Car Garage, Attached, Direct Access, Drivewa
Patio/Porch: Patio
Pets Allowed: Cats Ok, Dogs Ok, Yes
Security: Smoke Detectors
Sewer: Public Sewer
Summer Tax: 6475.87
Utilities: Cable Available, Underground Utilities
Water: Public
Window: EgressWindows
Winter Tax: 4860
Room Sizes
Bath Full: 10 X 5
Primary Bathroom: 13 X 9
Bedroom: 11 X 10
Primary Bedroom: 15 X 13
Bath Lav: 5 X 5
Fle X Room: 10 X 11
Loft: 13 X 16
Living Room: 17 X 13
Kitchen: 11 X 10
Breakfast Nook Room: 13 X 10
Sitting Room: 10 X 10
Laundry: 6 X 6
Mud Room: 6 X 5
Local Schools
School District: Chelsea
Listed By / Shown By
Listed By
Agency Name: RE/MAX Platinum
Agency Phone: 8102274600
Shown By
Agent Name: Harding Real Estate Team
Agent Phone: (734) 812-6900
Agency Title: Key Realty

Estimate Your Payment
Estimated Payment
$ 3,887.27 per month $2,796.86 Principal & Interest $944.58 Property Tax $145.83 Homeowner's InsuranceChange Payment Information
IDX provided courtesy of Realcomp II Ltd.
©2021 Realcomp II Ltd. Shareholders
Privacy Policy / DMCA Notice / ADA Accessibility


This site is hosted, designed and copyright
© 1994 - 2026 by
Delta Media Group, Inc. -- Patent Pending --
Agency License Information: 1-877-539-7589 | Ohio Lic# REC.2010002888 6800 W Central Ave #B, Toledo, OH 43617 | Michigan Lic# 6505366134 8040 Summerfield Rd, Lambertville, MI 48144 | Indiana Lic# RC52400106 3029 W Smith Valley Rd #211, Greenwood, IN 46142 | West Virginia LIC# 010306 Erin Rickman, Broker. 410 Market St #3, Parkersburg, WV, 26101 | Colorado LIC# EC.100108419 603 Rood Ave, Grand Junction, CO 81501 | Nevada LIC# B.0146350.LLC 9190 Double Diamond Pwky, Reno, NV 89521 | Florida LIC# CQ1073507 16638 Mooner Plank Cir, Wimauma, FL 33598 | Illinois LIC# 481014661 640 S Washington St. Suite 212, Naperville, IL 60540
Agent License Information: Brokerage/Company License Number: MI-65-05366134
521 Elm Street | MLS# 20261069718
This single family home located at 521 Elm Street, Chelsea, Mi 48118 is currently listed for sale with an asking price of $500,000. This property was built in 2024 and has 3 bedrooms and 2 full and 1 partial baths with 2270 sq. ft. Elm Street is located in the H E R I T A G E F A R M S subdivision within the Chelsea school district. Search H E R I T A G E F A R M S real estate on www.hardingrealestateteam.com today.