Harding Real Estate Team

BEDS4
BATHS3 full 1 partial
SQUARE FEET3,600
MLS#20261058286
STATUS(Short Sale) - Active
PROPERTY TYPEResidential - Single Family
SUBDIVISIONK I R K W A Y E S T A T E S C O N D O O C C P N 1741
SCHOOLNorthville
Property Description
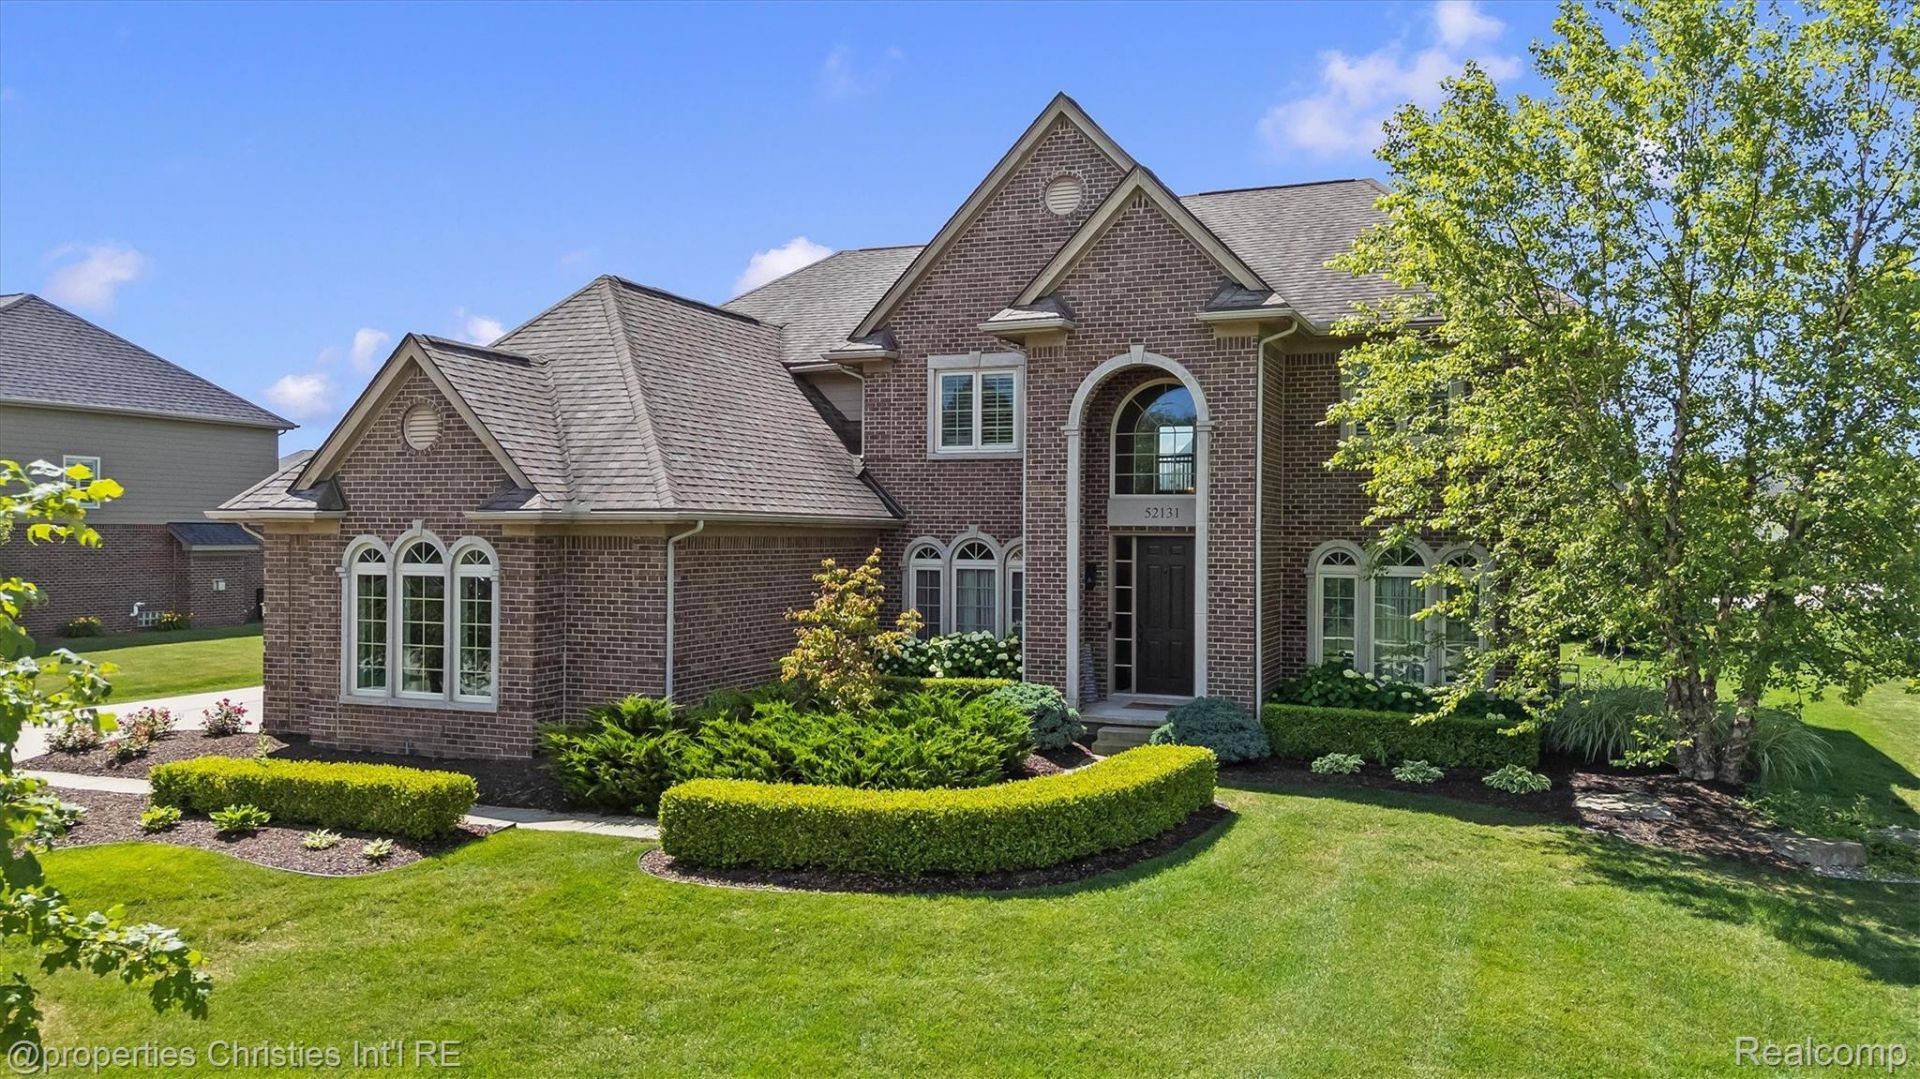
The perfect Northville family home! An incredible opportunity in one of the area's most desirable subdivisions, Kirkway Estates. Located within the highly sought after Northville Public School District while benefiting from lower Lyon Township taxes, this custom built colonial offers an exceptional floor plan with abundant living space, generously sized bedrooms, and numerous upgrades throughout. The south facing orientation fills the home with natural light, while custom plantation shutters throughout provide complete control over privacy and sunlight.Upon entry, the inviting formal living room and elegant dining room, positioned on either side of the grand foyer, create a warm and sophisticated first impression. The expansive kitchen flows seamlessly into the dramatic two story great room, with a conveniently located office just steps away. Completing the thoughtfully designed main level are a spacious mudroom, laundry room, and conveniently located half bath. Lustrous hardwood floors, 9 foot ceilings, and 8 foot solid core doors throughout strike the perfect balance between luxury and everyday family living.Upstairs, the expansive primary suite features a spacious bedroom with a custom multi tiered tray ceiling, built in vanity, luxurious ensuite bathroom with dual sinks, and two walk in closets. Also on the upper level are a private ensuite bedroom with custom built ins and two additional generously sized bedrooms connected by a Jack and Jill bathroom with dual sinks.The unfinished basement, complete with a three piece plumbing prep for a future full bathroom, provides the perfect blank canvas for additional living space tailored to your needs. Outside, the meticulously maintained grounds feature attractive, low-maintenance landscaping and ample space to create the backyard oasis you've always envisioned.Lovingly maintained by its original owners, this exceptional turnkey home is ready to welcome its next chapter.
Property Features
Property Type: Residential - Single Family
Basement: Unfinished
Basement: Yes
Cooling: Ceiling Fans, Central Air
Garage: 3
Heating: Forced Air, Natural Gas
Home Style: Colonial
Lot Size: 0.35 Acres
Stories: 2.0
Taxes: $9,919
Year Built: 2014
Feature Descriptions
Days on Site: 9
Exterior: Brick, Vinyl Siding
Fireplace: Family Room, Gas
HOA Fee: 225/ Quarterly
Laundry: Laundry Room
Lot Dimensions: 110 X 140 X 110 X 140
Parcel#: 2125401130
Parking: Three Car Garage, Attached
Parking Notes: Three Car Garage, Attached
Pets Allowed: Cats Ok, Dogs Ok, Yes
Sewer: Public Sewer
Summer Tax: 6785
Water: Public
Winter Tax: 3134
Room Sizes
Kitchen: 12 X 18
Breakfast Nook Room: 12 X 18
Family Room: 18 X 16
Library: 12 X 14
Living Room: 12 X 14
Dining Room: 12 X 15
Laundry: 8 X 7
Bath Lav: 7 X 5
Bedroom: 12 X 15
Primary Bedroom: 17 X 16
Bath Dual Entry: 11 X 8
Bath Full: 5 X 9
Primary Bathroom: 15 X 13
Local Schools
School District: Northville
Listed By / Shown By
Listed By
Agency Name: @properties Christie's Int'l RE Northville
Agency Phone: 2488508632
Shown By
Agent Name: Harding Real Estate Team
Agent Phone: (734) 812-6900
Agency Title: Key Realty

Estimate Your Payment
Estimated Payment
$ 6,270.56 per month $5,174.19 Principal & Interest $826.58 Property Tax $269.79 Homeowner's InsuranceChange Payment Information
IDX provided courtesy of Realcomp II Ltd.
©2021 Realcomp II Ltd. Shareholders
Privacy Policy / DMCA Notice / ADA Accessibility


This site is hosted, designed and copyright
© 1994 - 2026 by
Delta Media Group, Inc. -- Patent Pending --
Agency License Information: 1-877-539-7589 | Ohio Lic# REC.2010002888 6800 W Central Ave #B, Toledo, OH 43617 | Michigan Lic# 6505366134 8040 Summerfield Rd, Lambertville, MI 48144 | Indiana Lic# RC52400106 3029 W Smith Valley Rd #211, Greenwood, IN 46142 | West Virginia LIC# 010306 Erin Rickman, Broker. 410 Market St #3, Parkersburg, WV, 26101 | Colorado LIC# EC.100108419 603 Rood Ave, Grand Junction, CO 81501 | Nevada LIC# B.0146350.LLC 9190 Double Diamond Pwky, Reno, NV 89521 | Florida LIC# CQ1073507 16638 Mooner Plank Cir, Wimauma, FL 33598 | Illinois LIC# 481014661 640 S Washington St. Suite 212, Naperville, IL 60540
Agent License Information: Brokerage/Company License Number: MI-65-05366134
52131 Pierce Drive | MLS# 20261058286
This single family home located at 52131 Pierce Drive, Northville, Mi 48167 is currently listed for sale with an asking price of $925,000. This property was built in 2014 and has 4 bedrooms and 3 full and 1 partial baths with 3600 sq. ft. Pierce Drive is located in the K I R K W A Y E S T A T E S C O N D O O C C P N 1741 subdivision within the Northville school district. Search K I R K W A Y E S T A T E S C O N D O O C C P N 1741 real estate on www.hardingrealestateteam.com today.