Harding Real Estate Team

BEDS2
BATHS3 full
SQUARE FEET1,972
MLS#20261088345
STATUSActive
PROPERTY TYPEResidential - Condominium
SUBDIVISIONB E L M O N T E A T S I L V E R C R E E K O C C P N 1380
SCHOOLRochester
Property Description
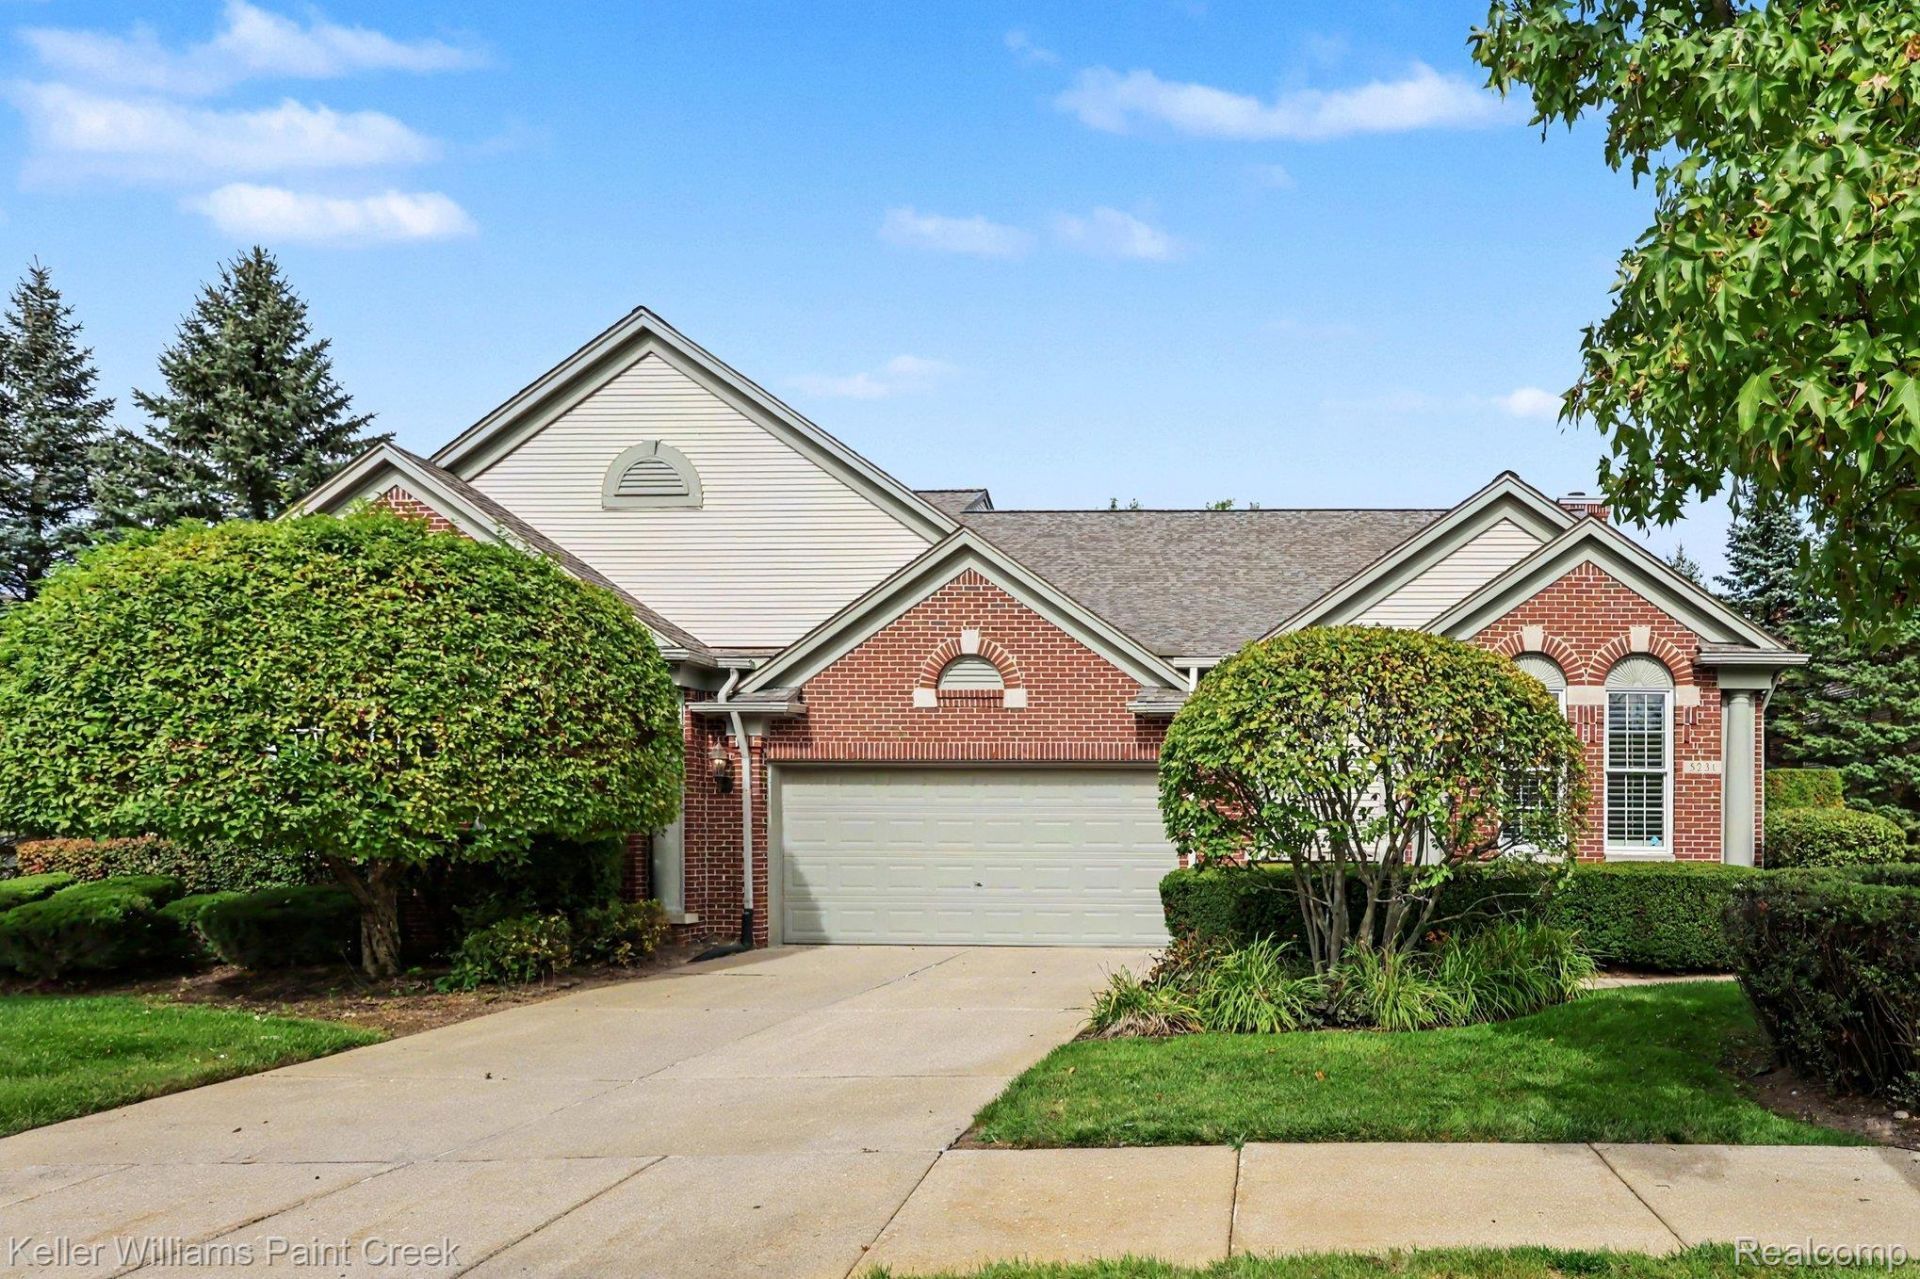
Easy living at its finest in this lovely ranch condo nestled against a lovely wooded backdrop in the sought-after Silvercreek Community. Surrounded by parks and green space, this complex is exceptionally well-maintained and offers loads of amenities: a clubhouse, pool, tennis, pickleball, and basketball courts! A generous entry opens to a bright, airy great room decorated in warm neutral tones; hardwood floors flow throughout the gathering spaces. The great room features a formal dining area, a beautiful gas fireplace with a decorative mantel, and multiple windows with plantation shutters; a doorwall provides natural light and a gorgeous wooded view year-round. The door wall leads to an enclosed three-season room where you can relax with a good book or watch the game. Aside from the gorgeous view, the generous kitchen offers beautiful wood cabinetry, abundant counter space, bar seating, a complete appliance suite, and ample table space. The primary suite is spacious and secluded, with a large walk-in closet, a custom organization system, and a spa-like primary bath with a soaking tub and separate ceramic shower. Off the entry is the guest-wing hallway, featuring two bedrooms and a bath; one bedroom is most often used as a home office or den. The secluded guest room is amply sized, with a spacious closet and convenient access to the full bath. The unfinished walkout basement is a huge bonus! It is clean, offers finishing potential if desired, and includes a fully finished third full bath, just added in 2020. The attached garage is clean and offers plenty of storage. Updates include a new roof in 2023, a new furnace and A/C in 2022. HOA dues cover grounds maintenance and snow removal. This is a great condo in a perfect location with easy access to I-75 and M-59, just minutes from the Village Shops and downtown Rochester. Rochester schools: Delta Kelly Elementary, Van Hoosen Middle, and Rochester Adams High. More features in docs!
Property Features
Property Type: Residential - Condominium
Basement: Yes
Basement: Unfinished, Walk Out Access
Cooling: Ceiling Fans, Central Air
Garage: 2 car attached
Heating: Forced Air, Natural Gas
Home Style: Ranch
Roof Type: Asphalt
Stories: 1.0
Taxes: $5,229
Year Built: 2002
Amenities
Entrance Foyer
Jetted Tub
Programmable Thermostat
Feature Descriptions
Appliances: Built In Electric Oven, Dishwasher, Disposal, Dryer, Electric Cooktop, Free Standing Refrigerator, Microwave, Washer
Community Features: Clubhouse, Sidewalks, Tennis Courts
Days on Site: 4
Exterior: Brick
Fencing: Fencingnot Allowed
Fireplace: Gas, Living Room
HOA Fee: 490/ Monthly
Laundry: In Unit, Laundry Room
Parcel#: 1031176039
Parking: Two Car Garage, Attached, Direct Access, Driveway, Electricityin Garage, Garage Faces Front, Garage Door Opener
Parking Notes: Two Car Garage, Attached, Direct Access, Driveway,
Patio/Porch: Covered, Deck, Enclosed, Patio, Porch
Pets Allowed: Call, Cats Ok, Dogs Ok, Yes
Pool: Community, In Ground, Outdoor Pool
Sewer: Public Sewer
Summer Tax: 3394
Water: Public
Winter Tax: 1835
Room Sizes
Library: 12 X 10
Great Room: 24 X 16
Kitchen: 14 X 12
Primary Bedroom: 18 X 13
Primary Bathroom: 13 X 10
Bedroom: 11 X 11
Bath Full: 10 X 8
Laundry: 7 X 6
Three Season Room: 13 X 11
Fle X Room: 39 X 28
Local Schools
School District: Rochester
Listed By / Shown By
Listed By
Agency Name: Keller Williams Paint Creek
Agency Phone: 2486098000
Shown By
Agent Name: Harding Real Estate Team
Agent Phone: (734) 812-6900
Agency Title: Key Realty

Estimate Your Payment
Estimated Payment
$ 3,525.58 per month $2,936.70 Principal & Interest $435.75 Property Tax $153.13 Homeowner's InsuranceChange Payment Information
IDX provided courtesy of Realcomp II Ltd.
©2021 Realcomp II Ltd. Shareholders
Privacy Policy / DMCA Notice / ADA Accessibility


This site is hosted, designed and copyright
© 1994 - 2026 by
Delta Media Group, Inc. -- Patent Pending --
Agency License Information: 1-877-539-7589 | Ohio Lic# REC.2010002888 6800 W Central Ave #B, Toledo, OH 43617 | Michigan Lic# 6505366134 8040 Summerfield Rd, Lambertville, MI 48144 | Indiana Lic# RC52400106 3029 W Smith Valley Rd #211, Greenwood, IN 46142 | West Virginia LIC# 010306 Erin Rickman, Broker. 410 Market St #3, Parkersburg, WV, 26101 | Colorado LIC# EC.100108419 603 Rood Ave, Grand Junction, CO 81501 | Nevada LIC# B.0146350.LLC 9190 Double Diamond Pwky, Reno, NV 89521 | Florida LIC# CQ1073507 16638 Mooner Plank Cir, Wimauma, FL 33598 | Illinois LIC# 481014661 640 S Washington St. Suite 212, Naperville, IL 60540
Agent License Information: Brokerage/Company License Number: MI-65-05366134
5231 Belmonte Drive | MLS# 20261088345
This condo located at 5231 Belmonte Drive , Oakland Township, Mi 48306 is currently listed for sale with an asking price of $525,000. This property was built in 2002 and has 2 bedrooms and 3 full baths with 1972 sq. ft. Belmonte Drive is located in the B E L M O N T E A T S I L V E R C R E E K O C C P N 1380 subdivision within the Rochester school district. Search B E L M O N T E A T S I L V E R C R E E K O C C P N 1380 real estate on www.hardingrealestateteam.com today.