Harding Real Estate Team

BEDS3
BATHS2 full
SQUARE FEET1,021
MLS#20261074168
STATUSActive
PROPERTY TYPEResidential - Single Family
SUBDIVISIONB R I G H T O N C O U N T R Y C L U B A N N E X
SCHOOLBrighton
Property Description
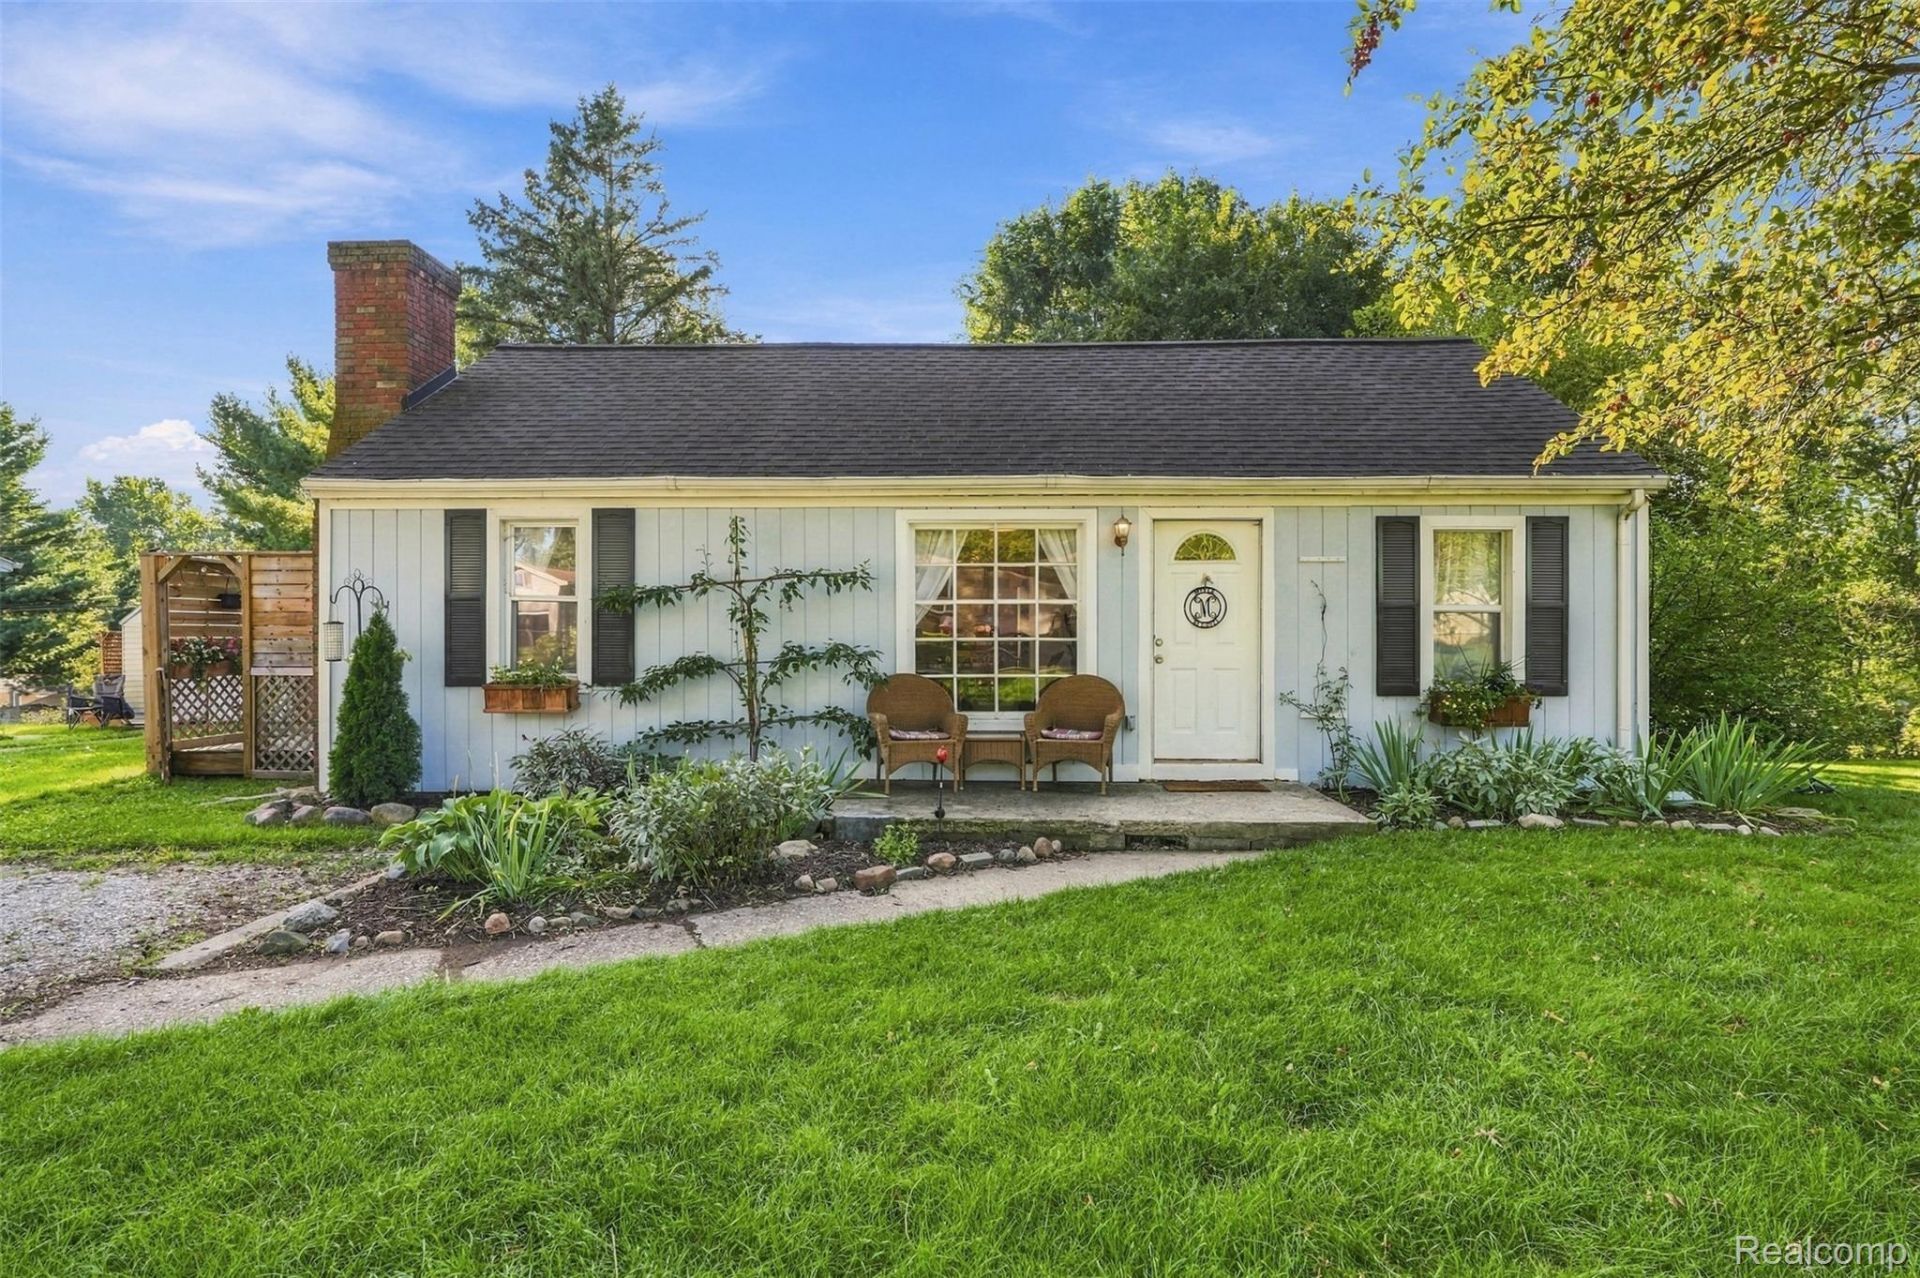
Charming find in Brighton Township, this welcoming Ranch boasts favorable taxes and a location just 1 mile from downtown! Multiple meaningful and cosmetic updates have brought this well appointed home to life. Beginning with peace of mind: Furnace and A/C replaced in 2023, Water Heater (50 gallon) replaced in 2025 and the exterior wood siding painted in 2025. Function? With an eye for more than just the cosmetic, the space was opened up, overseen by a structural engineer, with removal of non load bearing wall, offering a highly sought after layout, not often found in this neighborhood. The addition of the primary bathroom, creating a large ensuite, with porcelain tile and walk in shower, was added in 2025. The thoughtful use of space, added at the same time- a walk in closet and laundry room. The home itself? Checking boxes from the moment you walk in. A complete kitchen remodel (2023) is the center of the home. A new island with matching Butcher Block to compliment the new countertops, new soft close cabinets, a Farmhouse sink & pearl toned ceramic backsplash with complimentary floating shelves- and don't forget the Stainless Steel Appliances. The living room is adorned by a gas fireplace, updated with white washed brick. A second full bathroom, updated in 2024, is a challenge to find in this price range. Flooring updated to scratch resistant, durable LVP, creating a cohesive feel throughout and newly carpeted bedrooms, all in 2023. Door wall added (2023) to access the truly idyllic outdoor space. Deck with Garden and Privacy wall (2025) and the benefit of a fenced in backyard- with a shed!- create outdoor gatherings worth remembering. Extra under floor storage space (crawl space access) can be found in the walk in closet. Walkable to Veteran's Park! All improvements made prior to having to relocate for work and can now be enjoyed by the new owner. Roof is believed to be ~ 2013. Brighton living at an affordable price, waiting for you to call home!
Property Features
Property Type: Residential - Single Family
Cooling: Ceiling Fans, Central Air
Fenced: Yes
Heating: Forced Air, Natural Gas
Home Style: Ranch
Lot Size: 0.18 Acres
Roof Type: Asphalt
Stories: 1.0
Taxes: $2,026
Year Built: 1958
Amenities
High Speed Internet
Feature Descriptions
Appliances: Dishwasher, Disposal, Dryer, Free Standing Electric Oven, Free Standing Refrigerator, Humidifier, Microwave, Stainless Steel Appliances, Washer
Days on Site: 8
Exterior: Wood Siding
Fencing: Back Yard, Fenced
Fireplace: Gas, Living Room
Laundry: Laundry Room
Lot: Dead End Street, Level
Lot Dimensions: 62 x 136 x 59 x 136
Other Structures: Sheds
Parcel#: 1232101036
Parking: No Garage
Parking Notes: No Garage
Patio/Porch: Deck, Porch
Pets Allowed: Yes
Security: Smoke Detectors
Sewer: Septic Tank
Summer Tax: 1313
Utilities: Cable Available
Water: Public
Winter Tax: 713
Room Sizes
Dining Room: 14 X 9
Living Room: 11 X 9
Kitchen: 11 X 10
Fle X Room: 11 X 9
Primary Bedroom: 12 X 12
Primary Bathroom: 6 X 8
Laundry: 5 X 12
Bedroom: 8 X 9
Local Schools
School District: Brighton
Listed By / Shown By
Listed By
Agency Name: Avera Realty
Agency Phone: 7343306501
Shown By
Agent Name: Harding Real Estate Team
Agent Phone: (734) 812-6900
Agency Title: Key Realty

Estimate Your Payment
Estimated Payment
$ 1,787.31 per month $1,538.27 Principal & Interest $168.83 Property Tax $80.21 Homeowner's InsuranceChange Payment Information
IDX provided courtesy of Realcomp II Ltd.
©2021 Realcomp II Ltd. Shareholders
Privacy Policy / DMCA Notice / ADA Accessibility


This site is hosted, designed and copyright
© 1994 - 2026 by
Delta Media Group, Inc. -- Patent Pending --
Agency License Information: 1-877-539-7589 | Ohio Lic# REC.2010002888 6800 W Central Ave #B, Toledo, OH 43617 | Michigan Lic# 6505366134 8040 Summerfield Rd, Lambertville, MI 48144 | Indiana Lic# RC52400106 3029 W Smith Valley Rd #211, Greenwood, IN 46142 | West Virginia LIC# 010306 Erin Rickman, Broker. 410 Market St #3, Parkersburg, WV, 26101 | Colorado LIC# EC.100108419 603 Rood Ave, Grand Junction, CO 81501 | Nevada LIC# B.0146350.LLC 9190 Double Diamond Pwky, Reno, NV 89521 | Florida LIC# CQ1073507 16638 Mooner Plank Cir, Wimauma, FL 33598 | Illinois LIC# 481014661 640 S Washington St. Suite 212, Naperville, IL 60540
Agent License Information: Brokerage/Company License Number: MI-65-05366134
5250 Van Winkle Street | MLS# 20261074168
This single family home located at 5250 Van Winkle Street, Brighton Township, Mi 48116 is currently listed for sale with an asking price of $275,000. This property was built in 1958 and has 3 bedrooms and 2 full baths with 1021 sq. ft. Van Winkle Street is located in the B R I G H T O N C O U N T R Y C L U B A N N E X subdivision within the Brighton school district. Search B R I G H T O N C O U N T R Y C L U B A N N E X real estate on www.hardingrealestateteam.com today.