Harding Real Estate Team

BEDS4
BATHS2 full 1 partial
SQUARE FEET3,508
MLS#20261082827
STATUSActive
PROPERTY TYPEResidential - Single Family
SUBDIVISIONM A R I O N O A K S P U D P L A N T H E H I G H L A N D S P U D
SCHOOLHowell
Property Description
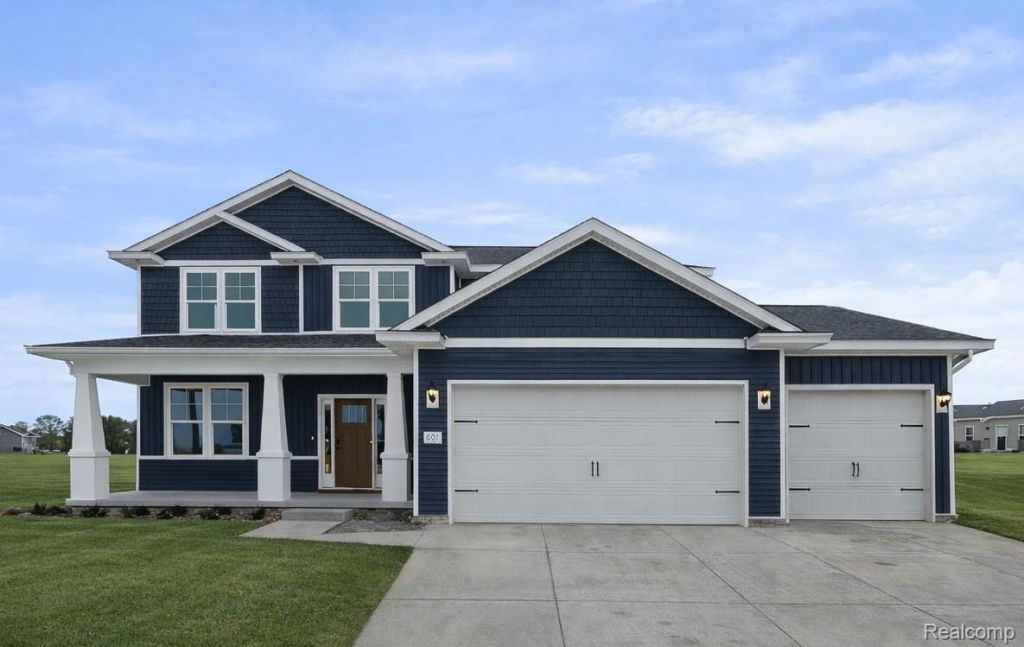
Under construction now with an end of year completion- The Durango II by Capital Custom Homes. This 4-bedroom, 2.5-bath home features an inviting foyer that opens up into the open concept living and dining room. The kitchen includes soft-close cabinetry with 42 uppers and crown molding, quartz countertops, and a 6' center island with room for seating. Large eat-in nook has space for an 8-10 seat dining table. large great room with window seat and gas fireplace. The first-floor office provides additional flex space for remote work, home schooling, or hobbies. Off the garage is a mudroom with built-in storage cubbies and half bath. Expansive primary suite with walk-in closet. The ensuite includes a large walk-in tiled shower and dual undermount sinks. 3 additional bedrooms and 2nd floor laundry finish out the 2nd story. Life-proof laminate flooring, premium carpet with 8lb pad, 9' first-floor ceilings, 9' Superior basement walls insulated to R16 with a 5-year structural warranty, energy-efficient 96% furnace, 50 gal water heater and A/C, gutters and downspouts, garage door opener, keyless entry, wireless access point included with the smart home package. Includes sod and irrigation. Deck and/or Finished can be added. 1-year builder warranty. Neighborhood amenities include common areas, clubhouse, pool, sports fields, sidewalks, and streetlights. Fences allowed. Ask about seller rate buy down options. Conveniently located near Historic Downtown Howell, restaurants, shopping, and easy access to I-96/US-23.
Property Features
Property Type: Residential - Single Family
Basement: Yes
Basement: Finished, Walk Out Access
Cooling: Central Air
Garage: 3
Heating: Forced Air, Natural Gas
Home Style: Colonial, Craftsman, Farmhouse
Lot Size: 71X130X94X140
Roof Type: Asphalt
Stories: 2.0
Taxes: $70
Year Built: 2026
Amenities
High Speed Internet
Programmable Thermostat
Lighting
Feature Descriptions
Community Features: Clubhouse, Sidewalks
Days on Site: 27
Exterior: Stone, Vinyl Siding
Fencing: Fencing Allowed
Fireplace: Gas, Great Room
HOA Fee: 100/ Monthly
Laundry: Gas Dryer Hookup, Laundry Room
Lot: Sprinklers
Lot Dimensions: 71X130X94X140
Parcel#: 1012302074
Parking: Three Car Garage, Attached, Driveway, Electricityin Garage, Garage Door Opener
Parking Notes: Three Car Garage, Attached, Driveway, Electricityi
Patio/Porch: Covered, Porch
Pool: Community, In Ground
Sewer: Public Sewer
Summer Tax: 57
Utilities: Underground Utilities
Water: Public
Window: EgressWindows, EnergyStarQualifiedWindows
Winter Tax: 13
Room Sizes
Primary Bedroom: 16 X 15
Bedroom: 12 X 11
Breakfast Nook Room: 13 X 14
Great Room: 20 X 17
Kitchen: 15 X 12
Laundry: 9 X 7
Library: 13 X 11
Mud Room: 6 X 7
Primary Bathroom: 10 X 10
Bath Full: 10 X 5
Bath Lav: 6 X 5
Local Schools
School District: Howell
Listed By / Shown By
Listed By
Agency Name: KW Realty Livingston
Agency Phone: 8102275500
Shown By
Agent Name: Harding Real Estate Team
Agent Phone: (734) 812-6900
Agency Title: Key Realty

Estimate Your Payment
Estimated Payment
$ 3,536.47 per month $3,355.67 Principal & Interest $5.83 Property Tax $174.97 Homeowner's InsuranceChange Payment Information
IDX provided courtesy of Realcomp II Ltd.
©2021 Realcomp II Ltd. Shareholders
Privacy Policy / DMCA Notice / ADA Accessibility


This site is hosted, designed and copyright
© 1994 - 2026 by
Delta Media Group, Inc. -- Patent Pending --
Agency License Information: 1-877-539-7589 | Ohio Lic# REC.2010002888 6800 W Central Ave #B, Toledo, OH 43617 | Michigan Lic# 6505366134 8040 Summerfield Rd, Lambertville, MI 48144 | Indiana Lic# RC52400106 3029 W Smith Valley Rd #211, Greenwood, IN 46142 | West Virginia LIC# 010306 Erin Rickman, Broker. 410 Market St #3, Parkersburg, WV, 26101 | Colorado LIC# EC.100108419 603 Rood Ave, Grand Junction, CO 81501 | Nevada LIC# B.0146350.LLC 9190 Double Diamond Pwky, Reno, NV 89521 | Florida LIC# CQ1073507 16638 Mooner Plank Cir, Wimauma, FL 33598 | Illinois LIC# 481014661 640 S Washington St. Suite 212, Naperville, IL 60540
Agent License Information: Brokerage/Company License Number: MI-65-05366134
530 Round Rock | MLS# 20261082827
This single family home located at 530 Round Rock, Marion Township, Mi 48843 is currently listed for sale with an asking price of $599,900. This property was built in 2026 and has 4 bedrooms and 2 full and 1 partial baths with 3508 sq. ft. Round Rock is located in the M A R I O N O A K S P U D P L A N T H E H I G H L A N D S P U D subdivision within the Howell school district. Search M A R I O N O A K S P U D P L A N T H E H I G H L A N D S P U D real estate on www.hardingrealestateteam.com today.