Harding Real Estate Team

BEDS3
BATHS2
SQUARE FEET1,512
MLS#20263478
STATUSActive
PROPERTY TYPEResidential - Mobile Home
SUBDIVISIONEcon 28 M+B Subdivision #18
Property Description
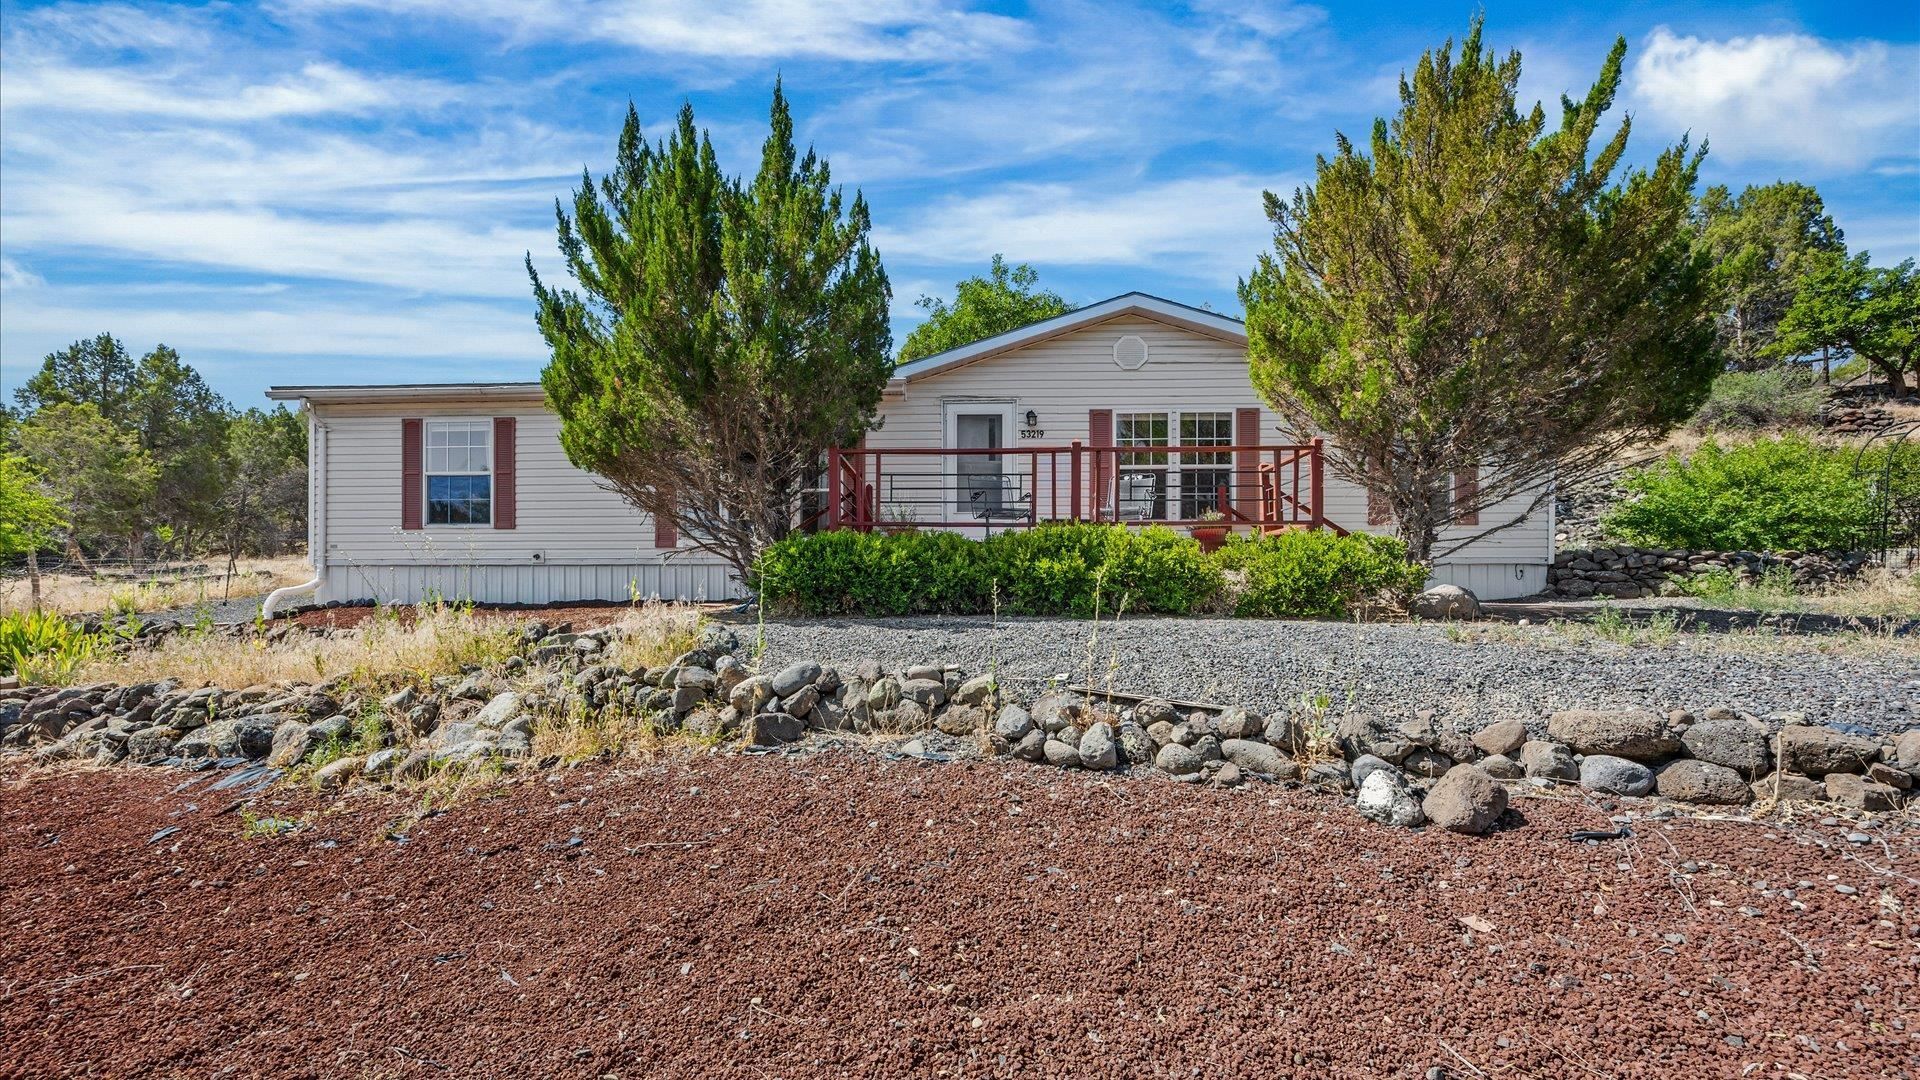
Picture the ultimate mountain basecamp, retreat, or high-demand short-term rental (Airbnb / VRBO) on the Grand Mesa! Situated on a peaceful 0.56-acre lot with no HOA, this updated 3-bedroom, 2-bathroom ranch home offers stunning panoramic mountain views and endless outdoor activities right out your front door-including world-class hunting, skiing, snowmobiling, fishing, hiking, and ATV trails. Refreshed with new interior paint, flooring, and lighting, the functional split-bedroom floor plan features 3 bedrooms, 2 full baths, and two distinct living areas for privacy and flow. Unwind on the front deck to soak in the mountain scenery, or relax in the private backyard under the shaded pergola surrounded by mature fruit trees and low-maintenance xeriscaping. Parking and gear storage are effortless with a 10x12 storage shed, detached 1-car garage, and expansive RV parking for trailers, ATVs, side-by-sides, and hunting rigs. Enjoy unbeatable 4-season recreation minutes from Powderhorn Mountain Resort, Vega Lake, and top hunting units, all within a scenic canyon drive to Grand Junction and close to Plateau Valley schools. Qualifies for VA, FHA, and USDA low down payment financing!
Property Features
Property Type: Residential - Mobile Home
Cooling: None
Garage: 1
Heating: Forced Air
Home Style: Mobile Home, Ranch
Lot Size: 0.56 Acres
Roof Type: Asphalt, Composition
Stories: 1.0
Year Built: 2002
Amenities
Butcher Block Counters
Ceiling Fan(s)
Kitchen/Dining Combo
Laminate Counters
Main Level Primary
Sauna
Walk-In Closet(s)
Walk-In Shower
Window Treatments
Shed
Feature Descriptions
Accessibility: None, Low Threshold Shower
Appliances: Dishwasher, Gas Oven, Gas Range, Refrigerator, Range Hood
Days on Site: 115
Exterior: Vinyl Siding, Wood Frame
Fencimg: Partial
Fireplace: Electric, Free Standing, Living Room
Flooring: Carpet, Laminate, Simulated Wood, Tile
Laundry: In Mud Room
Lot: Mature Trees, Xeriscape
Lot Dimensions: 165x149
Parcel#: 2713-132-00-049
Parking: Detached, Garage, RV Access/Parking
Parking Notes: Detached, Garage, RV Access/Parking
Patio/Porch: Deck, Open
Sewer: Septic Tank
Water: Private, Well
Window: Window Coverings
Zoning: AFT
Room Sizes
Living Room: 16'7x13' Level - Main
Laundry: 7'6x6'10 Level - Main
Kitchen: 15'1x12'7 Level - Main
Family Room: 16'2x13'1 Level - Main
Dining Room: 12'10x12'11 Level - Main
Bedroom 3: 11'3x9'8 Level - Main
Primary Bedroom: 13'x13'1 Level - Main
Bedroom 2: 9'5x12'9 Level - Main
Local Schools
High School: Plateau Valley
Middle School: Plateau Valley
Elementary School: Plateau Valley
Listed By / Shown By
Listed By
Agency Name: GREYHOUND REAL ESTATE
Agency Phone: 970-270-5757
Shown By
Agent Name: Harding Real Estate Team
Agent Phone: (734) 812-6900
Agency Title: Key Realty

Estimate Your Payment
Estimated Payment
$ 2,059.88 per month $1,957.80 Principal & Interest $0.00 Property Tax (data not provided by mls) $102.08 Homeowner's InsuranceChange Payment Information
Privacy Policy / DMCA Notice / ADA Accessibility


This site is hosted, designed and copyright
© 1994 - 2026 by
Delta Media Group, Inc. -- Patent Pending --
Agency License Information: 1-877-539-7589 | Ohio Lic# REC.2010002888 6800 W Central Ave #B, Toledo, OH 43617 | Michigan Lic# 6505366134 8040 Summerfield Rd, Lambertville, MI 48144 | Indiana Lic# RC52400106 3029 W Smith Valley Rd #211, Greenwood, IN 46142 | West Virginia LIC# 010306 Erin Rickman, Broker. 410 Market St #3, Parkersburg, WV, 26101 | Colorado LIC# EC.100108419 603 Rood Ave, Grand Junction, CO 81501 | Nevada LIC# B.0146350.LLC 9190 Double Diamond Pwky, Reno, NV 89521 | Florida LIC# CQ1073507 16638 Mooner Plank Cir, Wimauma, FL 33598 | Illinois LIC# 481014661 640 S Washington St. Suite 212, Naperville, IL 60540
Agent License Information: Brokerage/Company License Number: MI-65-05366134
53219 Ke Road | MLS# 20263478
This single family home located at 53219 Ke Road, Molina, CO 81646 is currently listed for sale with an asking price of $349,999. This property was built in 2002 and has 3 bedrooms with 1512 sq. ft. Ke Road is located in the Econ 28 M+B Subdivision #18 subdivision. Search Econ 28 M+B Subdivision #18 real estate on www.hardingrealestateteam.com today.