Harding Real Estate Team

BEDS7
BATHS6 full 2 partial
SQUARE FEET21,101
MLS#20261075285
STATUSActive
PROPERTY TYPEResidential - Single Family
SCHOOLSaline
Property Description
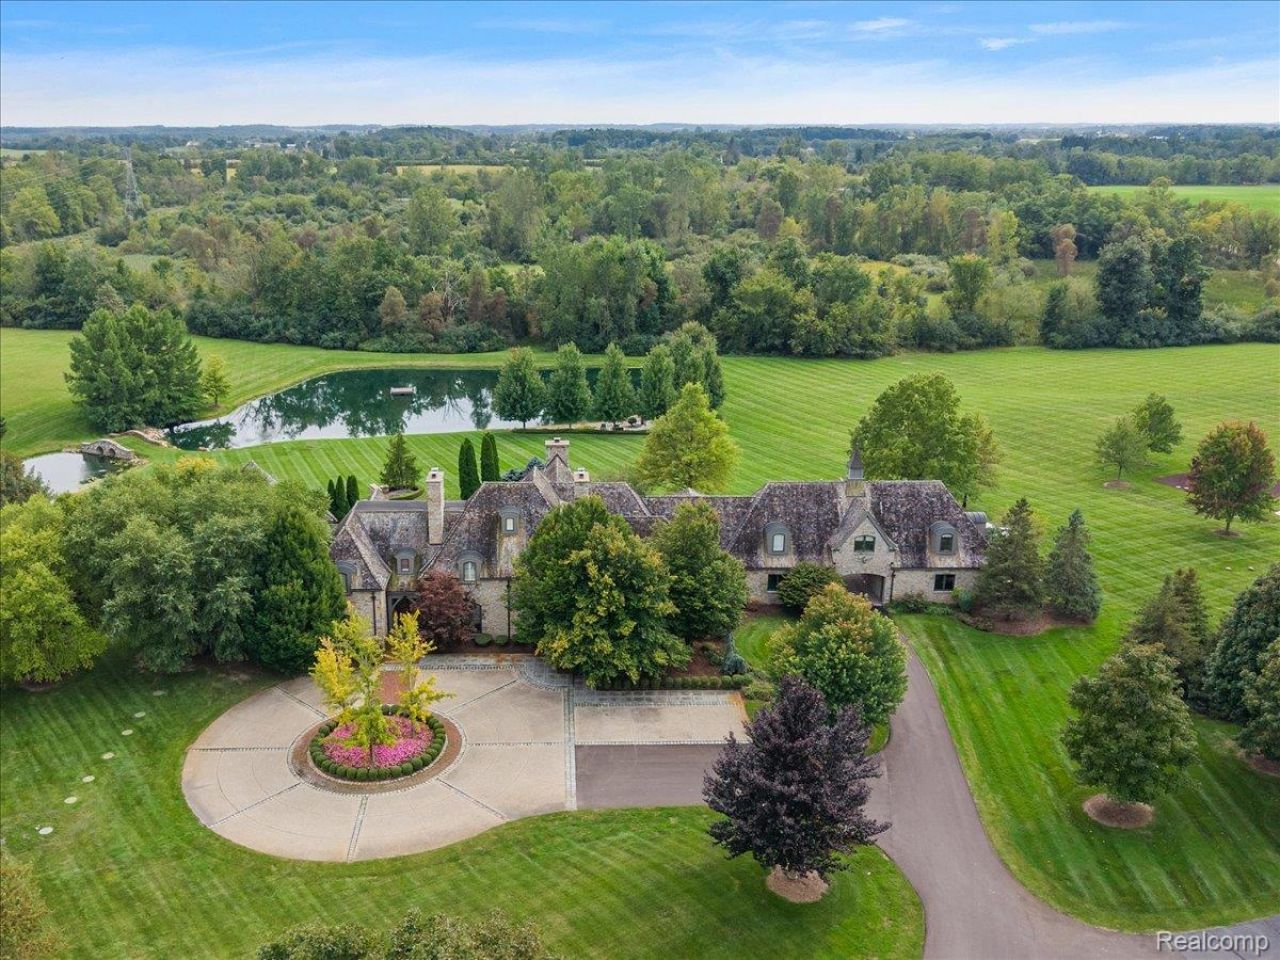
Welcome to the estate at Pleasant Lake.Set on 50 acres and offering over 15,000 square feet, this property truly has it all. With a stone exterior, cedar shake roof, mahogany accents, beveled glass windows, reclaimed wood beams, and architectural elements sourced from all over the world, the incredible attention to detail makes this property a piece of art.You'll never get bored enjoying 50 acres of lush, rolling property. Complete with two expansive ponds, one designed for swimming, a 9-hole chipping golf course, and stunning blue stone patios, you'll love entertaining here. Enjoy a morning horseback ride and tend to your horses in your incredible barn. Or, if cars are more your speed, enjoy a secondary garage with ample room for your car collection below a private apartment. Just minutes from downtown Ann Arbor, this estate offers something truly rare: an impressive property, with the character of a home you'll actually want to live in.
Property Features
Property Type: Residential - Single Family
Basement: Yes
Basement: Daylight, Finished, Full, Interior Entry, Walk Out Access
Cooling: Ceiling Fans, Central Air
Garage: 6 car attached
Heating: Natural Gas, Radiant
Home Style: Country French
Lot Size: 48.92 Acres
Roof Type: Wood
Stories: 2.0
Taxes: $61,039
Year Built: 2005
Amenities
Entrance Foyer
Programmable Thermostat
Sound System
Wet Bar
Feature Descriptions
Appliances: Built In Freezer, Built In Refrigerator, Bar Fridge, Dishwasher, Disposal, Double Oven, Dryer, Exhaust Fan, Gas Cooktop, Microwave, Range Hood, Self Cleaning Oven, Stainless Steel Appliances, Vented Exhaust Fan, Washer, Wine Cooler, Water Softener Owned
Days on Site: 6
Exterior: Stone
Fireplace: Basement, Dining Room, Family Room, Great Room, Living Room, Master Bedroom
Laundry: Laundry Room
Lot: Corner Lot
Lot Dimensions: Irregular
Other Structures: Barns, Second Garage, Stables
Parcel#: M01322200009
Parking: Sixor More Car Garage, Attached, Circular Driveway, Covered, Detached, Drive Through, Driveway, Lift, Garage Door Opener, Oversized, Carport, Garage Faces Rear, Side Entrance
Parking Notes: Sixor More Car Garage, Attached, Circular Driveway
Sewer: Septic Tank
Summer Tax: 48316.16
Water: Well
Water Features: Pond
Winter Tax: 12723.8
Room Sizes
Living Room: 36 X 29
Dining Room: 25 X 17
Kitchen: 23 X 17
Family Room: 18 X 27
Fle X Room: 16 X 19
Sitting Room: 21 X 19
Primary Bedroom: 21 X 20
Primary Bathroom: 26 X 14
Laundry: 12 X 11
Bedroom: 12 X 20
Bath Full: 11 X 9
Bath Lav: 5 X 8
Local Schools
School District: Saline
Listed By / Shown By
Listed By
Agency Name: DOBI Real Estate
Agency Phone: 2483853350
Shown By
Agent Name: Harding Real Estate Team
Agent Phone: (734) 812-6900
Agency Title: Key Realty

Estimate Your Payment
Estimated Payment
$ 56,583.68 per month $48,945.02 Principal & Interest $5,086.58 Property Tax $2,552.08 Homeowner's InsuranceChange Payment Information
IDX provided courtesy of Realcomp II Ltd.
©2021 Realcomp II Ltd. Shareholders
Privacy Policy / DMCA Notice / ADA Accessibility


This site is hosted, designed and copyright
© 1994 - 2026 by
Delta Media Group, Inc. -- Patent Pending --
Agency License Information: 1-877-539-7589 | Ohio Lic# REC.2010002888 6800 W Central Ave #B, Toledo, OH 43617 | Michigan Lic# 6505366134 8040 Summerfield Rd, Lambertville, MI 48144 | Indiana Lic# RC52400106 3029 W Smith Valley Rd #211, Greenwood, IN 46142 | West Virginia LIC# 010306 Erin Rickman, Broker. 410 Market St #3, Parkersburg, WV, 26101 | Colorado LIC# EC.100108419 603 Rood Ave, Grand Junction, CO 81501 | Nevada LIC# B.0146350.LLC 9190 Double Diamond Pwky, Reno, NV 89521 | Florida LIC# CQ1073507 16638 Mooner Plank Cir, Wimauma, FL 33598 | Illinois LIC# 481014661 640 S Washington St. Suite 212, Naperville, IL 60540
Agent License Information: Brokerage/Company License Number: MI-65-05366134
5333 Pleasant Lake Road | MLS# 20261075285
This single family home located at 5333 Pleasant Lake Road, Lodi Township, Mi 48103 is currently listed for sale with an asking price of $8,750,000. This property was built in 2005 and has 7 bedrooms and 6 full and 2 partial baths with 21101 sq. ft. Pleasant Lake Road is located within the Saline school district. Search Lodi Township real estate on www.hardingrealestateteam.com today.