Harding Real Estate Team

BEDS3
BATHS1 full
SQUARE FEET1,440
MLS#10015178
STATUSActive
PROPERTY TYPEResidential - Single Family
SUBDIVISIONKetchams
SCHOOLWashington Local
Property Description
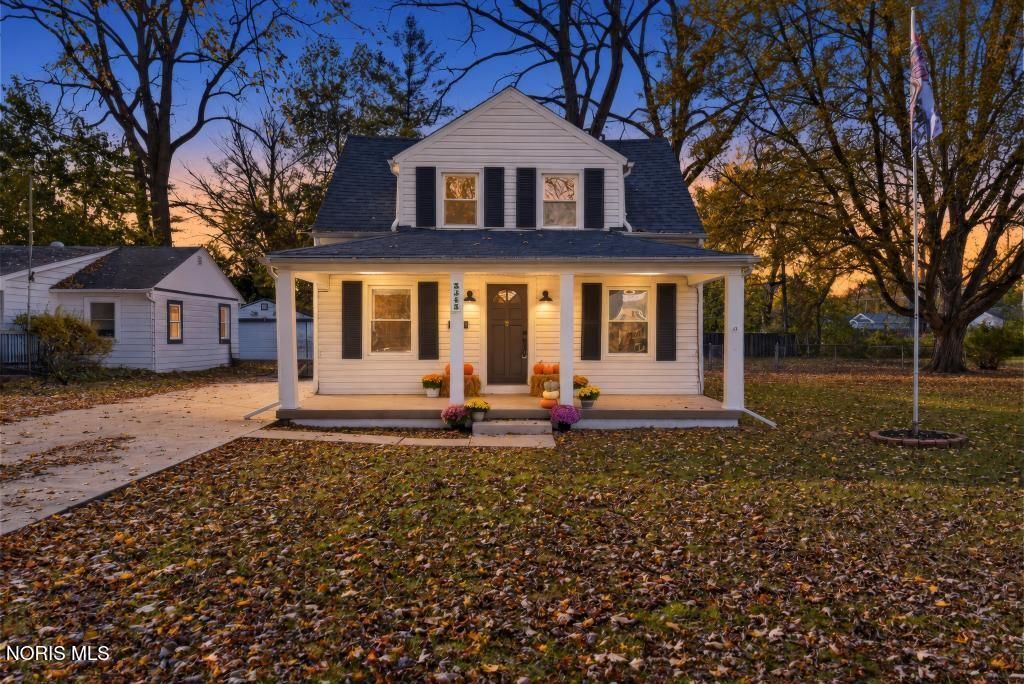
Rich, moody finishes and warm wood tones give this completely renovated Washington Local home a style all its own. Step inside to a welcoming living room with new vinyl plank flooring and warm neutral finishes that carry throughout the main level. The statement kitchen features Urbane Bronze cabinetry, butcher block countertops, stone backsplash, stainless appliances, and matte black details. Just beyond the kitchen, step down into the sunken den, where a 60-inch electric fireplace anchors a cozy second living space with tons of character. The completely remodeled bathroom brings the wow factor with a double vanity, soaking tub, dramatic large-format tile, black fixtures, and heated floors. With three bedrooms, including one conveniently located on the main floor, plus brand-new multi-zone mini-splits providing heating and cooling throughout this all-electric home, the updates go well beyond cosmetic. And don't overlook the outside! Sitting on almost half an acre, the property offers a covered front porch, concrete driveway, mature surroundings, and detached garage with a brand-new garage door. From the major updates to the unexpected design details, there is so much to love about this one!
Property Features
Property Type: Residential - Single Family
Cooling: Mini Split
Fireplaces: 1
Garage: 2.5
Heating: Mini Split
Lot Size: 0.40 Acres
Roof Type: Shingle
Stories: 1.0
Year Built: 1942
Amenities
Double Vanity
Private Yard
Feature Descriptions
Appliances: Dishwasher, Microwave, Electric Oven, Electric Range, Refrigerator
Days on Site: 13
Exterior: Vinyl Siding
Fireplace: Electric
Flooring: Carpet, Luxury Vinyl, Vinyl
Laundry: Main Level
Lot Dimensions: 100X175
Parcel#: 23-36864
Parking: Concrete, Detached Garage, Driveway
Parking Notes: Concrete, Detached Garage, Driveway
Patio/Porch: Covered Porch
Sewer: Sanitary Sewer
Utilities: Electricity Connected, Sewer Connected, Water Connected
Water: Public
Local Schools
High School: Whitmer
Middle School: Whitmer Middle School
Elementary School: McGregor
School District: Washington Local
Listed By / Shown By
Listed By
Agency Name: LPG Realty
Agency Phone: 419-308-5990
Shown By
Agent Name: Harding Real Estate Team
Agent Phone: (734) 812-6900
Agency Title: Key Realty

Estimate Your Payment
Estimated Payment
$ 1,176.49 per month $1,118.18 Principal & Interest $0.00 Property Tax (data not provided by mls) $58.30 Homeowner's InsuranceChange Payment Information
Privacy Policy / DMCA Notice / ADA Accessibility


This site is hosted, designed and copyright
© 1994 - 2026 by
Delta Media Group, Inc. -- Patent Pending --
Agency License Information: 1-877-539-7589 | Ohio Lic# REC.2010002888 6800 W Central Ave #B, Toledo, OH 43617 | Michigan Lic# 6505366134 8040 Summerfield Rd, Lambertville, MI 48144 | Indiana Lic# RC52400106 3029 W Smith Valley Rd #211, Greenwood, IN 46142 | West Virginia LIC# 010306 Erin Rickman, Broker. 410 Market St #3, Parkersburg, WV, 26101 | Colorado LIC# EC.100108419 603 Rood Ave, Grand Junction, CO 81501 | Nevada LIC# B.0146350.LLC 9190 Double Diamond Pwky, Reno, NV 89521 | Florida LIC# CQ1073507 16638 Mooner Plank Cir, Wimauma, FL 33598 | Illinois LIC# 481014661 640 S Washington St. Suite 212, Naperville, IL 60540
Agent License Information: Brokerage/Company License Number: MI-65-05366134
5345 Harvest Lane | MLS# 10015178
This single family home located at 5345 Harvest Lane, Toledo, OH 43623 is currently listed for sale with an asking price of $199,900. This property was built in 1942 and has 3 bedrooms and 1 full baths with 1440 sq. ft. Harvest Lane is located in the Ketchams subdivision within the Washington Local school district. Search Ketchams real estate on www.hardingrealestateteam.com today.