Harding Real Estate Team

BEDS2
BATHS2 full
SQUARE FEET1,424
MLS#20261089777
STATUSActive
PROPERTY TYPEResidential - Condominium
SUBDIVISIONC L A R K S T O N P I N E S O C C P N 885
SCHOOLClarkston
Property Description
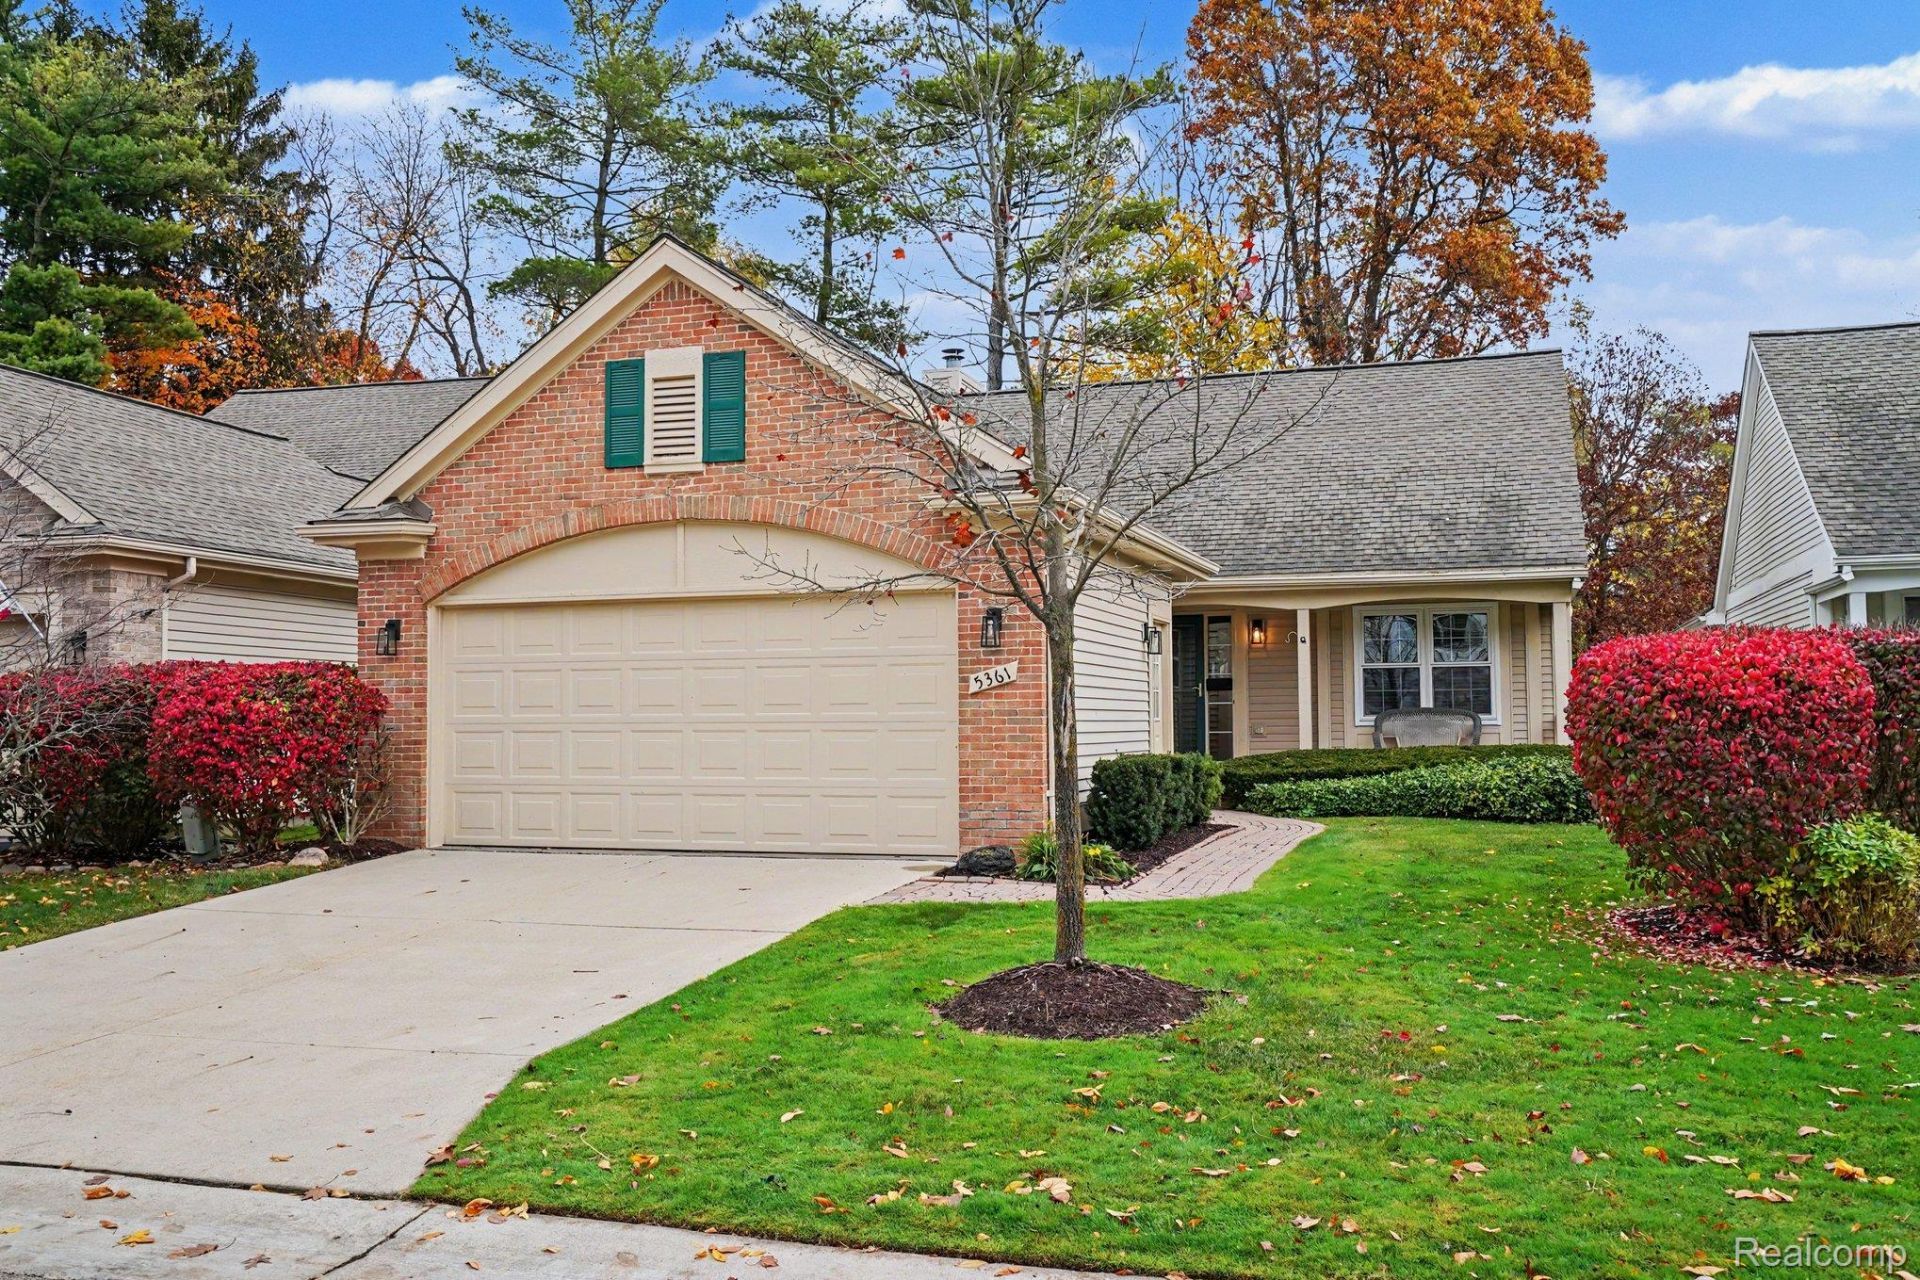
Immensely enjoyed by its original owner, this detached condominium is completely turnkey and ready for its next chapter! Its brick-front facade, covered front porch, paver walkway, and concrete driveway yield the pinnacle of curb appeal. This supremely coveted ranch layout keeps everyday living on one level, with vaulted ceilings and hardwood flooring throughout. The open, firelit great room features a plantation shutter adorned sliding glass door to a rear deck and wooded backdrop. Enjoy a granite-topped kitchen with replacement stainless-steel appliances and an adjoining & bright breakfast nook. The convenient main-level laundry room offers a laundry tub & extra storage opening into the attached garage w/a service door. The vaulted, primary suite is a retreat, featuring a bay window that fills the room with natural light, a generous walk-in closet, and an ensuite bath. The second bedroom, also with a bay window, offers flexibility as a guest room or home office. A full hall bath with tub and shower serves the rest of the home. The unfinished lower level offers daylight windows and room to expand. It is also plumbed for an additional bath, giving future owners a head start on finishing the space. The exceptional HOA takes care of major and everyday maintenance, so you can enjoy your time at home or lock up and leave. Dues cover the roof, siding, exterior painting, lawn care, snow removal, and so much more. For buyers seeking low-maintenance living, this is a rare opportunity. The detached design also offers more separation from neighbors than attached condominiums. Major updates provide peace of mind from day one. A 2024 water heater, new water softener, replaced sump pump, and 2015 HVAC system mean fewer surprises down the road. Available for an immediate move in to settle in before the new year. Moments to all major conveniences, thoroughfares and just minutes to Downtown Clarkston, too! IDRBNG
Property Features
Property Type: Residential - Condominium
Basement: Yes
Basement: Unfinished
Cooling: Central Air
Garage: 2 car attached
Heating: Forced Air, Natural Gas
Home Style: Ranch
Roof Type: Asphalt
Stories: 1.0
Taxes: $3,111
Year Built: 1996
Amenities
Lighting
Feature Descriptions
Appliances: Dishwasher, Dryer, Free Standing Electric Range, Free Standing Refrigerator, Microwave, Stainless Steel Appliances, Washer
Days on Site: 1
Exterior: Brick, Vinyl Siding
Fireplace: Gas, Great Room
HOA Fee: 515/ Monthly
Laundry: Laundry Room
Parcel#: 0832228040
Parking: Two Car Garage, Attached, Electricityin Garage, Garage Door Opener
Parking Notes: Two Car Garage, Attached, Electricityin Garage, Ga
Patio/Porch: Covered, Porch
Pets Allowed: Cats Ok, Dogs Ok
Security: Smoke Detectors
Sewer: Public Sewer
Summer Tax: 2064.17
Utilities: Cable Available
Water: Public
Winter Tax: 1047.06
Room Sizes
Great Room: 20 X 21
Kitchen: 7 X 12
Dining Room: 8 X 12
Primary Bedroom: 13 X 19
Primary Bathroom: 10 X 11
Bedroom: 10 X 20
Bath Full: 10 X 5
Laundry: 11 X 6
Local Schools
School District: Clarkston
Listed By / Shown By
Listed By
Agency Name: @properties Christie's Int'l R E Clarkston
Agency Phone: 2486251010
Shown By
Agent Name: Harding Real Estate Team
Agent Phone: (734) 812-6900
Agency Title: Key Realty

Estimate Your Payment
Estimated Payment
$ 2,436.25 per month $2,069.12 Principal & Interest $259.25 Property Tax $107.89 Homeowner's InsuranceChange Payment Information
IDX provided courtesy of Realcomp II Ltd.
©2021 Realcomp II Ltd. Shareholders
Privacy Policy / DMCA Notice / ADA Accessibility


This site is hosted, designed and copyright
© 1994 - 2026 by
Delta Media Group, Inc. -- Patent Pending --
Agency License Information: 1-877-539-7589 | Ohio Lic# REC.2010002888 6800 W Central Ave #B, Toledo, OH 43617 | Michigan Lic# 6505366134 8040 Summerfield Rd, Lambertville, MI 48144 | Indiana Lic# RC52400106 3029 W Smith Valley Rd #211, Greenwood, IN 46142 | West Virginia LIC# 010306 Erin Rickman, Broker. 410 Market St #3, Parkersburg, WV, 26101 | Colorado LIC# EC.100108419 603 Rood Ave, Grand Junction, CO 81501 | Nevada LIC# B.0146350.LLC 9190 Double Diamond Pwky, Reno, NV 89521 | Florida LIC# CQ1073507 16638 Mooner Plank Cir, Wimauma, FL 33598 | Illinois LIC# 481014661 640 S Washington St. Suite 212, Naperville, IL 60540
Agent License Information: Brokerage/Company License Number: MI-65-05366134
5361 Forest Ridge Drive | MLS# 20261089777
This condo located at 5361 Forest Ridge Drive, Independence Township, Mi 48346 is currently listed for sale with an asking price of $369,900. This property was built in 1996 and has 2 bedrooms and 2 full baths with 1424 sq. ft. Forest Ridge Drive is located in the C L A R K S T O N P I N E S O C C P N 885 subdivision within the Clarkston school district. Search C L A R K S T O N P I N E S O C C P N 885 real estate on www.hardingrealestateteam.com today.