Harding Real Estate Team

BEDS5
BATHS3 full 1 partial
SQUARE FEET5,249
MLS#20261054062
STATUS(Short Sale) - Active
PROPERTY TYPEResidential - Single Family
SUBDIVISIONS T O N E G A R D E N
SCHOOLHowell
Property Description
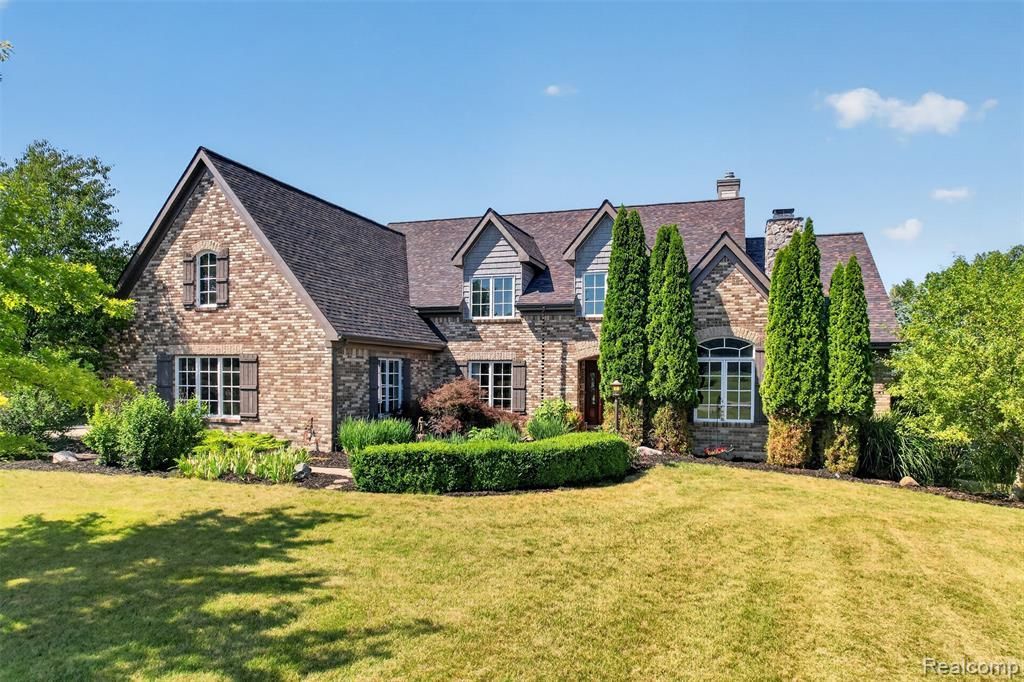
Custom-Built Tuscan-Inspired Estate set on a serene 2.5 acre lot in Marion Township! Stunning curb appeal with the mostly brick exterior welcomes you to the soaring 2-story vaulted foyer that flows into the Great Room. The captivating stacked stone wood burning fireplace serves as the focal point creating the perfect spot to relax, while the large picture window fills the space with natural light and offers peaceful views of the sprawling back yard. Solid wood maple cabinets in the open concept kitchen are accompanied with stainless steel appliances and beaming granite counter tops. Retreat to your first floor primary suite featuring dual walk in closets with custom organizers and a spa-like bathroom with expansive tiled shower and separate jetted tub. Library boasts second wood burning fireplace with built in shelving. Upstairs is home to three spacious bedrooms, all with walk in closets and a flex room that could become an ideal play room or home office. Fully finished walk out lower level is ideal for entertaining. With a second kitchen, billiards room, and private theater, your home will be the talk of the town. Need to relax? Take some time in your built in sauna and a quick dip in the hot tub to decompress. The 48x30' polebarn with full second story loft is the perfect spot for a mechanic or a carpenter's workshop, fully outfitted with concrete floors, electrical, and insulated. The living space is extended outdoors with the lower level patio and composite deck overlooking the waterfall feature. Begin your homesteading adventures with a fully fenced garden already installed, with numerous fruit trees in your soon-to-be orchard.
Property Features
Property Type: Residential - Single Family
Basement: Yes
Basement: Finished, Full, Walk Out Access
Cooling: Ceiling Fans, Central Air
Garage: 3
Heating: Forced Air, Natural Gas, Zoned
Home Style: Cape Cod
Lot Size: 2.47 Acres
Roof Type: Asphalt
Stories: 2.0
Taxes: $5,311
Year Built: 2005
Amenities
Spa Hottub
Wet Bar
Lighting
Feature Descriptions
Appliances: Bar Fridge, Dishwasher, Disposal, Double Oven, Dryer, Electric Cooktop, Free Standing Refrigerator, Gas Cooktop, Microwave, Stainless Steel Appliances, Washer, Water Softener Owned
Days on Site: 21
Exterior: Brick, Wood Siding
Fireplace: Library, Living Room, Wood Burning
Laundry: Laundry Room
Lot: Sprinklers
Lot Dimensions: 161x501x112x176x47x409
Other Structures: Pole Barn
Parcel#: 1031200016
Parking: Three Car Garage, Attached, Direct Access, Electricityin Garage, Garage Door Opener
Parking Notes: Three Car Garage, Attached, Direct Access, Electri
Patio/Porch: Covered, Deck, Enclosed, Patio, Porch
Pets Allowed: Yes
Sewer: Septic Tank
Summer Tax: 3531
Utilities: Underground Utilities
Water: Well
Winter Tax: 1780
Room Sizes
Bedroom: 14 X 16
Bath Full: 9 X 10
Other: 4 X 6
Kitchen2nd: 11 X 10
Game Room: 14 X 23
Media Room: 13 X 20
Laundry: 10 X 9
Bath Lav: 5 X 6
Kitchen: 15 X 18
Dining Room: 14 X 14
Great Room: 17 X 17
Library: 12 X 14
Primary Bedroom: 14 X 16
Primary Bathroom: 13 X 10
Three Season Room: 16 X 10
Fle X Room: 27 X 14
Local Schools
School District: Howell
Listed By / Shown By
Listed By
Agency Name: KW Realty Livingston
Agency Phone: 8102275500
Shown By
Agent Name: Harding Real Estate Team
Agent Phone: (734) 812-6900
Agency Title: Key Realty

Estimate Your Payment
Estimated Payment
$ 5,592.29 per month $4,894.50 Principal & Interest $442.58 Property Tax $255.21 Homeowner's InsuranceChange Payment Information
IDX provided courtesy of Realcomp II Ltd.
©2021 Realcomp II Ltd. Shareholders
Privacy Policy / DMCA Notice / ADA Accessibility


This site is hosted, designed and copyright
© 1994 - 2026 by
Delta Media Group, Inc. -- Patent Pending --
Agency License Information: 1-877-539-7589 | Ohio Lic# REC.2010002888 6800 W Central Ave #B, Toledo, OH 43617 | Michigan Lic# 6505366134 8040 Summerfield Rd, Lambertville, MI 48144 | Indiana Lic# RC52400106 3029 W Smith Valley Rd #211, Greenwood, IN 46142 | West Virginia LIC# 010306 Erin Rickman, Broker. 410 Market St #3, Parkersburg, WV, 26101 | Colorado LIC# EC.100108419 603 Rood Ave, Grand Junction, CO 81501 | Nevada LIC# B.0146350.LLC 9190 Double Diamond Pwky, Reno, NV 89521 | Florida LIC# CQ1073507 16638 Mooner Plank Cir, Wimauma, FL 33598 | Illinois LIC# 481014661 640 S Washington St. Suite 212, Naperville, IL 60540
Agent License Information: Brokerage/Company License Number: MI-65-05366134
5372 Stone Garden Drive | MLS# 20261054062
This single family home located at 5372 Stone Garden Drive, Marion Township, Mi 48843 is currently listed for sale with an asking price of $875,000. This property was built in 2005 and has 5 bedrooms and 3 full and 1 partial baths with 5249 sq. ft. Stone Garden Drive is located in the S T O N E G A R D E N subdivision within the Howell school district. Search S T O N E G A R D E N real estate on www.hardingrealestateteam.com today.